2447 HIGHMOUNT Crescent
WM Westmount, Oakville, L6M4Y9
Listed by RE/MAX Aboutowne Realty Corp.
$1,799,000
- 5 bedrooms
- 4 bathrooms
- 4 parking
- 3075 sq ft
Listed 5 days ago · MLS® 40871260
About this home
RARE PREMIUM LOT $$$ WITH A HUGE BACKYARD! STUNNING 5-BEDROOM, 3.5-BATHROOM DETACHED HOME IN OAKVILLE! An impressive family home offering elegance, spacious interiors and exceptional outdoor living! Situated on a premium lot, this home showcases curb appeal with its brick exterior, mature trees, landscaped grounds, interlocking walkway and double-door entrance. Step inside to a grand foyer featuring soaring ceilings and an oak staircase. The bright main floor boasts hardwood flooring, crown moulding, decorative columns, pot lights and California shutters. Elegant living and dining rooms provide entertaining spaces, while a separate office is ideal for working from home. The gourmet kitchen features rich wood cabinetry, granite countertops, stylish backsplash, stainless steel appliances, a large centre island with breakfast seating and abundant storage. The sun-filled breakfast area offers French doors leading to the backyard. The family room features a fireplace and large windows overlooking the outdoors. Main-floor laundry adds practicality. Upstairs, discover 5 SPACIOUS BEDROOMS featuring hardwood flooring, California shutters and ample closet space. The primary retreat offers a walk-in closet and 5-piece ensuite with double vanity, soaker tub and separate glass-enclosed shower. The unfinished basement offers potential for a recreation room, home gym, theatre or living space. THE TRUE SHOWSTOPPER IS THE PREMIUM LOT WITH AN EXTRAORDINARILY SPACIOUS, FULLY FENCED BACKYARD! Surrounded by mature trees and lush landscaping, this outdoor retreat features an expansive interlocking stone patio, charming gazebo, garden shed and generous lawn, perfect for entertaining, summer barbecues, children's activities and relaxation. Located in a desirable Oakville neighbourhood close to parks, trails, shopping and schools, including Emily Carr Public School and St. John Paul II Catholic Elementary School. A RARE OPPORTUNITY TO OWN AN ELEGANT FAMILY HOME WITH AN INCREDIBLE BACKYARD! (id:66966)
Details
- Type
- Detached
- Style
- Other
- Size
- 3075 sq ft
- Basement
- Unfinished, Full
- Garage
- Garage
- Property tax
- $8,706
- Neighbourhood
- WM Westmount
- Municipality
- Oakville
Interior
- Bedrooms
- 5 above ground
- Fireplace
- Yes
- Appliances
- Washer, Refrigerator, Dishwasher, Stove, Dryer, Hood Fan
Heating, cooling and services
- Heating
- Forced air, Natural gas
- Air conditioning
- Central air conditioning
- Water and sewer
- Municipal sewage system
Building and exterior
- Year built
- 2004
- Foundation
- Poured Concrete
- Outdoor
- Brick
Parking
- Total parking
- 4
- Driveway and parking
- Attached Garage
Rooms
| Room | Level | Size | Features |
|---|---|---|---|
| 3pc Bathroom | Second level | ||
| 4pc Bathroom | Second level | ||
| Bedroom | Second level | 13'6'' x 10'8'' | |
| Bedroom | Second level | 10'11'' x 17'11'' | |
| Bedroom | Second level | 11'3'' x 10'8'' | |
| Bedroom | Second level | 10'6'' x 12'6'' | |
| 5pc Ensuite bath | Second level | ||
| Primary Bedroom | Second level | 14'2'' x 19'1'' | |
| 2pc Bathroom | Main level | ||
| Laundry room | Main level | 8'7'' x 8'2'' | |
| Office | Main level | 8'9'' x 13'1'' | |
| Family room | Main level | 14'2'' x 16'9'' | |
| Breakfast | Main level | 9'5'' x 13'1'' | |
| Kitchen | Main level | 10'0'' x 13'1'' | |
| Dining room | Main level | 10'9'' x 16'9'' | |
| Living room | Main level | 13'5'' x 15'4'' | |
| Foyer | Main level | 10'4'' x 8'11'' |
Location
Location is approximate. See nearby homes on the map
Listed by RE/MAX Aboutowne Realty Corp..

REALTOR®, REALTORS®, and the REALTOR® logo are certification marks that are owned by REALTOR® Canada Inc. and licensed exclusively to The Canadian Real Estate Association (CREA). These certification marks identify real estate professionals who are members of CREA and who must abide by CREA’s By-Laws, Rules, and the REALTOR® Code. The MLS® trademark and the MLS® logo are owned by CREA and identify the professional real estate services provided by members of CREA.
The information contained on this site is based in whole or in part on information that is provided by members of The Canadian Real Estate Association, who are responsible for its accuracy. CREA reproduces and distributes this information as a service for its members and assumes no responsibility for its accuracy.
Similar homes nearby
See more in Oakville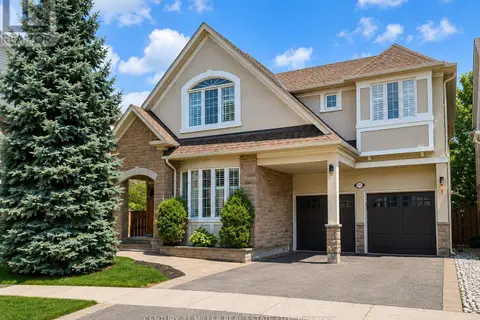 📷 50
$1,799,900
4+1 bd5 ba4 pk
2371 CALLOWAY DRIVE
WM Westmount, Oakville
Detached · MLS® W13771036 · CENTURY 21 MILLER REAL ESTATE LTD.
 📷 39
$1,649,900
5 bd4 ba4 pk
2070 WILLHAVEN TRAIL
WM Westmount, Oakville
Pool
Detached · MLS® W13672932 · Royal LePage Real Estate Services Ltd., Brokerage
 📷 42
$1,595,000
4+1 bd4 ba4 pk3547 ft²
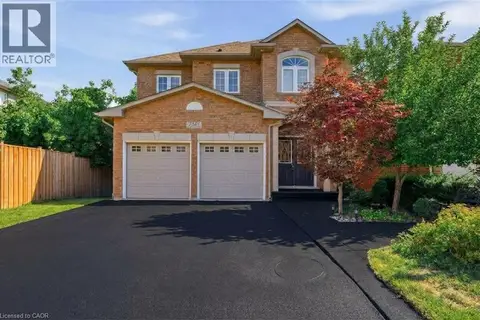
2381 GRAND OAK Trail
WM Westmount, Oakville
Detached · MLS® 40866715 · RE/MAX Aboutowne Realty Corp.
 📷 50
$1,499,999
4+1 bd4 ba4 pk3249 ft²
2241 GLAZEBROOK Circle
WM Westmount, Oakville
Detached · MLS® 40868129 · RE/MAX Escarpment Realty Inc.
 📷 50🎥 Tour
$1,799,000
Reduced $312,000 (↓ 15%)
≈ $7,878/mo mortgage · 20% down
4+2 bd4 ba6 pk2000-2500 ft²
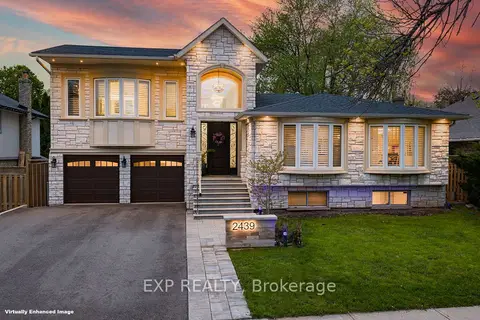
2439 Bridge Road
1020 - WO West, Oakville
PoolGO station 1.7 kmSchool 4 min walk
Detached · MLS® W13137924 · EXP REALTY
 📷 50🎥 Tour
$1,799,000
Reduced $175,900 (↓ 9%)
≈ $7,878/mo mortgage · 20% down
4+1 bd5 ba3 pk2000-2500 ft²
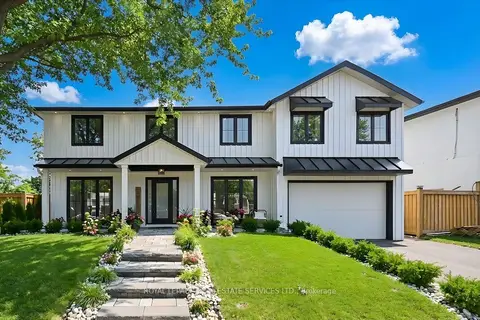
2212 Urwin Crescent
1020 - WO West, Oakville
PoolGO station 0.9 kmSchool 5 min walk
Detached · MLS® W13505840 · ROYAL LEPAGE REAL ESTATE SERVICES LTD.
 📷 50🎥 Tour
$1,799,000
≈ $7,878/mo mortgage · 20% down
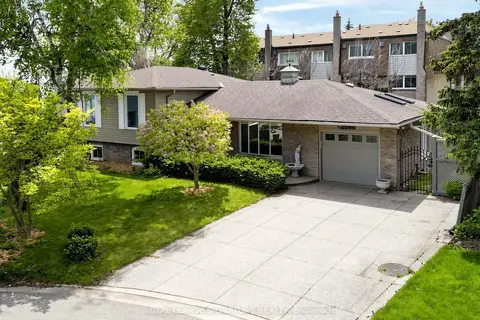
3+2 bd2 ba2 pk1100-1500 ft²
2094 Water's Edge Drive
1001 - BR Bronte, Oakville
WaterfrontGO station 2.6 kmPark nearby
Detached · MLS® W13624088 · ROYAL LEPAGE SIGNATURE REALTY
 📷 50
$1,799,000
Reduced $100,000 (↓ 5%)
≈ $7,878/mo mortgage · 20% down
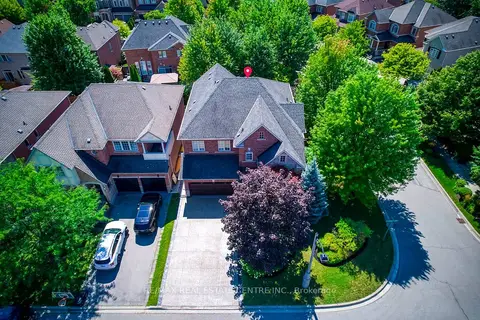
4+1 bd5 ba6 pk2500-3000 ft²
290 Duskywing Way
1001 - BR Bronte, Oakville
PoolGO station 2.3 kmPark nearby
Detached · MLS® W13691492 · RE/MAX REAL ESTATE CENTRE INC.