290 Duskywing Way
1001 - BR Bronte, Oakville, L6L 6X6
$1,799,000
Reduced $100,000 from $1,899,000
- 4+1 bedrooms
- 5 bathrooms
- 6 parking
- 2500-3000 sq ft
Listed 62 days ago · MLS® W13691492
About this home
Welcome to 290 Duskywing Way, where bright, elegant family living meets a private backyard retreat in sought-after Lakeshore Woods. Beautifully positioned on a landscaped corner lot, this impressive 4-bedroom, 5-bathroom home benefits from additional windows and abundant natural light, creating a bright and airy feel throughout. Freshly painted and thoughtfully improved, it showcases extensive upgrades inside and out.The main level features soaring ceilings, upgraded hardwood flooring, California shutters, generous living and dining areas, and a spacious family room with fireplace-an inviting gathering place for family and friends. The kitchen offers abundant cabinetry, granite counters and centre island, with a convenient butler's servery connecting to the dining room. Main-floor laundry features a new washer and dryer. Upstairs, four generous bedrooms include a spacious primary retreat with walk-in closet and ensuite. A rare highlight is 3 bathrooms on the second level, including a Jack & Jill connecting two bedrooms. The professionally finished lower level offers an expansive recreation and billiards area, wet bar, gym, bathroom and private office that could serve as an additional bedroom, with excellent potential for extended-family or in-law living. Outside, enjoy a private, maturely landscaped backyard featuring a recently maintained in-ground pool with brand-new liner, gazebo, extensive hardscaping and inviting spaces for dining, lounging and entertaining. A large, recently sealed exposed aggregate concrete driveway complements the upgraded garage with new epoxy flooring and built-in cabinetry. Further improvements include newer furnace & A/C, owned hot water tank, central vacuum and irrigation system. Ideally located in a welcoming, family-friendly neighbourhood near Lake Ontario, Bronte Harbour, parks, trails, schools, shopping, dining and highways. A beautifully cared-for Lakeshore Woods home reflecting pride of ownership throughout.
Details
- Type
- Detached
- Style
- 2-Storey
- Size
- 2500-3000 sq ft
- Lot
- 52 × 88.58 ft
- Basement
- Finished
- Garage
- Attached
- Kitchens
- 1
- Property tax
- $7,103 (2025)
- Neighbourhood
- 1001 - BR Bronte
- Municipality
- Oakville
- Price per sq ft
- $654 (21% below detached houses in 1001 - BR Bronte, $830)
Interior
- Bedrooms
- 4 above ground + 1 below
- Bathrooms
- 1 × 2-piece (main), 1 × 3-piece (basement), 1 × 5-piece (second), 2 × 4-piece (second)
- Rooms
- 9 above ground
- Family room or den
- Yes
- Fireplace
- Family Room
- Features
- Auto Garage Door Remote, In-Law Capability, Central Vacuum
Heating, cooling and services
- Heating
- Forced Air, Gas
- Air conditioning
- Central Air
- Water and sewer
- Sewer
Building and exterior
- Style
- 2-Storey
- Exterior
- Brick
- Roof
- Asphalt Shingle
- Foundation
- Concrete
- Faces
- West
- Pool
- Inground, Outdoor
Parking
- Garage spaces
- 2
- Total parking
- 6
Lot
- Size
- 52 × 88.58 ft
More
- Possession
- Flexible
- Cross street
- Great Lakes Blvd and Creek Path Ave
History of this address
4 earlier listings at this address, with sold and leased prices. Create a free account or sign in to see them.
Location
Location is approximate. See nearby homes on the map
Recent sales nearby
See what similar homes within 1 km sold for in the last year. Create a free account or sign in to see them.
The neighbourhood
Getting around Car-dependent
- 🚆 Appleby GO2.3 km
Within a 10-minute walk: no grocery stores, 1 cafés and restaurants, 5 parks. Nearest park: Creekpath Woods Park (200 m).
Schools nearby
Elementary
- Mohawk Gardens Public School
EQAO: Gr 6 reading 87%, math 63%1.4 km - St. Patrick Catholic Elementary School Catholic
EQAO: Gr 6 reading 91%, math 50%1.5 km - Ascension Catholic Elementary School Catholic
EQAO: Gr 6 reading 94%, math 65%1.6 km - Frontenac Public School
EQAO: Gr 6 reading 95%, math 49%1.8 km
EQAO: share of students meeting the provincial standard (2024–25). Ontario average: Gr 6 reading 86%, math 51%; Gr 9 math 55%; literacy test 83%.
Closest schools, not school zones. Check which school serves this address with the school board before relying on it.
Who lives here postal area L6L
- Owners / renters
- 79% / 21%
- Median household income
- $122,000
- Average age
- 45
- Children under 15
- 15%
- Homes
- 67% detached, 18% high-rise
- Commute by transit
- 6%
- Population
- 30,012
Languages spoken most at home besides English: Mandarin 2.4%, Arabic 1.4%, Spanish 0.8%, Tagalog (Pilipino, Filipino) 0.8%.
Safety
Crime Severity Index for Halton Region (Oakville/Burlington) police: 31 vs 57 for Ontario (2025).
Police-reported figures for the whole police service area, not this street. Rates use the area’s resident population.
Distances are approximate. Places © OpenStreetMap contributors. Neighbourhood figures: Statistics Canada, 2021 Census. School results: EQAO via Ontario Data Catalogue (Open Government Licence – Ontario). Crime Severity Index: Statistics Canada.
Living here
Commute
To downtown Hamilton: 18 km. Transit times · Driving times
Noise Nothing major nearby
No highway within 500 m, rail line within 300 m, or airport flight path nearby.
Distances from the map, not noise measurements. Visit at rush hour to judge for yourself.
Internet High-speed
50/10 Mbps or faster available here by cable, fibre or DSL (the federal high-speed target).
From the federal broadband map. Check exact speeds and providers for the address.
Roads, rail, airports and planned stations © OpenStreetMap contributors. Internet: Innovation, Science and Economic Development Canada, National Broadband Data.
Listed by RE/MAX REAL ESTATE CENTRE INC..
Listing information provided by PropTx Innovations Inc. and TRREB; deemed reliable but not guaranteed accurate by PropTx.
Similar homes nearby
See more in Oakville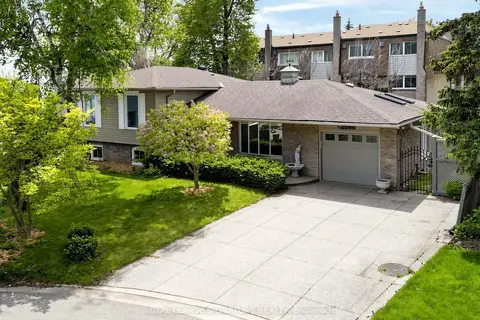
$1,799,000
3+2 bd2 ba2 pk1100-1500 ft²
2094 Water's Edge Drive
1001 - BR Bronte, Oakville
Detached · MLS® W13624088 · ROYAL LEPAGE SIGNATURE REALTY
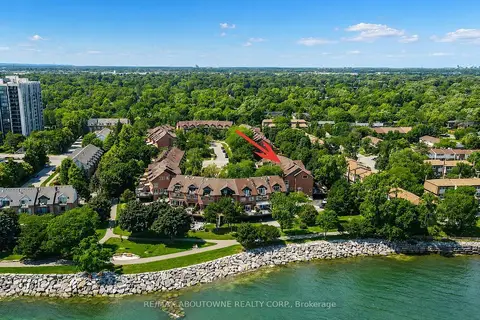
$1,749,000
Reduced $150,000
3 bd3 ba4 pk2500-3000 ft²
25 Southwind Terrace
1001 - BR Bronte, Oakville
Att/Row/Townhouse · MLS® W13714270 · RE/MAX ABOUTOWNE REALTY CORP.
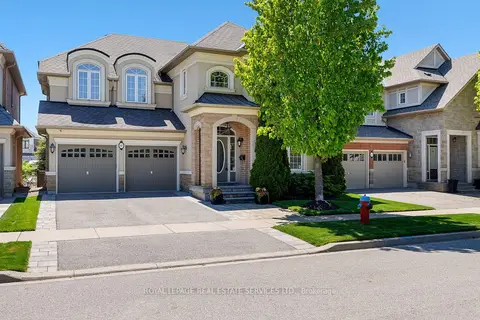
$1,849,000
4+1 bd5 ba4 pk3000-3500 ft²
147 Innville Crescent
1001 - BR Bronte, Oakville
Detached · MLS® W13777442 · ROYAL LEPAGE REAL ESTATE SERVICES LTD.
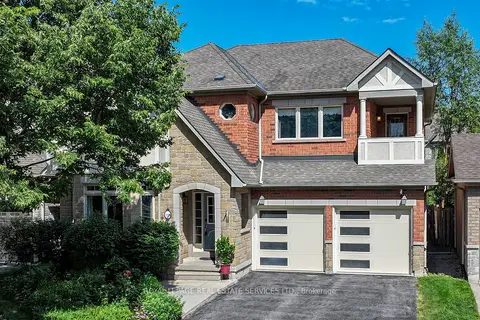
$1,739,000
4 bd5 ba6 pk2500-3000 ft²
3368 Raspberry Bush Trail
1001 - BR Bronte, Oakville
Detached · MLS® W13756280 · ROYAL LEPAGE REAL ESTATE SERVICES LTD.
$1,699,999
4 bd4 ba6 pk2000-2500 ft²
3330 Raspberry Bush Trail
1001 - BR Bronte, Oakville
Detached · MLS® W13878464 · HOMELIFE/MIRACLE REALTY LTD
$1,699,000
4 bd4 ba4 pk2500-3000 ft²
3256 Raspberry Bush Trail
1001 - BR Bronte, Oakville
Detached · MLS® W13624592 · KELLER WILLIAMS EDGE REALTY
$1,699,000
Reduced $100,900
3+1 bd2 ba8 pk1500-2000 ft²
2096 Salvator Boulevard
1001 - BR Bronte, Oakville
Detached · MLS® W13726964 · KINGSWAY REAL ESTATE
$1,699,000
4 bd3 ba4 pk3000-3500 ft²
434 Nautical Boulevard
1001 - BR Bronte, Oakville
Detached · MLS® W13739144 · RE/MAX ABOUTOWNE REALTY CORP.