2094 Water's Edge Drive
1001 - BR Bronte, Oakville, L6L 1A4
$1,799,000
- 3+2 bedrooms
- 2 bathrooms
- 2 parking
- 1100-1500 sq ft
Listed 80 days ago · MLS® W13624088
About this home
Nestled along one of Oakville's most coveted waterfront enclaves, 2094 Water's Edge Drive presents a rare opportunity to own a detached residence with 42 feet of unobstructed Lake Ontario shoreline. Wake up to breathtaking sunrises, panoramic water views, and the soothing sounds of the lake from the comfort of your own private retreat. Perfectly positioned on a quiet lakeside street in the prestigious Bronte West community, this exceptional property blends tranquil waterfront living with everyday convenience. Designed to capture the beauty of its surroundings, and direct access to Oakville's scenic waterfront trail system. Just steps from Bronte Harbour, waterfront parks, marinas, cafés, and boutique dining, residents enjoy a vibrant yet relaxed lakeside lifestyle in one of the GTA's most desirable neighbourhoods. Families will appreciate proximity to highly regarded schools including Appleby College, Eastview Public School, Gladys Speers Public School, Thomas A. Blakelock High School, and St. Thomas Aquinas Catholic Secondary School. The area is known for its family-friendly atmosphere, established streetscapes, abundant green space, and excellent community amenities. Minutes to the QEW, Bronte GO Station, Coronation Park, shopping, fitness clubs, and everyday conveniences, this is a truly exceptional offering where luxury waterfront living meets the charm and prestige of South Oakville.
Details
- Type
- Detached
- Style
- Sidesplit 4
- Size
- 1100-1500 sq ft
- Lot
- 53.44 × 132.22 ft
- Basement
- Finished
- Garage
- None
- Kitchens
- 1
- Property tax
- $13,713 (2025)
- Neighbourhood
- 1001 - BR Bronte
- Municipality
- Oakville
- Price per sq ft
- $1,384 (67% above detached houses in 1001 - BR Bronte, $830)
Interior
- Bedrooms
- 3 above ground + 2 below
- Bathrooms
- 1 × 5-piece (second), 1 × 5-piece (lower)
- Rooms
- 8 above ground
- Family room or den
- Yes
- Fireplace
- No
Heating, cooling and services
- Heating
- Forced Air, Gas
- Air conditioning
- Central Air
- Water and sewer
- Sewer
Building and exterior
- Style
- Sidesplit 4
- Exterior
- Brick, Vinyl Siding
- Roof
- Asphalt Shingle
- Faces
- South
- Outdoor
- Deck
Parking
- Total parking
- 2
- Driveway and parking
- Private
Lot
- Size
- 53.44 × 132.22 ft
More
- Possession
- Immediate/Flex
- Nearby
- Clear View, Cul de Sac/Dead End, Fenced Yard, Lake/Pond, Marina, Park
- Cross street
- Third Line/Lakeshore
Rooms
| Room | Level | Size | Features |
|---|---|---|---|
| Bedroom | Second | 2.95 × 2.95 m (9'8" × 9'8") | Hardwood Floor, 4 Pc Bath, Closet |
| Kitchen | Main | 3.58 × 3.43 m (11'9" × 11'3") | Hardwood Floor, Stone Floor, Separate Room |
| Bedroom | Basement | 3.81 × 3.51 m (12'6" × 11'6") | Laminate, Closet, Window |
| Primary Bedroom | Lower | 4.09 × 3 m (13'5" × 9'10") | Hardwood Floor, 5 Pc Bath, Double Closet |
| Family Room | Second | 4.75 × 3.28 m (15'7" × 10'9") | Hardwood Floor, W/O To Deck, Overlook Water |
| Dining Room | Main | 4.93 × 3.4 m (16'2" × 11'2") | Hardwood Floor, Bow Window, Wall Sconce Lighting |
| Living Room | Main | 6.65 × 4.17 m (21'10" × 13'8") | W/O To Garden, Skylight, Hardwood Floor |
| Sitting | Basement | 3.91 × 3.33 m (12'10" × 10'11") | Laminate |
| Bedroom | Second | 4.09 × 3 m (13'5" × 9'10") | Hardwood Floor, Overlook Water, Juliette Balcony |
History of this address
2 earlier listings at this address, with sold and leased prices. Create a free account or sign in to see them.
Location
Location is approximate. See nearby homes on the map
Recent sales nearby
See what similar homes within 1 km sold for in the last year. Create a free account or sign in to see them.
The neighbourhood
Getting around Somewhat walkable
- 🚆 Bronte GO2.6 km
Within a 10-minute walk: no grocery stores, 6 cafés and restaurants, 10 parks, 1 pharmacy. Nearest park: Water's Edge Park (250 m).
Schools nearby
Elementary
- Eastview Public School
EQAO: Gr 6 reading 91%, math 54%13 min walk - Gladys Speers Public School
EQAO: Gr 6 reading 95%, math 66%1.6 km - St. Dominic Catholic Elementary School Catholic
EQAO: Gr 6 reading 100%, math 97%1.6 km - École élémentaire Patricia-Picknell French
EQAO: Gr 6 reading 81%, math 75%1.7 km
Secondary
- Thomas A. Blakelock High School
EQAO: Gr 9 math 79%, literacy test 90%2.1 km
EQAO: share of students meeting the provincial standard (2024–25). Ontario average: Gr 6 reading 86%, math 51%; Gr 9 math 55%; literacy test 83%.
Closest schools, not school zones. Check which school serves this address with the school board before relying on it.
Who lives here postal area L6L
- Owners / renters
- 79% / 21%
- Median household income
- $122,000
- Average age
- 45
- Children under 15
- 15%
- Homes
- 67% detached, 18% high-rise
- Commute by transit
- 6%
- Population
- 30,012
Languages spoken most at home besides English: Mandarin 2.4%, Arabic 1.4%, Spanish 0.8%, Tagalog (Pilipino, Filipino) 0.8%.
Safety
Crime Severity Index for Halton Region (Oakville/Burlington) police: 31 vs 57 for Ontario (2025).
Police-reported figures for the whole police service area, not this street. Rates use the area’s resident population.
Distances are approximate. Places © OpenStreetMap contributors. Neighbourhood figures: Statistics Canada, 2021 Census. School results: EQAO via Ontario Data Catalogue (Open Government Licence – Ontario). Crime Severity Index: Statistics Canada.
Living here
Commute
To downtown Hamilton: 21 km. Transit times · Driving times
Noise Nothing major nearby
No highway within 500 m, rail line within 300 m, or airport flight path nearby.
Distances from the map, not noise measurements. Visit at rush hour to judge for yourself.
Internet High-speed
50/10 Mbps or faster available here by cable, fibre or DSL (the federal high-speed target).
From the federal broadband map. Check exact speeds and providers for the address.
Roads, rail, airports and planned stations © OpenStreetMap contributors. Internet: Innovation, Science and Economic Development Canada, National Broadband Data.
Listed by ROYAL LEPAGE SIGNATURE REALTY.
Listing information provided by PropTx Innovations Inc. and TRREB; deemed reliable but not guaranteed accurate by PropTx.
Similar homes nearby
See more in Oakville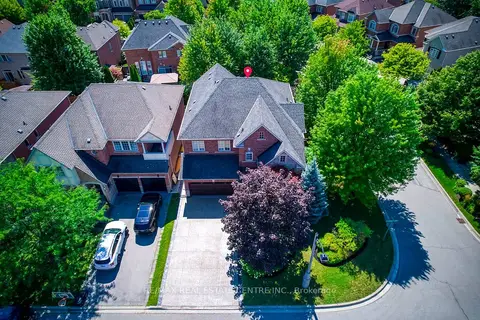
$1,799,000
Reduced $100,000
4+1 bd5 ba6 pk2500-3000 ft²
290 Duskywing Way
1001 - BR Bronte, Oakville
Detached · MLS® W13691492 · RE/MAX REAL ESTATE CENTRE INC.
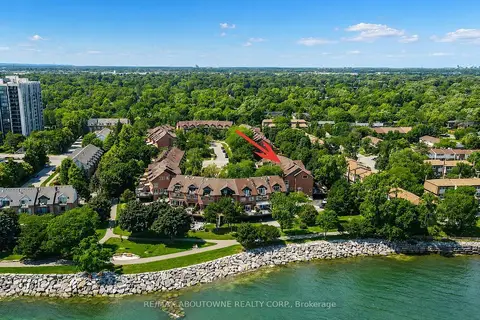
$1,749,000
Reduced $150,000
3 bd3 ba4 pk2500-3000 ft²
25 Southwind Terrace
1001 - BR Bronte, Oakville
Att/Row/Townhouse · MLS® W13714270 · RE/MAX ABOUTOWNE REALTY CORP.
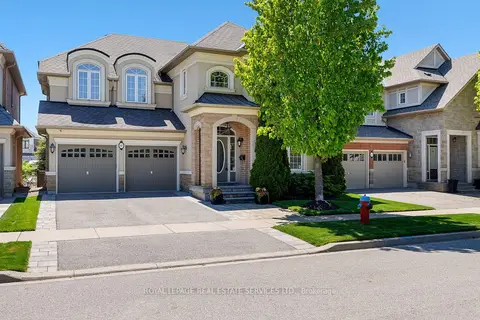
$1,849,000
4+1 bd5 ba4 pk3000-3500 ft²
147 Innville Crescent
1001 - BR Bronte, Oakville
Detached · MLS® W13777442 · ROYAL LEPAGE REAL ESTATE SERVICES LTD.
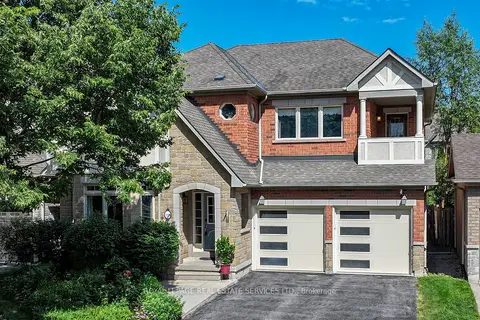
$1,739,000
4 bd5 ba6 pk2500-3000 ft²
3368 Raspberry Bush Trail
1001 - BR Bronte, Oakville
Detached · MLS® W13756280 · ROYAL LEPAGE REAL ESTATE SERVICES LTD.
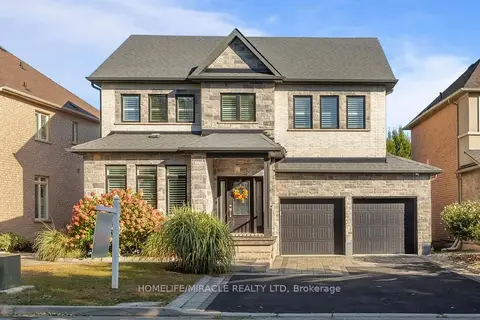
$1,699,999
4 bd4 ba6 pk2000-2500 ft²
3330 Raspberry Bush Trail
1001 - BR Bronte, Oakville
Detached · MLS® W13878464 · HOMELIFE/MIRACLE REALTY LTD
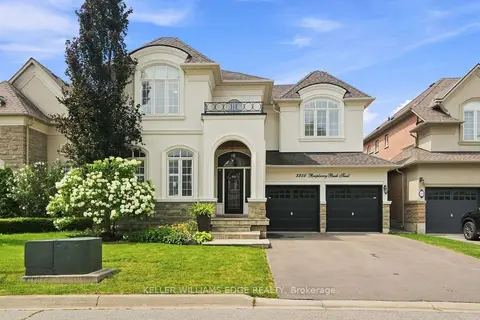
$1,699,000
4 bd4 ba4 pk2500-3000 ft²
3256 Raspberry Bush Trail
1001 - BR Bronte, Oakville
Detached · MLS® W13624592 · KELLER WILLIAMS EDGE REALTY
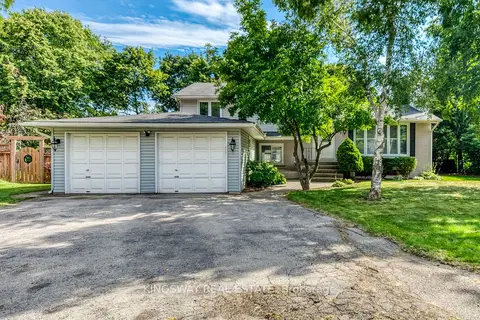
$1,699,000
Reduced $100,900
3+1 bd2 ba8 pk1500-2000 ft²
2096 Salvator Boulevard
1001 - BR Bronte, Oakville
Detached · MLS® W13726964 · KINGSWAY REAL ESTATE
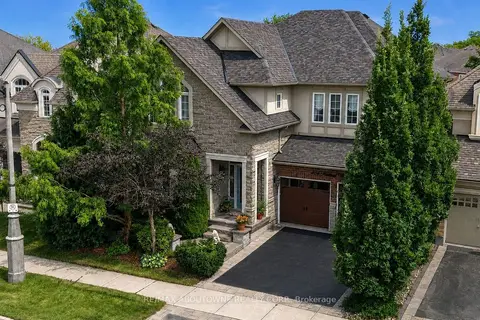
$1,699,000
4 bd3 ba4 pk3000-3500 ft²
434 Nautical Boulevard
1001 - BR Bronte, Oakville
Detached · MLS® W13739144 · RE/MAX ABOUTOWNE REALTY CORP.