129 HERITAGE LAKE Drive
Rural Puslinch East, Puslinch, N0B2J0
Listed by a member brokerage
$3,788,000
- 3+1 bedrooms
- 5 bathrooms
- 11 parking
- 5670 sq ft
Listed 250 days ago · MLS® 40804116
About this home
Experience true waterfront living—without leaving the city. Nestled in the exclusive gated community of Heritage Lake Estates, this stunning modern farmhouse bungalow offers a rare blend of privacy, space, and lakeside serenity. Wake up to peaceful water views, enjoy sun-filled open-concept living, and entertain effortlessly beneath soaring cathedral ceilings accented by warm wood beams. Every detail has been thoughtfully curated to create a home that feels both elegant and inviting, with high-end finishes, designer lighting, premium appliances, and luxurious heated flooring adding comfort year-round. With over 5,670 sq. ft. of living space, there’s room for every chapter of life—hosting family gatherings in the formal dining room, working from home in two private offices, or unwinding in the expansive walk-out lower level featuring a generous recreation area and games space. The separate one-bedroom suite offers ideal accommodations for extended family, guests, or income potential—each space framed by beautiful lake views. Step outside to your private outdoor retreat, set on an oversized ½-acre pie-shaped lot with nearly 1 acre of exclusive use. Spend summer days by the inground pool, relax on covered patios or fishing off the dock and enjoy a fully landscaped property designed for effortless outdoor living. An oversized three-car garage and ample driveway parking make hosting friends and family a breeze. Homes like this rarely come to market—where refined luxury meets relaxed lakeside living. This is more than a home; it’s a lifestyle. (id:66966)
Details
- Type
- Detached
- Style
- Bungalow
- Size
- 5670 sq ft
- Basement
- Finished, Full
- Garage
- Garage
- Property tax
- $17,471
- Maintenance fee
- $425/month
- Neighbourhood
- Rural Puslinch East
- Municipality
- Puslinch
Interior
- Bedrooms
- 3 above ground + 1 below
- Fireplace
- Yes
- Appliances
- Washer, Refrigerator, Water softener, Range - Gas, Dishwasher, Wine Fridge, Dryer, Freezer, Central Vacuum - Roughed In, Hood Fan, Window Coverings, Garage door opener, Microwave Built-in
Heating, cooling and services
- Heating
- Radiant heat, Forced air, Natural gas
- Air conditioning
- Central air conditioning
- Water and sewer
- Septic System
Building and exterior
- Style
- Bungalow
- Year built
- 2020
- Exterior
- Wood frame
- Foundation
- Poured Concrete
- Pool
- Inground pool
- Outdoor
- Wood, Stone
Parking
- Total parking
- 11
- Driveway and parking
- Attached Garage
Rooms
| Room | Level | Size | Features |
|---|---|---|---|
| 4pc Ensuite bath | Lower level | ||
| Primary Bedroom | Lower level | 13'8'' x 14'8'' | |
| Kitchen | Lower level | 11'3'' x 15'8'' | |
| Living room/Dining room | Lower level | 14'7'' x 17'3'' | |
| Office | Lower level | 9'1'' x 10'2'' | |
| Office | Lower level | 9'1'' x 10'2'' | |
| 3pc Bathroom | Lower level | ||
| Games room | Lower level | 13'4'' x 15'5'' | |
| Recreation room | Lower level | 23'2'' x 23'5'' | |
| Mud room | Main level | 6'10'' x 10'11'' | |
| 2pc Bathroom | Main level | ||
| Laundry room | Main level | 7'9'' x 16'4'' | |
| Pantry | Main level | 5'5'' x 11'6'' | |
| 5pc Bathroom | Main level | ||
| Bedroom | Main level | 12'0'' x 12'0'' | |
| Bedroom | Main level | 12'3'' x 12'5'' | |
| 5pc Ensuite bath | Main level | ||
| Primary Bedroom | Main level | 14'0'' x 16'2'' | |
| Breakfast | Main level | 7'6'' x 8'2'' | |
| Kitchen | Main level | 11'6'' x 22'5'' | |
| Dining room | Main level | 10'0'' x 12'1'' | |
| Great room | Main level | 15'0'' x 18'5'' |
Location
Location is approximate. See nearby homes on the map
Listed by a member brokerage.

REALTOR®, REALTORS®, and the REALTOR® logo are certification marks that are owned by REALTOR® Canada Inc. and licensed exclusively to The Canadian Real Estate Association (CREA). These certification marks identify real estate professionals who are members of CREA and who must abide by CREA’s By-Laws, Rules, and the REALTOR® Code. The MLS® trademark and the MLS® logo are owned by CREA and identify the professional real estate services provided by members of CREA.
The information contained on this site is based in whole or in part on information that is provided by members of The Canadian Real Estate Association, who are responsible for its accuracy. CREA reproduces and distributes this information as a service for its members and assumes no responsibility for its accuracy.
Similar homes nearby
See more in Puslinch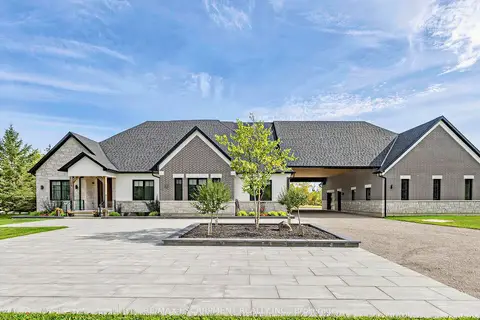 📷 50
$3,999,000
≈ $17,512/mo mortgage · 20% down
5+2 bd6 ba37 pk3500-5000 ft²
4143 Concession Rd 11
Rural Puslinch East, Puslinch
Pool
Detached · MLS® X13820154 · RE/MAX ESCARPMENT REALTY INC.
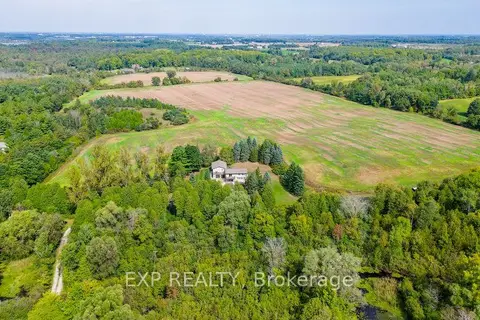 📷 34
$3,999,995
≈ $17,516/mo mortgage · 20% down
4+1 bd4 ba22 pk2000-2500 ft²
6542 Ellis Road
Rural Puslinch East, Puslinch
Basement suiteMultiplexSchool 6 min walk
Duplex · MLS® X13792090 · EXP REALTY
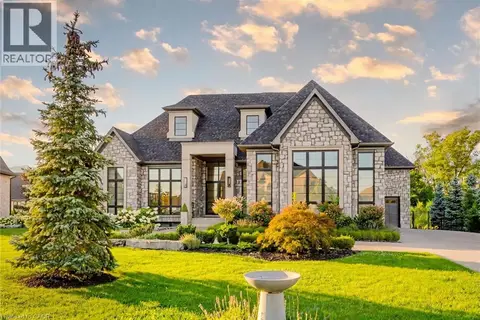 📷 44
$3,095,000
2+2 bd5 ba13 pk4030 ft²
161 HERITAGE LAKE Drive
Rural Puslinch East, Puslinch
Detached · MLS® 40815468
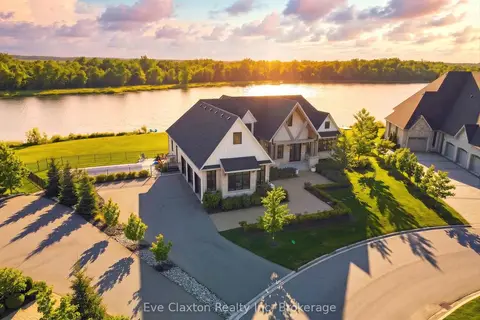 📷 50🎥 Tour
$3,788,000
Reduced $210,000 (↓ 5%)
≈ $16,588/mo mortgage · 20% down
3+1 bd5 ba11 pk2500-3000 ft²
129 Heritage Lake Drive
Crieff/Aikensville/Killean, Puslinch
Basement suiteWaterfrontPool
Detached · MLS® X12787694 · Eve Claxton Realty Inc
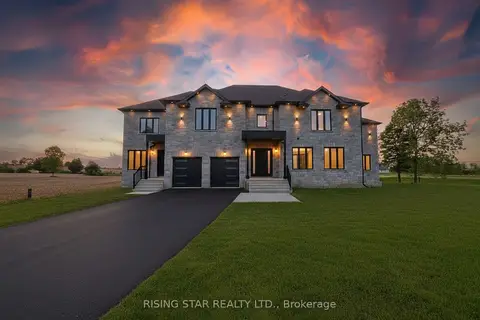 📷 50
$3,850,000
≈ $16,859/mo mortgage · 20% down
6 bd6 ba8 pk5000 + ft²
7464 Leslie Road W
Puslinch Lake Settlement Areas, Puslinch
Basement suite
Detached · MLS® X13629130 · RISING STAR REALTY LTD.
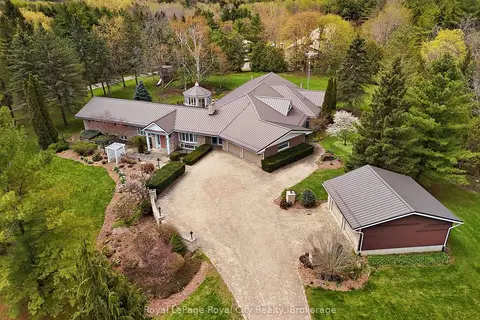 📷 50🎥 Tour
$3,499,000
≈ $15,322/mo mortgage · 20% down
5+3 bd4 ba12 pk5000 + ft²
4646 Sideroad 20 N
Rural Puslinch West, Puslinch
Basement suitePool
Farm · MLS® X13130788 · Royal LePage Royal City Realty
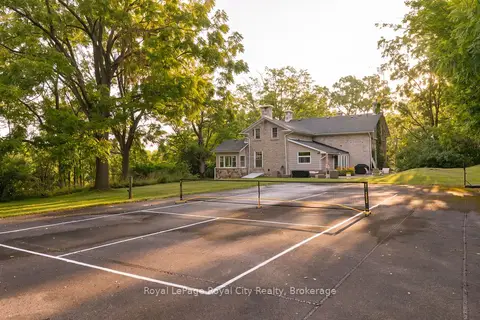 📷 44
$3,499,000
≈ $15,322/mo mortgage · 20% down
4 bd3 ba15 pk3000-3500 ft²
7243 Concession 1 Road
Crieff/Aikensville/Killean, Puslinch
Detached · MLS® X13667206 · Royal LePage Royal City Realty
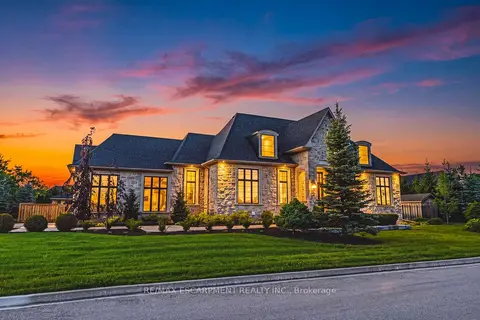 📷 50
$3,449,000
≈ $15,103/mo mortgage · 20% down
3+3 bd4 ba12 pk2500-3000 ft²
38 Visser Drive
Crieff/Aikensville/Killean, Puslinch
Basement suitePool
Detached · MLS® X13843664 · RE/MAX ESCARPMENT REALTY INC.