129 Heritage Lake Drive
Crieff/Aikensville/Killean, Puslinch, N0B 2J0
$3,788,000
Reduced $210,000 from $3,998,000
- 3+1 bedrooms
- 5 bathrooms
- 11 parking
- 2500-3000 sq ft
Listed 248 days ago · MLS® X12787694
About this home
Experience true waterfront living-without leaving the city. Nestled in the exclusive gated community of Heritage Lake Estates, this stunning modern farmhouse bungalow offers a rare blend of privacy, space, and lakeside serenity.Wake up to peaceful water views, enjoy sun-filled open-concept living, and entertain effortlessly beneath soaring cathedral ceilings accented by warm wood beams. Every detail has been thoughtfully curated to create a home that feels both elegant and inviting, with high-end finishes, designer lighting, premium appliances, and luxurious heated flooring adding comfort year-round.With over 5,670 sq. ft. of living space, there's room for every chapter of life-hosting family gatherings in the formal dining room, working from home in two private offices, or unwinding in the expansive walk-out lower level featuring a generous recreation area and games space. The separate one-bedroom suite offers ideal accommodations for extended family, guests, or income potential-each space framed by beautiful lake views.Step outside to your private outdoor retreat, set on an oversized -acre pie-shaped lot with nearly 1 acre of exclusive use. Spend summer days by the inground pool, relax on covered patios or fishing off the dock and enjoy a fully landscaped property designed for effortless outdoor living. An oversized three-car garage and ample driveway parking make hosting friends and family a breeze.Homes like this rarely come to market-where refined luxury meets relaxed lakeside living. This is more than a home; it's a lifestyle
Details
- Type
- Detached
- Style
- Bungalow
- Age
- 6-15 years
- Size
- 2500-3000 sq ft
- Lot
- 92 × 189 ft
- Basement
- Apartment, Finished with Walk-Out, Full, Separate Entrance
- Garage
- Attached
- Kitchens
- 2
- Property tax
- $17,471 (2025)
- Neighbourhood
- Crieff/Aikensville/Killean
- Municipality
- Puslinch
- Price per sq ft
- $1,377 (13% above detached houses in Crieff/Aikensville/Killean, $1,221)
Interior
- Bedrooms
- 3 above ground + 1 below
- Bathrooms
- 1 × 2-piece (main), 2 × 5-piece (main), 1 × 3-piece (lower), 1 × 4-piece (lower)
- Kitchens
- 2 (1 below ground)
- Rooms
- 13 above ground + 9 below
- Family room or den
- No
- Fireplace
- Living Room, Natural Gas, Rec Room
- Features
- Accessory Apartment, Air Exchanger, Auto Garage Door Remote, Bar Fridge, In-Law Suite, Primary Bedroom - Main Floor, Sump Pump, Water Heater, Water Softener, Upgraded Insulation, Generator - Full
Heating, cooling and services
- Heating
- Forced Air, Gas
- Air conditioning
- Central Air
- Water and sewer
- Septic
Building and exterior
- Style
- Bungalow
- Exterior
- Board & Batten, Stone
- Roof
- Fibreglass Shingle
- Foundation
- Poured Concrete
- Age
- 6-15 years
- Faces
- South
- Pool
- Outdoor, Inground, Salt
- Outdoor
- Backs On Green Belt, Patio, Lawn Sprinkler System, Landscaped, Security Gate, Porch, Hot Tub
- Waterfront
- Direct
Parking
- Garage spaces
- 3
- Total parking
- 11
- Driveway and parking
- Private Triple
Lot
- Size
- 92 × 189 ft (pie)
- Acreage
- .50-1.99
More
- Possession
- Flexible
- Nearby
- Golf, Lake Access, School Bus Route, Waterfront
- Cross street
- Wellington 34 / Heritage Lake Dr.
Rooms
| Room | Level | Size | Features |
|---|---|---|---|
| Great Room | Main | 5.61 × 4.57 m (18'5" × 15') | Cathedral Ceiling(s) |
| Dining Room | Main | 3.68 × 3.05 m (12'1" × 10') | |
| Kitchen | Main | 6.83 × 3.51 m (22'5" × 11'6") | |
| Breakfast | Main | 2.49 × 2.29 m (8'2" × 7'6") | |
| Primary Bedroom | Main | 4.93 × 4.27 m (16'2" × 14') | 5 Pc Ensuite, W/O To Balcony, Walk-In Closet(s) |
| Bathroom | Main | 5 × 3.39 m (16'5" × 11'1") | 5 Pc Ensuite, Heated Floor |
| Bedroom 2 | Main | 3.78 × 3.73 m (12'5" × 12'3") | Hardwood Floor, Large Window |
| Bedroom 3 | Main | 3.66 × 3.66 m (12' × 12') | |
| Bathroom | Main | 3.38 × 3.38 m (11'1" × 11'1") | 5 Pc Bath, Semi Ensuite, Heated Floor |
| Pantry | Main | 3.51 × 1.65 m (11'6" × 5'5") | |
| Laundry | Main | 4.98 × 2.36 m (16'4" × 7'9") | Heated Floor |
| Powder Room | Main | 2.13 × 1.64 m (7' × 5'5") | 2 Pc Bath |
| Recreation | Lower | 7.14 × 7.06 m (23'5" × 23'2") | |
| Game Room | Lower | 4.7 × 4.06 m (15'5" × 13'4") | |
| Bathroom | Lower | 3.08 × 2.29 m (10'1" × 7'6") | 3 Pc Bath, Heated Floor |
| Office | Lower | 3.1 × 2.77 m (10'2" × 9'1") | |
| Office | Lower | 3.1 × 2.77 m (10'2" × 9'1") | |
| Living Room | Lower | 5.26 × 4.44 m (17'3" × 14'7") | |
| Kitchen | Lower | 4.78 × 3.43 m (15'8" × 11'3") | |
| Bedroom | Lower | 4.47 × 4.17 m (14'8" × 13'8") | 4 Pc Ensuite, Walk-In Closet(s), Combined w/Laundry |
| Bathroom | Lower | 3.41 × 1.77 m (11'2" × 5'10") | 4 Pc Ensuite |
History of this address
1 earlier listing at this address, with sold and leased prices. Create a free account or sign in to see them.
Listed by Eve Claxton Realty Inc.
Listing information provided by PropTx Innovations Inc. and TRREB; deemed reliable but not guaranteed accurate by PropTx.
Similar homes nearby
See more in Puslinch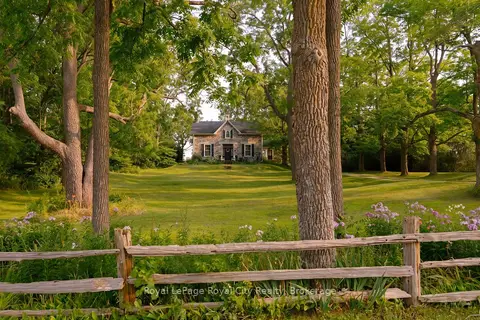
$3,499,000
4 bd3 ba15 pk3000-3500 ft²
7243 Concession 1 Road
Crieff/Aikensville/Killean, Puslinch
Detached · MLS® X13667206 · Royal LePage Royal City Realty
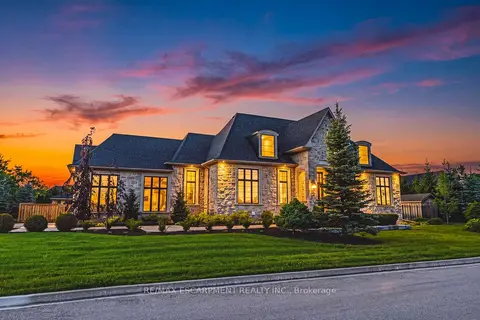
$3,449,000
3+3 bd4 ba12 pk2500-3000 ft²
38 Visser Drive
Crieff/Aikensville/Killean, Puslinch
Detached · MLS® X13843664 · RE/MAX ESCARPMENT REALTY INC.
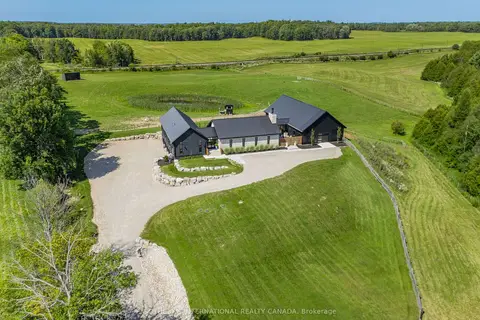
$4,199,000
3+2 bd4 ba24 pk3000-3500 ft²
6808 Gore Road
Crieff/Aikensville/Killean, Puslinch
Detached · MLS® X13709784 · SOTHEBY'S INTERNATIONAL REALTY CANADA
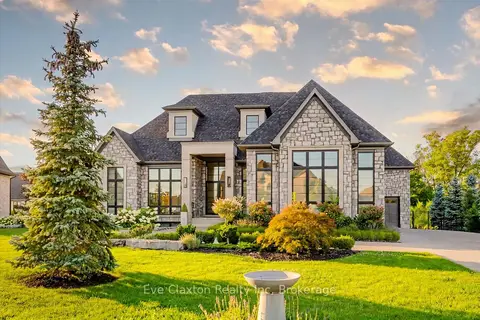
$3,095,000
2+2 bd5 ba11 pk2000-2500 ft²
161 Heritage Lake Drive
Crieff/Aikensville/Killean, Puslinch
Detached · MLS® X12925524 · Eve Claxton Realty Inc
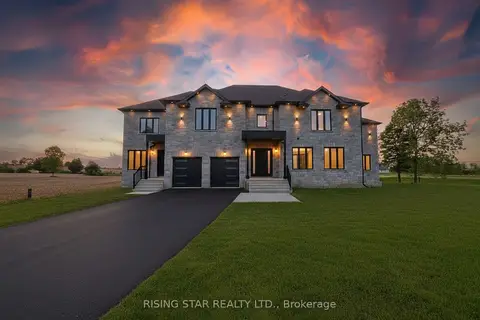
$3,850,000
6 bd6 ba8 pk5000 + ft²
7464 Leslie Road W
Puslinch Lake Settlement Areas, Puslinch
Detached · MLS® X13629130 · RISING STAR REALTY LTD.
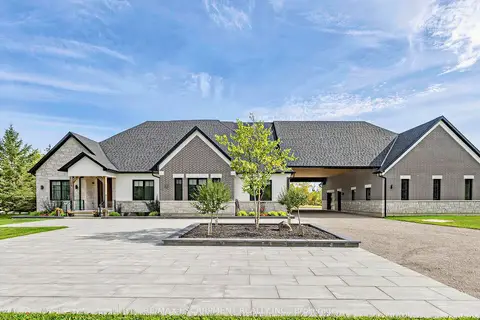
$3,999,000
5+2 bd6 ba37 pk3500-5000 ft²
4143 Concession Rd 11
Rural Puslinch East, Puslinch
Detached · MLS® X13820154 · RE/MAX ESCARPMENT REALTY INC.
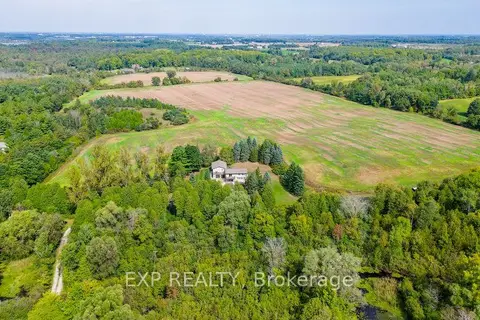
$3,999,995
4+1 bd4 ba22 pk2000-2500 ft²
6542 Ellis Road
Rural Puslinch East, Puslinch
Duplex · MLS® X13792090 · EXP REALTY
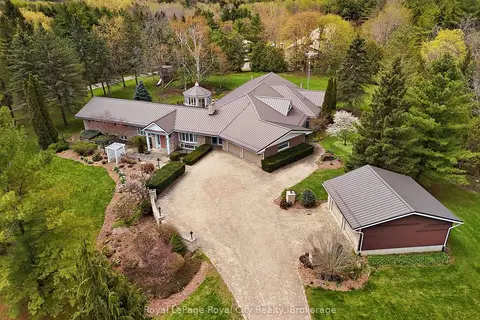
$3,499,000
5+3 bd4 ba12 pk5000 + ft²
4646 Sideroad 20 N
Rural Puslinch West, Puslinch
Farm · MLS® X13130788 · Royal LePage Royal City Realty