4143 Concession Rd 11
Rural Puslinch East, Puslinch, L0P 1J0
$3,999,000
- 5+2 bedrooms
- 6 bathrooms
- 37 parking
- 3500-5000 sq ft
Listed 26 days ago · MLS® X13820154
About this home
Welcome to an exceptional 1.18 acre estate in Puslinch, where privacy, space and resort-style living come together in a beautiful natural setting; just minutes from the town of Milton plus excellent golf and outdoor recreation. This impressive detached bungalow features approximately 4,476 sq. ft. above grade plus nearly 3,000 sq. ft. of finished lower-level living space, with 5 bedrooms, 2 additional lower-level rooms and 6 bathrooms.The heart of the home is the open-concept family room and designer kitchen featuring a huge breakfast bar, quartz countertops, premium appliances and wine fridge. Hardwood flooring flows throughout, complemented by heated floors in all bathrooms and the entire basement.Step outside to your private yard retreat featuring a putting green, pool, hot tub, cabana, outdoor fireplace and covered patio with ceiling fan. The expansive walk-up basement offers a large recreation room with fireplace, gym and two additional rooms ideal for bedrooms or guest suites.A 2-car attached garage plus an impressive detached garage accommodating up to 10 vehicles makes this a dream property for car enthusiasts and collectors. With golf, trails and beautiful natural surroundings nearby, this is a truly special home designed for entertaining, relaxing and enjoying life year-round. Luxury Certified.
Details
- Type
- Detached
- Style
- Bungalow
- Size
- 3500-5000 sq ft
- Lot
- 236.11 × 280.7 ft
- Basement
- Full, Walk-Up, Finished
- Garage
- Attached
- Kitchens
- 1
- Property tax
- $14,983 (2025)
- Neighbourhood
- Rural Puslinch East
- Municipality
- Puslinch
- Price per sq ft
- ~$941 (31% above detached houses in Rural Puslinch East, $717)
Interior
- Bedrooms
- 5 above ground + 2 below
- Bathrooms
- 1 × 2-piece (main), 1 × 5-piece (main), 1 × 4-piece (basement), 2 × 4-piece (second), 1 × 6-piece (main)
- Rooms
- 11 above ground + 4 below
- Family room or den
- Yes
- Fireplace
- Yes
- Features
- Bar Fridge, Built-In Oven, Carpet Free, Primary Bedroom - Main Floor, Water Heater, Water Purifier
Heating, cooling and services
- Heating
- Forced Air, Gas
- Air conditioning
- Central Air
- Water and sewer
- Septic
Building and exterior
- Style
- Bungalow
- Exterior
- Brick, Stone
- Roof
- Asphalt Shingle
- Faces
- East
- Pool
- Inground
Parking
- Garage spaces
- 12
- Total parking
- 37
- Driveway and parking
- Private
Lot
- Size
- 236.11 × 280.7 ft
- Acreage
- .50-1.99
More
- Possession
- Flexible
- Nearby
- Golf, Wooded/Treed, Greenbelt/Conservation, Clear View
- Cross street
- Concession Rd 11/ Small Rd
Location
Location is approximate. See nearby homes on the map
Recent sales nearby
See what similar homes within 1 km sold for in the last year. Create a free account or sign in to see them.
The neighbourhood
Getting around Car-dependent
No subway, LRT or GO station within a short trip.
Within a 10-minute walk: no grocery stores, 0 cafés and restaurants, 0 parks.
Who lives here postal area L0P
- Owners / renters
- 91% / 9%
- Median household income
- $135,000
- Average age
- 44
- Children under 15
- 14%
- Homes
- 97% detached
- Commute by transit
- 1%
- Population
- 7,779
Languages spoken most at home besides English: Punjabi (Panjabi) 2.6%, Polish 0.7%, Urdu 0.5%, Spanish 0.3%.
Distances are approximate. Places © OpenStreetMap contributors. Neighbourhood figures: Statistics Canada, 2021 Census.
Living here
Commute
To Union Station (downtown Toronto): 57 km. Transit times · Driving times
Noise Nothing major nearby
No highway within 500 m, rail line within 300 m, or airport flight path nearby.
Distances from the map, not noise measurements. Visit at rush hour to judge for yourself.
Internet High-speed
50/10 Mbps or faster available here by cable, fibre or DSL (the federal high-speed target).
From the federal broadband map. Check exact speeds and providers for the address.
Roads, rail, airports and planned stations © OpenStreetMap contributors. Internet: Innovation, Science and Economic Development Canada, National Broadband Data.
Listed by RE/MAX ESCARPMENT REALTY INC..
Listing information provided by PropTx Innovations Inc. and TRREB; deemed reliable but not guaranteed accurate by PropTx.
Similar homes nearby
See more in Puslinch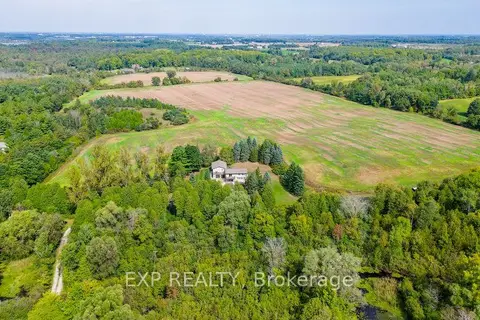
$3,999,995
4+1 bd4 ba22 pk2000-2500 ft²
6542 Ellis Road
Rural Puslinch East, Puslinch
Duplex · MLS® X13792090 · EXP REALTY
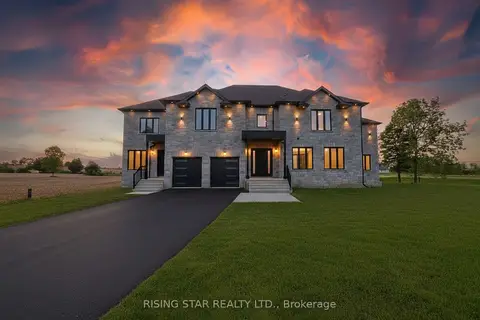
$3,850,000
6 bd6 ba8 pk5000 + ft²
7464 Leslie Road W
Puslinch Lake Settlement Areas, Puslinch
Detached · MLS® X13629130 · RISING STAR REALTY LTD.
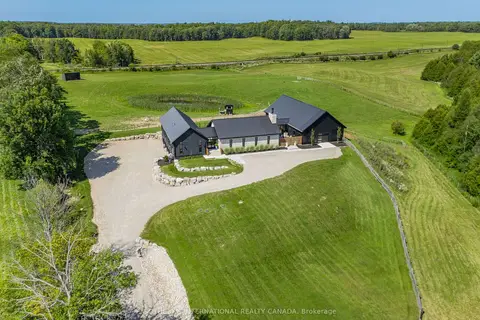
$4,199,000
3+2 bd4 ba24 pk3000-3500 ft²
6808 Gore Road
Crieff/Aikensville/Killean, Puslinch
Detached · MLS® X13709784 · SOTHEBY'S INTERNATIONAL REALTY CANADA
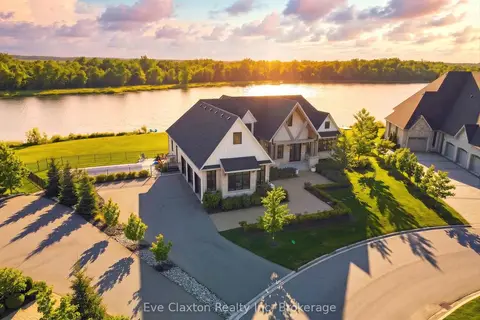
$3,788,000
Reduced $210,000
3+1 bd5 ba11 pk2500-3000 ft²
129 Heritage Lake Drive
Crieff/Aikensville/Killean, Puslinch
Detached · MLS® X12787694 · Eve Claxton Realty Inc
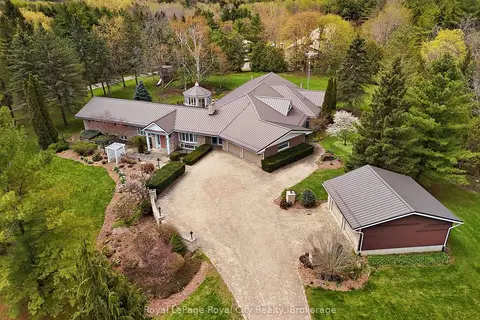
$3,499,000
5+3 bd4 ba12 pk5000 + ft²
4646 Sideroad 20 N
Rural Puslinch West, Puslinch
Farm · MLS® X13130788 · Royal LePage Royal City Realty
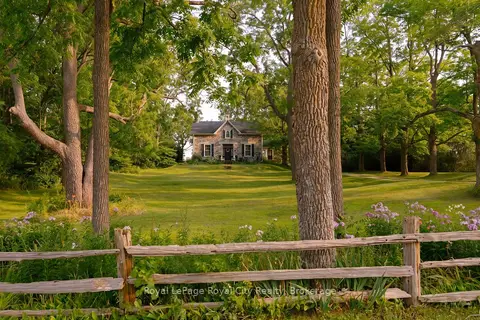
$3,499,000
4 bd3 ba15 pk3000-3500 ft²
7243 Concession 1 Road
Crieff/Aikensville/Killean, Puslinch
Detached · MLS® X13667206 · Royal LePage Royal City Realty
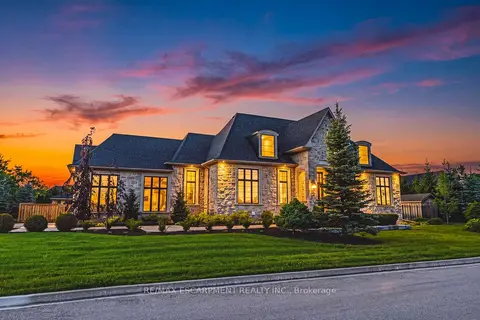
$3,449,000
3+3 bd4 ba12 pk2500-3000 ft²
38 Visser Drive
Crieff/Aikensville/Killean, Puslinch
Detached · MLS® X13843664 · RE/MAX ESCARPMENT REALTY INC.
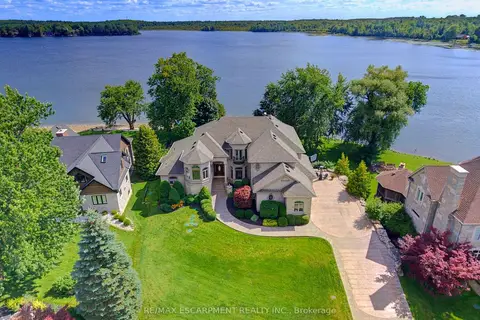
$4,580,000
6+1 bd6 ba13 pk5000 + ft²
46 Sandy Shore Boulevard
Puslinch Lake Settlement Areas, Puslinch
Detached · MLS® X13708320 · RE/MAX ESCARPMENT REALTY INC.