7243 Concession 1 Road
Crieff/Aikensville/Killean, Puslinch, N0B 2J0
$3,499,000
- 4 bedrooms
- 3 bathrooms
- 15 parking
- 3000-3500 sq ft
Listed 68 days ago · MLS® X13667206
About this home
Welcome to Juniper Hill - the Jewel of Puslinch, perched on one of the highest points in Puslinch, Juniper Hill is a remarkable 1850s stone estate set on more than 89 acres of rolling countryside, offering sweeping vistas across the surrounding landscape. From its elevated setting, take in expansive views toward the Niagara Escarpment and, in the distance, the evening lights of Brantford and Hamilton - a beautiful panorama that changes with the seasons. At the heart of the property is a lovingly restored stone farmhouse of more than 3,400 square feet, where historic character and comfortable country living come together. Soaring 11-foot ceilings, beautiful mouldings and original architectural details speak to the home's history, while four bedrooms and three bathrooms provide generous space for family and guests. A welcoming family room with a woodstove, a spacious living room with a stone fireplace, and a separate dining room create inviting spaces for both everyday living and entertaining.Beyond the house, Juniper Hill is a property meant to be experienced. Kilometres of private trails wind through the acreage and connect with neighbouring trail systems, offering seemingly endless opportunities for hiking, snowshoeing and cross-country skiing. A private pickleball court adds another way to enjoy the outdoors, while the expansive grounds provide ample room for gardens, recreation or future possibilities. Despite its peaceful and private setting, Juniper Hill is exceptionally well located, just minutes from Highway 6 and Highway 401, with convenient access to Guelph, Hamilton, Pearson International Airport and Toronto.
Details
- Type
- Detached
- Style
- 2-Storey
- Size
- 3000-3500 sq ft
- Lot
- 660 × 3112.22 ft
- Basement
- Full, Unfinished
- Garage
- None
- Kitchens
- 1
- Property tax
- $4,786 (2026)
- Neighbourhood
- Crieff/Aikensville/Killean
- Municipality
- Puslinch
- Price per sq ft
- $1,077 (12% below detached houses in Crieff/Aikensville/Killean, $1,221)
Interior
- Bedrooms
- 4 above ground
- Bathrooms
- 1 × 2-piece (main), 1 × 4-piece (second), 1 × 3-piece (second)
- Rooms
- 15 above ground
- Family room or den
- Yes
- Fireplace
- Family Room, Living Room, Wood Stove, Wood
- Features
- Generator - Partial, Storage, Propane Tank, Upgraded Insulation, Water Heater Owned, Water Heater, Water Softener
Heating, cooling and services
- Heating
- Forced Air, Propane
- Water and sewer
- Septic
Building and exterior
- Style
- 2-Storey
- Exterior
- Stone
- Roof
- Asphalt Shingle
- Foundation
- Stone
- Faces
- South
- Outdoor
- Patio, Privacy, Landscaped, Recreational Area
Parking
- Total parking
- 15
Lot
- Size
- 660 × 3112.22 ft
- Acreage
- 50-99.99
More
- Possession
- Flexible
- Nearby
- Hospital, Place Of Worship, School, Wooded/Treed, School Bus Route
- Cross street
- Concession 7
Rooms
| Room | Level | Size | Features |
|---|---|---|---|
| Kitchen | Main | 3.45 × 3.53 m (11'4" × 11'7") | Breakfast Area |
| Breakfast | Main | 4.32 × 3.12 m (14'2" × 10'3") | |
| Family Room | Main | 5.41 × 5.66 m (17'9" × 18'7") | |
| Sunroom | Main | 2.97 × 5.13 m (9'9" × 16'10") | |
| Living Room | Main | 4.78 × 8.53 m (15'8" × 28') | |
| Dining Room | Main | 4.67 × 5.21 m (15'4" × 17'1") | |
| Office | Main | 3.94 × 3.07 m (12'11" × 10'1") | |
| Bathroom | Main | 1.4 × 0.97 m (4'7" × 3'2") | 2 Pc Bath |
| Primary Bedroom | Second | 4.62 × 4.17 m (15'2" × 13'8") | Ensuite Bath |
| Bathroom | Second | 3.18 × 3.35 m (10'5" × 11') | 3 Pc Ensuite |
| Other | Second | 1.3 × 3.35 m (4'3" × 11') | Walk-In Closet(s) |
| Bedroom 2 | Second | 3.45 × 4.19 m (11'4" × 13'9") | |
| Bedroom 3 | Second | 3.45 × 3.33 m (11'4" × 10'11") | |
| Bedroom 3 | Second | 4.42 × 5.51 m (14'6" × 18'1") | |
| Bathroom | Second | 2.46 × 2.34 m (8'1" × 7'8") | 4 Pc Bath |
Location
Location is approximate. See nearby homes on the map
Recent sales nearby
See what similar homes within 1 km sold for in the last year. Create a free account or sign in to see them.
The neighbourhood
Getting around Car-dependent
No subway, LRT or GO station within a short trip.
Within a 10-minute walk: no grocery stores, 0 cafés and restaurants, 0 parks.
Who lives here postal area N0B
- Owners / renters
- 88% / 12%
- Median household income
- $120,000
- Average age
- 41
- Children under 15
- 19%
- Homes
- 85% detached, 0% high-rise
- Commute by transit
- 1%
- Population
- 86,919
Languages spoken most at home besides English: Pennsylvania German 2.5%, German 2.2%, Punjabi (Panjabi) 0.5%, Dutch 0.4%.
Distances are approximate. Places © OpenStreetMap contributors. Neighbourhood figures: Statistics Canada, 2021 Census.
Living here
Commute
To downtown Kitchener: 29 km. Transit times · Driving times
Noise Nothing major nearby
No highway within 500 m, rail line within 300 m, or airport flight path nearby.
Distances from the map, not noise measurements. Visit at rush hour to judge for yourself.
Internet High-speed
50/10 Mbps or faster available here by cable, fibre or DSL (the federal high-speed target).
From the federal broadband map. Check exact speeds and providers for the address.
Roads, rail, airports and planned stations © OpenStreetMap contributors. Internet: Innovation, Science and Economic Development Canada, National Broadband Data.
Listed by Royal LePage Royal City Realty.
Listing information provided by PropTx Innovations Inc. and TRREB; deemed reliable but not guaranteed accurate by PropTx.
Similar homes nearby
See more in Puslinch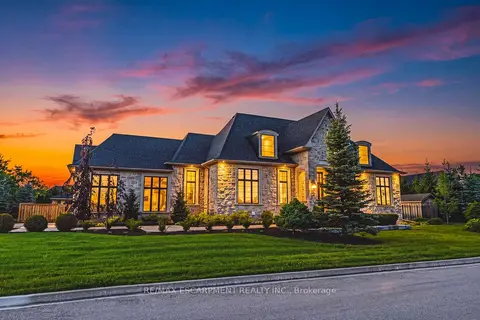
$3,449,000
3+3 bd4 ba12 pk2500-3000 ft²
38 Visser Drive
Crieff/Aikensville/Killean, Puslinch
Detached · MLS® X13843664 · RE/MAX ESCARPMENT REALTY INC.
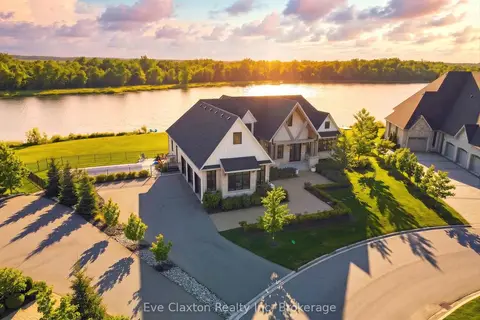
$3,788,000
Reduced $210,000
3+1 bd5 ba11 pk2500-3000 ft²
129 Heritage Lake Drive
Crieff/Aikensville/Killean, Puslinch
Detached · MLS® X12787694 · Eve Claxton Realty Inc
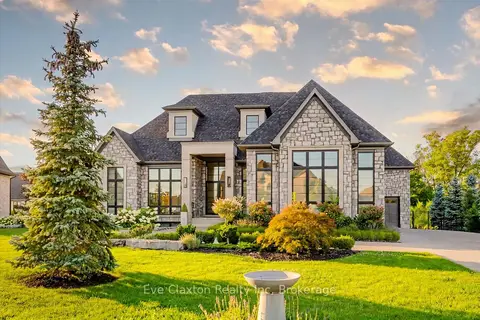
$3,095,000
2+2 bd5 ba11 pk2000-2500 ft²
161 Heritage Lake Drive
Crieff/Aikensville/Killean, Puslinch
Detached · MLS® X12925524 · Eve Claxton Realty Inc
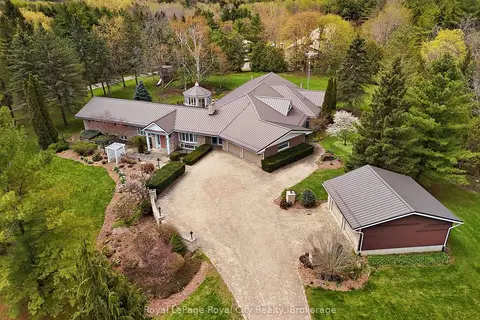
$3,499,000
5+3 bd4 ba12 pk5000 + ft²
4646 Sideroad 20 N
Rural Puslinch West, Puslinch
Farm · MLS® X13130788 · Royal LePage Royal City Realty
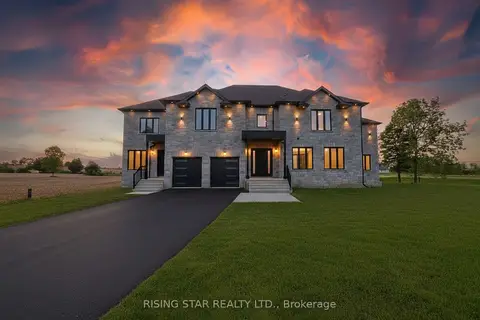
$3,850,000
6 bd6 ba8 pk5000 + ft²
7464 Leslie Road W
Puslinch Lake Settlement Areas, Puslinch
Detached · MLS® X13629130 · RISING STAR REALTY LTD.
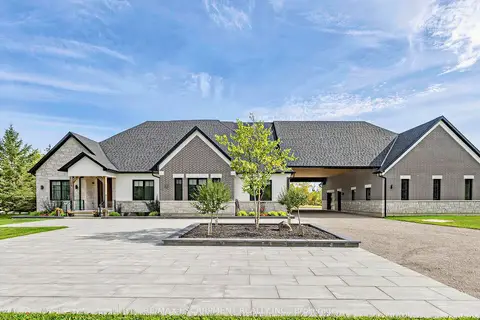
$3,999,000
5+2 bd6 ba37 pk3500-5000 ft²
4143 Concession Rd 11
Rural Puslinch East, Puslinch
Detached · MLS® X13820154 · RE/MAX ESCARPMENT REALTY INC.
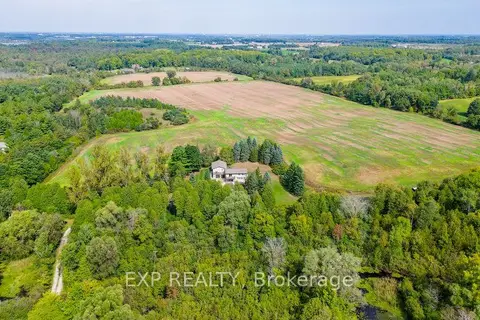
$3,999,995
4+1 bd4 ba22 pk2000-2500 ft²
6542 Ellis Road
Rural Puslinch East, Puslinch
Duplex · MLS® X13792090 · EXP REALTY
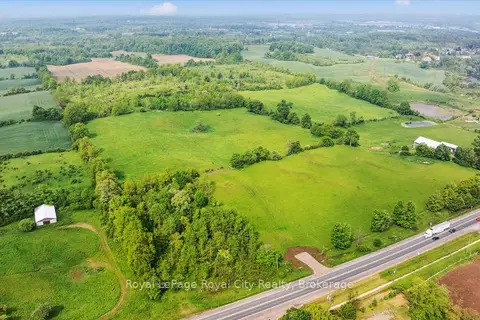
$2,900,000
0 bd0 ba
LOT 32 HWY 6
Rural Puslinch East, Puslinch
Vacant Land · MLS® X12260860 · Royal LePage Royal City Realty