38 Visser Drive
Crieff/Aikensville/Killean, Puslinch, N0B 2J0
$3,449,000
- 3+3 bedrooms
- 4 bathrooms
- 12 parking
- 2500-3000 sq ft
Listed 20 days ago · MLS® X13843664
About this home
Set behind the gates of prestigious Heritage Lake Estates on a private half-acre lot, this Claxton Marsh custom bungalow offers over 4,800 sq. ft. of refined living designed for effortless entertaining and everyday comfort. Featuring 3+3 bedrooms, 4 bathrooms, a fully finished lower level, triple-car garage, and a resort-inspired backyard retreat. Soaring 12-ft ceilings, oversized windows, European white oak and heated tile floors create a bright, elegant setting, with smart home technology and in-ceiling speakers throughout. The designer kitchen features an 18-ft island and Gaggenau appliances, opening to a family room with a dramatic Old Montreal-inspired gas fireplace. A formal dining room with a servery is ideal for hosting. The primary suite is a private retreat with a walk-in closet and spa-inspired 5-piece ensuite, joined by 2 additional bedrooms, a powder room and main-floor laundry. The sun-filled lower level with 10-ft ceilings offers a home theatre, gym, 2 bedrooms, a 3-piece bath and separate garage access. Outdoors, a covered stone terrace overlooks professionally landscaped, irrigated grounds, a heated pool with automatic safety cover, a hot tub area, outdoor sound system and 2 storage sheds. Steps to the community's private 60-acre lake and walking trails, minutes to amenities and Hwy 401. A rare offering of privacy, prestige and luxury living. Luxury Certified.
Details
- Type
- Detached
- Style
- Bungalow
- Size
- 2500-3000 sq ft
- Lot
- 133 × 167 ft
- Basement
- Full, Separate Entrance
- Garage
- Attached
- Kitchens
- 1
- Property tax
- $11,797 (2025)
- Neighbourhood
- Crieff/Aikensville/Killean
- Municipality
- Puslinch
- Price per sq ft
- $1,254 (about the same as detached houses in Crieff/Aikensville/Killean)
Interior
- Bedrooms
- 3 above ground + 3 below
- Bathrooms
- 1 × 5-piece (main), 1 × 4-piece (main), 1 × 2-piece (main), 1 × 3-piece (lower)
- Rooms
- 7 above ground + 4 below
- Family room or den
- No
- Fireplace
- Natural Gas
- Features
- Auto Garage Door Remote, Central Vacuum, Built-In Oven, Sump Pump, Water Purifier, Water Softener
Heating, cooling and services
- Heating
- Forced Air, Gas
- Air conditioning
- Central Air
- Water and sewer
- Septic
Building and exterior
- Style
- Bungalow
- Exterior
- Stone
- Roof
- Fibreglass Shingle
- Foundation
- Poured Concrete
- Faces
- North
- Pool
- Inground
- Outdoor
- Security Gate, Privacy, Lawn Sprinkler System, Fishing, Patio, Fence - Full, Shed, Storage
Parking
- Garage spaces
- 3
- Total parking
- 12
- Driveway and parking
- Private Triple
Lot
- Size
- 133 × 167 ft
More
- Possession
- Flexible
- Nearby
- Cul de Sac/Dead End, Lake Access, School Bus Route, School
- Cross street
- Hanlon/HWY 6 N
Rooms
| Room | Level | Size | Features |
|---|---|---|---|
| Living Room | Main | 5.08 × 5.41 m (16'8" × 17'9") | |
| Dining Room | Main | 3.71 × 5.41 m (12'2" × 17'9") | |
| Kitchen | Main | 4.44 × 6.71 m (14'7" × 22') | |
| Primary Bedroom | Main | 4.6 × 5.23 m (15'1" × 17'2") | |
| Bathroom | Main | 5 Pc Ensuite | |
| Bedroom | Main | 3.66 × 3.66 m (12' × 12') | |
| Bedroom | Main | 3.66 × 3.66 m (12' × 12') | |
| Pantry | Main | 1.93 × 2.54 m (6'4" × 8'4") | |
| Laundry | Main | 2.54 × 2.57 m (8'4" × 8'5") | |
| Bathroom | Main | 4 Pc Bath | |
| Bathroom | Main | 2 Pc Bath | |
| Recreation | Lower | 4.04 × 8.97 m (13'3" × 29'5") | |
| Media Room | Lower | 3.96 × 6.35 m (13' × 20'10") | |
| Bedroom | Lower | 6.02 × 3.51 m (19'9" × 11'6") | |
| Bedroom | Lower | 4.57 × 3.51 m (15' × 11'6") | |
| Bedroom | Lower | 4.11 × 3.81 m (13'6" × 12'6") | |
| Bathroom | Lower |
History of this address
10 earlier listings at this address, with sold and leased prices. Create a free account or sign in to see them.
Listed by RE/MAX ESCARPMENT REALTY INC..
Listing information provided by PropTx Innovations Inc. and TRREB; deemed reliable but not guaranteed accurate by PropTx.
Similar homes nearby
See more in Puslinch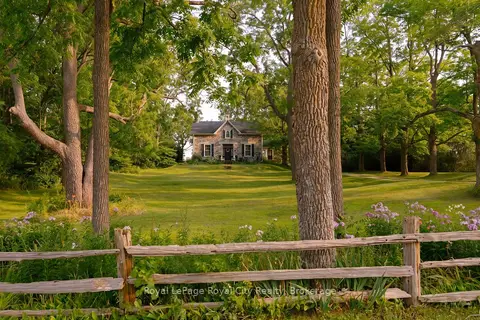
$3,499,000
4 bd3 ba15 pk3000-3500 ft²
7243 Concession 1 Road
Crieff/Aikensville/Killean, Puslinch
Detached · MLS® X13667206 · Royal LePage Royal City Realty
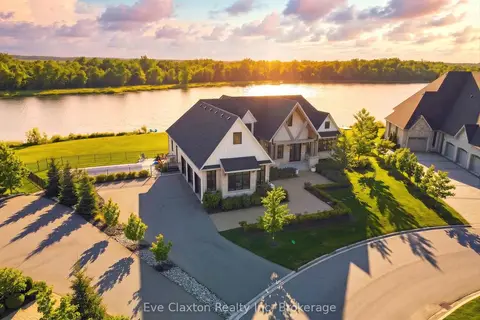
$3,788,000
Reduced $210,000
3+1 bd5 ba11 pk2500-3000 ft²
129 Heritage Lake Drive
Crieff/Aikensville/Killean, Puslinch
Detached · MLS® X12787694 · Eve Claxton Realty Inc
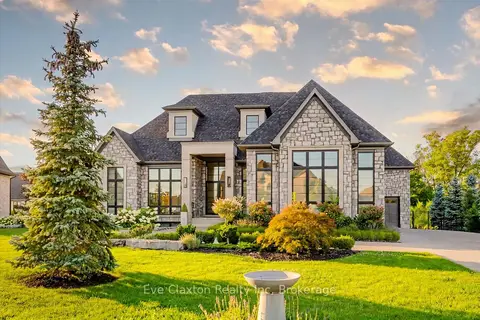
$3,095,000
2+2 bd5 ba11 pk2000-2500 ft²
161 Heritage Lake Drive
Crieff/Aikensville/Killean, Puslinch
Detached · MLS® X12925524 · Eve Claxton Realty Inc
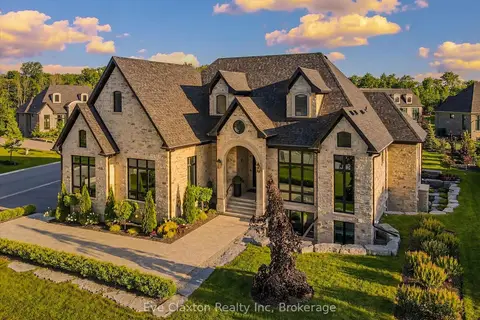
$2,799,000
Reduced $151,000
2+2 bd5 ba9 pk2000-2500 ft²
112 Heritage Lake Drive
Crieff/Aikensville/Killean, Puslinch
Detached · MLS® X12934126 · Eve Claxton Realty Inc
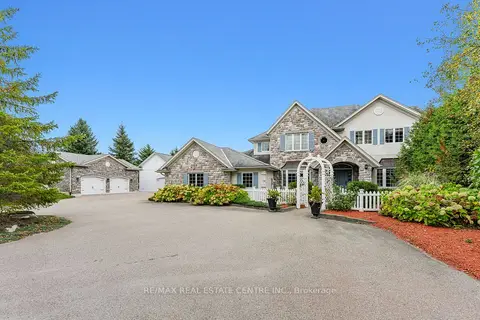 New
$2,795,000
5 bd6 ba14 pk3500-5000 ft²
6805 CONCESSION 2
Crieff/Aikensville/Killean, Puslinch
Detached · MLS® X14095704 · RE/MAX REAL ESTATE CENTRE INC.
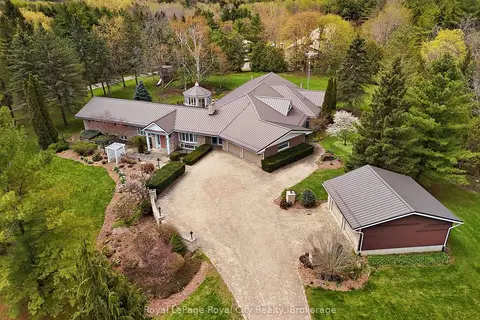
$3,499,000
5+3 bd4 ba12 pk5000 + ft²
4646 Sideroad 20 N
Rural Puslinch West, Puslinch
Farm · MLS® X13130788 · Royal LePage Royal City Realty
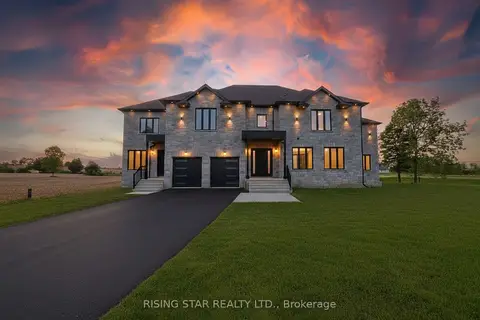
$3,850,000
6 bd6 ba8 pk5000 + ft²
7464 Leslie Road W
Puslinch Lake Settlement Areas, Puslinch
Detached · MLS® X13629130 · RISING STAR REALTY LTD.
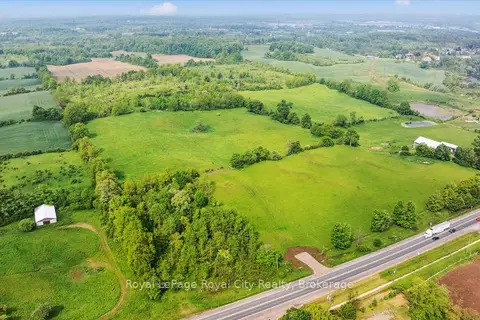
$2,900,000
0 bd0 ba
LOT 32 HWY 6
Rural Puslinch East, Puslinch
Vacant Land · MLS® X12260860 · Royal LePage Royal City Realty