6805 CONCESSION 2
Crieff/Aikensville/Killean, Puslinch, N3C 2V4
$2,795,000
- 5 bedrooms
- 6 bathrooms
- 14 parking
- 3500-5000 sq ft
Listed today · MLS® X14095704
About this home
Behind a private gated entrance lies one of Puslinch's most remarkable custom estates! Built to an exceptional standard, this residence combines craftsmanship and luxury amenities rarely found under one roof. Set on a meticulously landscaped 1.47-acre property featuring a custom irrigation system throughout! The exterior features Arriscraft stone, mature trees, curated gardens, a waterfall, a pond, and natural stone features that create an unforgettable first impression! Inside, exposed timber beams, cherry hardwood flooring, heated floors, Restoration Hardware lighting, and multiple fireplaces create a warm atmosphere. The kitchen was designed for entertaining, featuring solid cherry cabinetry, quartz countertops, Portuguese porcelain tile, walk-in pantry, dedicated butler's pantry, and a wraparound covered porch overlooking the pond and backyard oasis. The main floor offers a versatile layout, featuring a spacious primary suite with fireplace and walk-in closet, connected by a Jack-and-Jill ensuite to a second bedroom, as well as a private office with a large bay window and its own fireplace. Upstairs, all three bedrooms feature private ensuites, including a primary retreat with fireplace and walk-in closet. A library and upper-level laundry complete the second floor. The lower level features an indoor heated swimming pool supported by a dedicated HRV air exchange system, a professionally certified 11.2-channel Dolby Atmos theatre room with power reclining seating, home gym, wet bar with wine fridges, large linear fireplace, walkout access, and 8.5-foot ceilings. Outside, the enclosed entertainment pavilion/lounge is complete with a bar, television, and fridge. Attached and detached garages provide exceptional space for vehicles, hobbies, workshop use, or storage. Modern conveniences include smart Nest climate control, full Lutron Caseta lighting system, 200-amp service, and EV-ready infrastructure. Properties of this caliber are rare. A true legacy property!
Details
- Type
- Detached
- Style
- 2-Storey
- Age
- 16-30 years
- Size
- 3500-5000 sq ft
- Lot
- 196.85 × 328.08 ft
- Basement
- Finished with Walk-Out, Full, Separate Entrance, Walk-Up
- Garage
- Other
- Kitchens
- 2
- Property tax
- $12,097 (2026)
- Neighbourhood
- Crieff/Aikensville/Killean
- Municipality
- Puslinch
- Price per sq ft
- ~$658 (46% below detached houses in Crieff/Aikensville/Killean, $1,221)
Interior
- Bedrooms
- 5 above ground
- Bathrooms
- 1 × 4-piece (main), 1 × 2-piece (main), 1 × 4-piece (second), 2 × 3-piece (second), 1 × 4-piece (basement)
- Rooms
- 16 above ground + 6 below
- Family room or den
- No
- Fireplace
- Propane, Electric
- Features
- Water Purifier, Air Exchanger, Water Softener
Heating, cooling and services
- Heating
- Forced Air, Ground Source
- Air conditioning
- Central Air
- Water and sewer
- Septic
Building and exterior
- Style
- 2-Storey
- Exterior
- Stucco (Plaster), Stone
- Roof
- Asphalt Shingle
- Foundation
- Poured Concrete
- Age
- 16-30 years
- Faces
- South
- Pool
- Indoor
Parking
- Garage spaces
- 6
- Total parking
- 14
- Driveway and parking
- Circular Drive
Lot
- Size
- 196.85 × 328.08 ft
- Acreage
- .50-1.99
More
- Possession
- Flexible
- Cross street
- Sideroad 10 S
Rooms
| Room | Level | Size | Features |
|---|---|---|---|
| Living Room | Main | 7.14 × 5.21 m (23'5" × 17'1") | Beamed Ceilings |
| Kitchen | Main | 5.79 × 4.42 m (19' × 14'6") | W/O To Balcony, Beamed Ceilings |
| Pantry | Main | 5.74 × 2.44 m (18'10" × 8') | |
| Dining Room | Main | 4.42 × 3.15 m (14'6" × 10'4") | W/O To Balcony, Beamed Ceilings |
| Primary Bedroom | Main | 6.05 × 4.7 m (19'10" × 15'5") | |
| Bedroom | Main | 4.01 × 3.48 m (13'2" × 11'5") | |
| Bathroom | Main | 3.68 × 3.33 m (12'1" × 10'11") | 4 Pc Ensuite, Pass Through |
| Bathroom | Main | 2.49 × 2.06 m (8'2" × 6'9") | 2 Pc Bath |
| Office | Main | 4.01 × 3.73 m (13'2" × 12'3") | |
| Primary Bedroom | Second | 6.38 × 4.7 m (20'11" × 15'5") | |
| Bathroom | Second | 3.33 × 2.57 m (10'11" × 8'5") | 4 Pc Ensuite |
| Bedroom | Second | 5.56 × 3.25 m (18'3" × 10'8") | |
| Bathroom | Second | 2.13 × 1.8 m (7' × 5'11") | 3 Pc Ensuite |
| Bedroom | Second | 6.78 × 4.7 m (22'3" × 15'5") | |
| Bathroom | Second | 2.08 × 1.93 m (6'10" × 6'4") | 3 Pc Ensuite |
| Laundry | Second | 4.01 × 3.71 m (13'2" × 12'2") | |
| Recreation | Basement | 9.5 × 8.94 m (31'2" × 29'4") | |
| Media Room | Basement | 5.99 × 4.34 m (19'8" × 14'3") | |
| Exercise Room | Basement | 4.98 × 4.32 m (16'4" × 14'2") | |
| Utility Room | Basement | 7.09 × 4.75 m (23'3" × 15'7") | |
| Bathroom | Basement | 2.26 × 2.54 m (7'5" × 8'4") | 4 Pc Bath |
History of this address
4 earlier listings at this address, with sold and leased prices. Create a free account or sign in to see them.
Location
Location is approximate. See nearby homes on the map
Recent sales nearby
See what similar homes within 1 km sold for in the last year. Create a free account or sign in to see them.
The neighbourhood
Getting around Car-dependent
No subway, LRT or GO station within a short trip.
Within a 10-minute walk: no grocery stores, 0 cafés and restaurants, 0 parks.
Who lives here postal area N3C
- Owners / renters
- 84% / 16%
- Median household income
- $114,000
- Average age
- 39
- Children under 15
- 19%
- Homes
- 72% detached, 2% high-rise
- Commute by transit
- 2%
- Population
- 27,518
Languages spoken most at home besides English: Punjabi (Panjabi) 1.8%, Urdu 0.9%, Gujarati 0.6%, Spanish 0.6%.
Distances are approximate. Places © OpenStreetMap contributors. Neighbourhood figures: Statistics Canada, 2021 Census.
Living here
Commute
To downtown Kitchener: 22 km. Transit times · Driving times
Noise Nothing major nearby
No highway within 500 m, rail line within 300 m, or airport flight path nearby.
Distances from the map, not noise measurements. Visit at rush hour to judge for yourself.
Internet High-speed
50/10 Mbps or faster available here by cable, fibre or DSL (the federal high-speed target).
From the federal broadband map. Check exact speeds and providers for the address.
Roads, rail, airports and planned stations © OpenStreetMap contributors. Internet: Innovation, Science and Economic Development Canada, National Broadband Data.
Listed by RE/MAX REAL ESTATE CENTRE INC..
Listing information provided by PropTx Innovations Inc. and TRREB; deemed reliable but not guaranteed accurate by PropTx.
Similar homes nearby
See more in Puslinch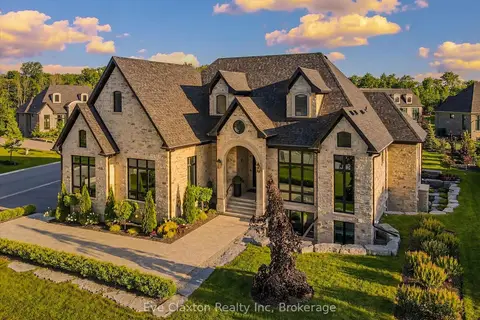
$2,799,000
Reduced $151,000
2+2 bd5 ba9 pk2000-2500 ft²
112 Heritage Lake Drive
Crieff/Aikensville/Killean, Puslinch
Detached · MLS® X12934126 · Eve Claxton Realty Inc
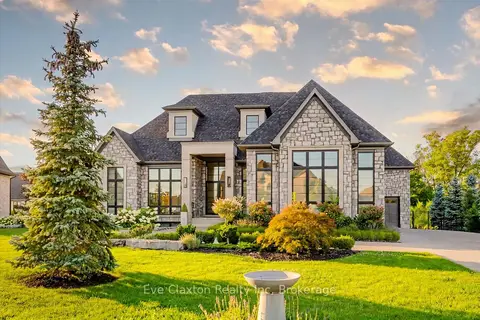
$3,095,000
2+2 bd5 ba11 pk2000-2500 ft²
161 Heritage Lake Drive
Crieff/Aikensville/Killean, Puslinch
Detached · MLS® X12925524 · Eve Claxton Realty Inc
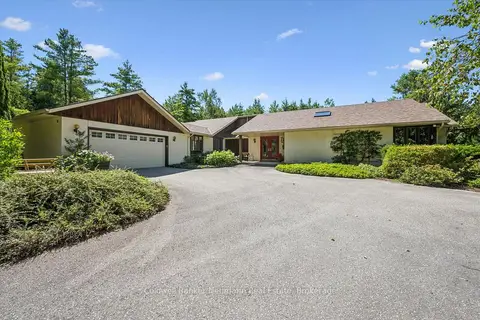
$2,799,000
3+1 bd3 ba20 pk2500-3000 ft²
4676 Concession 11 Road
Rural Puslinch East, Puslinch
Farm · MLS® X13635708 · Coldwell Banker Neumann Real Estate
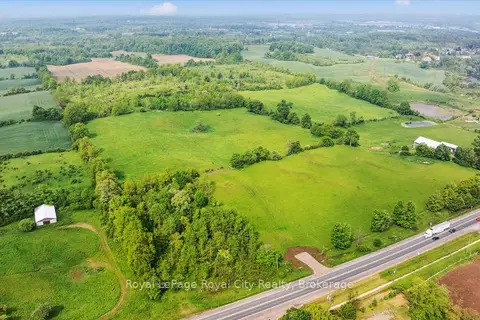
$2,900,000
0 bd0 ba
LOT 32 HWY 6
Rural Puslinch East, Puslinch
Vacant Land · MLS® X12260860 · Royal LePage Royal City Realty
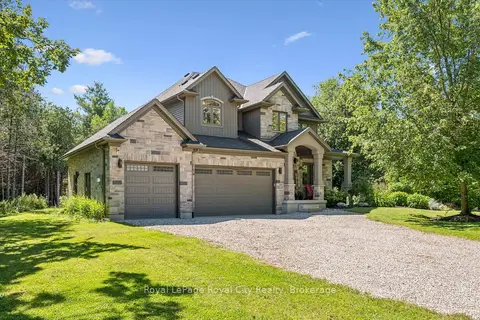 New
$2,674,999
3+1 bd4 ba13 pk2500-3000 ft²
133 Cooks Mill Road
Rural Puslinch East, Puslinch
Detached · MLS® X14099450 · Royal LePage Royal City Realty
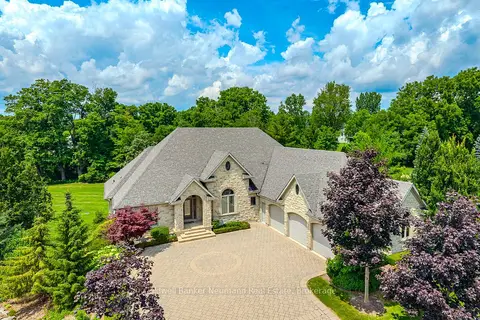
$2,549,900
4 bd4 ba13 pk5000 + ft²
33 Cassin Court
Rural Puslinch East, Puslinch
Detached · MLS® X13118942 · Coldwell Banker Neumann Real Estate
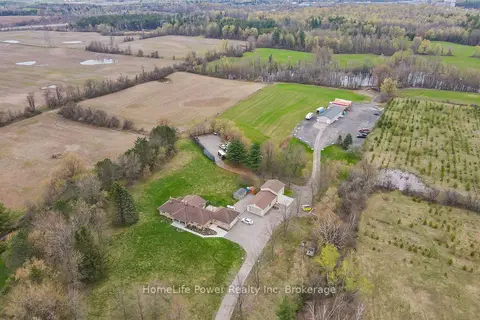
$2,549,000
3+2 bd5 ba12 pk2500-3000 ft²
4290 Victoria Road S
Rural Puslinch East, Puslinch
Farm · MLS® X13772216 · HomeLife Power Realty Inc
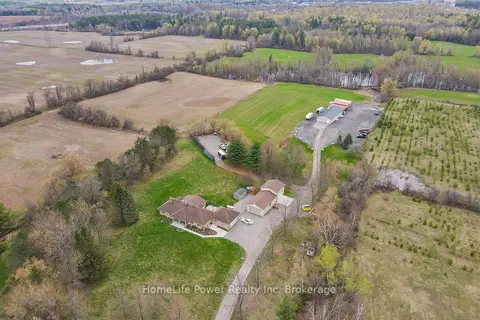
$2,549,000
3+2 bd5 ba12 pk2500-3000 ft²
4290 Victoria Road S
Rural Puslinch East, Puslinch
Detached · MLS® X13772280 · HomeLife Power Realty Inc