4676 Concession 11 Road
Rural Puslinch East, Puslinch, N0B 2J0
$2,799,000
- 3+1 bedrooms
- 3 bathrooms
- 20 parking
- 2500-3000 sq ft
Listed 77 days ago · MLS® X13635708
About this home
Welcome to 4676 Concession 11, Puslinch-a once-in-a-lifetime opportunity to own an extraordinary 100-acre country estate offering ultimate privacy and convenience. Tucked away on a quiet sideroad with a winding paved driveway, this peaceful sanctuary is just 10 minutes from Highway 401 and minutes from South Guelph's shopping and dining. This impressive 2,573 sq ft ranch-style home features soaring vaulted ceilings, expansive windows, multiple skylights, and a spectacular 40-foot living and dining room built for entertaining with multi-season views. The main floor boasts 3 bedrooms and 2 bathrooms, while the full-height walkout basement features a massive 4th bedroom and full bathroom, offering ideal flexibility for multi-generational living or a guest suite. Outdoor enthusiasts and nature lovers will thrive with approximately 10 kilometres of groomed private trails across nearly 92 acres of mixed forest, open meadows, and wetlands with a custom boardwalk. Perfect for cross-country skiing, ATVs, dirt biking, hiking, and snowshoeing, the private trail network is adjacent to neighbouring Grand River Conservation Authority (GRCA) lands. The property is a birdwatcher's paradise with over 40 species alongside deer, foxes, and wild turkeys. Exceptional infrastructure includes a massive 80'x40' workshop complex. A 30'x40' portion of the shop is fully insulated, heated, and equipped with plumbing, woodworking, and metalworking stations-perfect for trades or a home business-while the remaining section handles heavy equipment and farm machinery. Additional highlights include a 1,200 sq ft entertainment deck with a pergola, parking for over 20 vehicles, a pond, a woodshed, fibre optic internet, a newer roof, updated flooring, and fresh interior paint. Backed by favourable preliminary assessments, this acreage is also a candidate for future land severance. View additional details and features at 4676concession11.ca.
Details
- Type
- Farm
- Style
- Bungalow
- Age
- 31-50 years
- Size
- 2500-3000 sq ft
- Lot
- 1340 × 3349 ft
- Basement
- Partially Finished, Separate Entrance
- Kitchens
- 1
- Property tax
- $5,698 (2026)
- Neighbourhood
- Rural Puslinch East
- Municipality
- Puslinch
Interior
- Bedrooms
- 3 above ground + 1 below
- Bathrooms
- 1 × 5-piece (main), 1 × 4-piece (main), 1 × 4-piece (lower)
- Rooms
- 11 above ground + 1 below
- Family room or den
- Yes
- Fireplace
- Yes
- Features
- Auto Garage Door Remote, Central Vacuum, In-Law Capability, Storage
Heating, cooling and services
- Heating
- Forced Air, Electric
- Air conditioning
- Central Air
- Water and sewer
- Septic
Building and exterior
- Style
- Bungalow
- Exterior
- Wood, Stucco (Plaster)
- Roof
- Asphalt Shingle
- Age
- 31-50 years
- Faces
- West
- Outdoor
- Out Buildings, Workshop
Parking
- Garage spaces
- 2
- Total parking
- 20
Lot
- Size
- 1340 × 3349 ft (rectangular)
- Acreage
- 100 +
More
- Possession
- No later than November 1st, Flexible before that date
- Nearby
- Lake/Pond, Greenbelt/Conservation, Part Cleared, Wooded/Treed, School Bus Route, Level
- Cross street
- Hume, Wellington Rd 34
Rooms
| Room | Level | Size | Features |
|---|---|---|---|
| Bedroom | Main | 5.12 × 5.06 m (16'10" × 16'7") | 5 Pc Ensuite |
| Bedroom 2 | Main | 4.6 × 3.63 m (15'1" × 11'11") | |
| Bedroom | Main | 3.52 × 3.33 m (11'7" × 10'11") | |
| Office | Main | 4.72 × 4.59 m (15'6" × 15'1") | |
| Living Room | Main | 8.65 × 5.74 m (28'5" × 18'10") | |
| Dining Room | Main | 3.65 × 4.8 m (12' × 15'9") | |
| Laundry | Main | 3.33 × 2.74 m (10'11" × 9') | |
| Mud Room | Main | 4.1 × 2.76 m (13'5" × 9'1") | |
| Foyer | Main | 1.6 × 1.4 m (5'3" × 4'7") | |
| Bedroom | Lower | 9.33 × 4.55 m (30'7" × 14'11") | 4 Pc Ensuite |
Location
Location is approximate. See nearby homes on the map
Recent sales nearby
See what similar homes within 1 km sold for in the last year. Create a free account or sign in to see them.
The neighbourhood
Getting around Car-dependent
No subway, LRT or GO station within a short trip.
Within a 10-minute walk: no grocery stores, 0 cafés and restaurants, 0 parks.
Who lives here postal area N0B
- Owners / renters
- 88% / 12%
- Median household income
- $120,000
- Average age
- 41
- Children under 15
- 19%
- Homes
- 85% detached, 0% high-rise
- Commute by transit
- 1%
- Population
- 86,919
Languages spoken most at home besides English: Pennsylvania German 2.5%, German 2.2%, Punjabi (Panjabi) 0.5%, Dutch 0.4%.
Flood and conservation No mapped hazard
Not inside a mapped flood plain or regulated area in Credit Valley Conservation’s mapping.
Screening maps only. Ask the conservation authority for a property inquiry before relying on this.
Distances are approximate. Places © OpenStreetMap contributors. Neighbourhood figures: Statistics Canada, 2021 Census. Flood and regulation mapping: Credit Valley Conservation open data.
Living here
Commute
To Union Station (downtown Toronto): 61 km. Transit times · Driving times
Noise Nothing major nearby
No highway within 500 m, rail line within 300 m, or airport flight path nearby.
Distances from the map, not noise measurements. Visit at rush hour to judge for yourself.
Internet High-speed
50/10 Mbps or faster available here by cable, fibre or DSL (the federal high-speed target).
From the federal broadband map. Check exact speeds and providers for the address.
Roads, rail, airports and planned stations © OpenStreetMap contributors. Internet: Innovation, Science and Economic Development Canada, National Broadband Data.
Listed by Coldwell Banker Neumann Real Estate.
Listing information provided by PropTx Innovations Inc. and TRREB; deemed reliable but not guaranteed accurate by PropTx.
Similar homes nearby
See more in Puslinch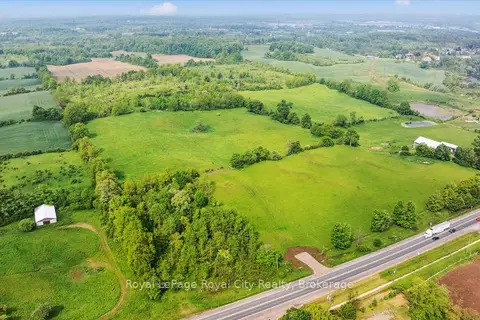
$2,900,000
0 bd0 ba
LOT 32 HWY 6
Rural Puslinch East, Puslinch
Vacant Land · MLS® X12260860 · Royal LePage Royal City Realty
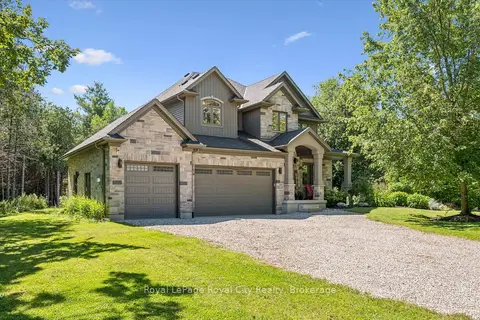 New
$2,674,999
3+1 bd4 ba13 pk2500-3000 ft²
133 Cooks Mill Road
Rural Puslinch East, Puslinch
Detached · MLS® X14099450 · Royal LePage Royal City Realty
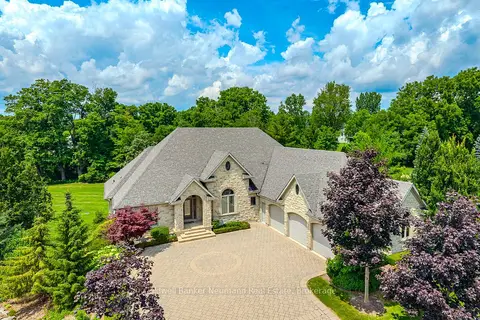
$2,549,900
4 bd4 ba13 pk5000 + ft²
33 Cassin Court
Rural Puslinch East, Puslinch
Detached · MLS® X13118942 · Coldwell Banker Neumann Real Estate
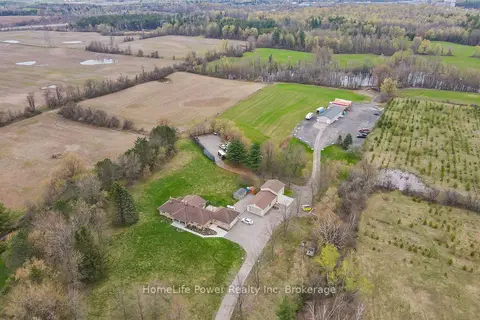
$2,549,000
3+2 bd5 ba12 pk2500-3000 ft²
4290 Victoria Road S
Rural Puslinch East, Puslinch
Farm · MLS® X13772216 · HomeLife Power Realty Inc
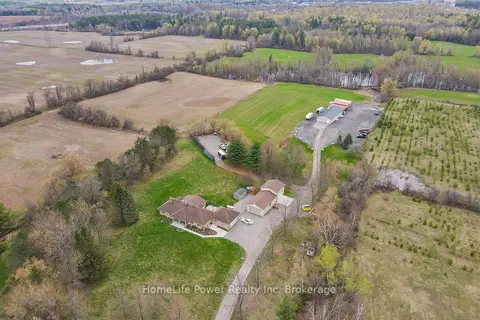
$2,549,000
3+2 bd5 ba12 pk2500-3000 ft²
4290 Victoria Road S
Rural Puslinch East, Puslinch
Detached · MLS® X13772280 · HomeLife Power Realty Inc
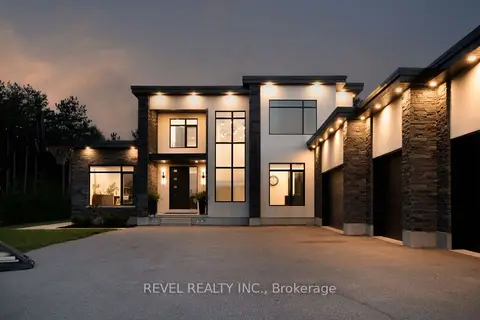
$2,499,900
5 bd4 ba12 pk3500-5000 ft²
7737 Wellington Rd 34
Rural Puslinch East, Puslinch
Detached · MLS® X13741234 · REVEL REALTY INC.
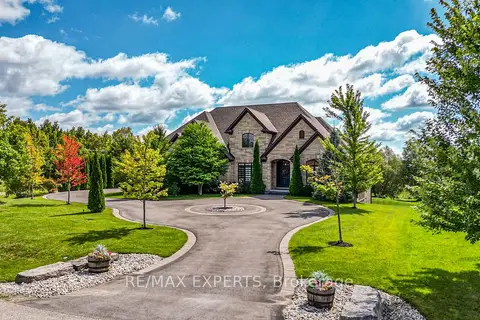
$2,499,900
4+4 bd5 ba8 pk3000-3500 ft²
10 Old Ruby Lane
Rural Puslinch East, Puslinch
Detached · MLS® X13885962 · RE/MAX EXPERTS
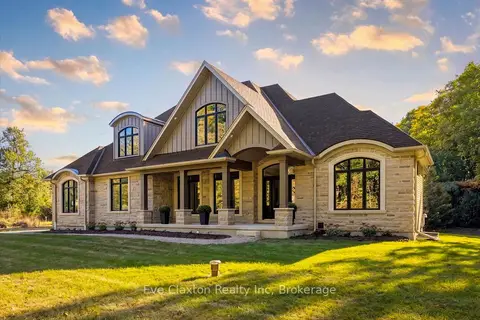
$2,395,000
3+1 bd5 ba10 pk3500-5000 ft²
4512 Concession 11 Road
Rural Puslinch East, Puslinch
Rural Residential · MLS® X13841106 · Eve Claxton Realty Inc