133 Cooks Mill Road
Rural Puslinch East, Puslinch, N1L 0N9
$2,674,999
- 3+1 bedrooms
- 4 bathrooms
- 13 parking
- 2500-3000 sq ft
Listed today · MLS® X14099450
About this home
Welcome to an exceptional riverside retreat, unlike anything else on the market. Set on 2 private acres with direct access and water frontage on the Eramosa River, this custom-built home offers a rare blend of elegant design, resort-style outdoor living, and true tranquility - all in one of the area's most sought-after school districts. Step inside to soaring 9ft ceilings, solid wood staircases, and high-end finishes throughout. The chef's kitchen is made for gathering, with quartz counters, custom cabinetry, high-end Bosch appliances, a massive centre island, a built-in wine rack, and a huge pantry. The adjoining morning room is warm and welcoming, with hardwood floors, a modern gas fireplace, pot lighting, and oversized windows that flood the space with natural light. A glass door opens to your private covered porch, complete with a custom four-season wood-burning fireplace - the perfect spot to unwind and take in the view of soaring first-growth cedars and untouched shoreline. Outside, the resort feel continues with a beautiful pool and a cozy fire pit, ideal for summer days and evening gatherings alike. The primary suite is a true retreat, with a huge walk-in closet, a second double closet, and a spa-like ensuite featuring cathedral ceilings, marble floors, double sinks, quartz counters, a free-standing soaker tub, and an oversized rain shower. Two additional generously sized bedrooms offer double closets and large windows, alongside a 5-piece main bathroom with double sinks and a dedicated laundry room. The fully finished basement adds even more living space, with a bedroom, a large rec room, and a 3-piece bathroom. Enjoy the peace and privacy of riverside country living, just minutes from all amenities and close to the 401. With direct river frontage, two full acres, a pool, and a location that simply can't be replicated, this is a rare opportunity to own something truly one of a kind.
Details
- Type
- Detached
- Style
- 2-Storey
- Size
- 2500-3000 sq ft
- Lot
- 142.72 × 511.27 ft
- Basement
- Full, Finished
- Garage
- Attached
- Kitchens
- 1
- Property tax
- $9,169 (2026)
- Neighbourhood
- Rural Puslinch East
- Municipality
- Puslinch
- Price per sq ft
- $973 (36% above detached houses in Rural Puslinch East, $717)
Interior
- Bedrooms
- 3 above ground + 1 below
- Bathrooms
- 1 × 2-piece (main), 2 × 5-piece (second), 1 × 3-piece (basement)
- Rooms
- 15 above ground + 6 below
- Family room or den
- Yes
- Fireplace
- Electric, Living Room, Natural Gas, Wood
- Features
- Air Exchanger, Auto Garage Door Remote, Bar Fridge, Guest Accommodations, Sewage Pump, Water Heater, Water Purifier, Water Softener, Water Treatment
Heating, cooling and services
- Heating
- Forced Air, Gas
- Air conditioning
- Central Air
- Water and sewer
- Septic
Building and exterior
- Style
- 2-Storey
- Exterior
- Brick, Stone
- Roof
- Asphalt Shingle
- Foundation
- Concrete
- Faces
- East
- Pool
- Inground
- Outdoor
- Built-In-BBQ, Landscaped, Lighting, Patio, Porch, Privacy
- Waterfront
- Direct
Parking
- Garage spaces
- 3
- Total parking
- 13
- Driveway and parking
- Private Triple
Lot
- Size
- 142.72 × 511.27 ft
More
- Possession
- Flexible
- Nearby
- Greenbelt/Conservation, School
- Cross street
- Watson Rd S and Cooks Mill Rd
Rooms
| Room | Level | Size | Features |
|---|---|---|---|
| Bathroom | Main | 1.51 × 1.54 m (4'11" × 5'1") | 2 Pc Bath |
| Dining Room | Main | 3.59 × 3.43 m (11'9" × 11'3") | |
| Foyer | Main | 2.44 × 2.32 m (8' × 7'7") | |
| Kitchen | Main | 6.35 × 6.61 m (20'10" × 21'8") | |
| Living Room | Main | 4.33 × 4.53 m (14'2" × 14'10") | |
| Mud Room | Main | 2.89 × 2.34 m (9'6" × 7'8") | |
| Office | Main | 3.35 × 3.16 m (11' × 10'4") | |
| Pantry | Main | 2.21 × 1.76 m (7'3" × 5'9") | |
| Bathroom | Second | 2.69 × 2.9 m (8'10" × 9'6") | 5 Pc Bath |
| Bathroom | Second | 2.79 × 3.85 m (9'2" × 12'8") | 5 Pc Ensuite |
| Bedroom | Second | 3.49 × 5.35 m (11'5" × 17'7") | |
| Bedroom | Second | 3.49 × 4.69 m (11'5" × 15'5") | |
| Other | Second | 3.44 × 3.45 m (11'3" × 11'4") | |
| Laundry | Second | 1.76 × 3.63 m (5'9" × 11'11") | |
| Primary Bedroom | Second | 4.44 × 8.03 m (14'7" × 26'4") | |
| Other | Second | 1.56 × 3.35 m (5'1" × 11') | Walk-In Closet(s) |
| Bathroom | Basement | 3.29 × 2.22 m (10'10" × 7'3") | 3 Pc Bath |
| Bedroom | Basement | 3.26 × 4.12 m (10'8" × 13'6") | |
| Game Room | Basement | 3.21 × 1.75 m (10'6" × 5'9") | |
| Cold Room/Cantina | Basement | 5.77 × 2.1 m (18'11" × 6'11") |
History of this address
3 earlier listings at this address, with sold and leased prices. Create a free account or sign in to see them.
Location
Location is approximate. See nearby homes on the map
Recent sales nearby
See what similar homes within 1 km sold for in the last year. Create a free account or sign in to see them.
The neighbourhood
Getting around Car-dependent
No subway, LRT or GO station within a short trip.
Within a 10-minute walk: no grocery stores, 0 cafés and restaurants, 0 parks.
Schools nearby
Elementary
- Ecole Arbour Vista Public School French
EQAO: Gr 6 reading 94%, math 82%2.3 km
Secondary
- Two Rivers Secondary School2.5 km
EQAO: share of students meeting the provincial standard (2024–25). Ontario average: Gr 6 reading 86%, math 51%; Gr 9 math 55%; literacy test 83%.
Closest schools, not school zones. Check which school serves this address with the school board before relying on it.
Who lives here postal area N1L
- Owners / renters
- 75% / 25%
- Median household income
- $114,000
- Average age
- 37
- Children under 15
- 18%
- Homes
- 46% detached, 0% high-rise
- Commute by transit
- 3%
- Population
- 17,474
Languages spoken most at home besides English: Mandarin 3.2%, Punjabi (Panjabi) 2.6%, Spanish 1.1%, Urdu 1.1%.
Flood and conservation No mapped hazard
Not inside a mapped flood plain or regulated area in Credit Valley Conservation’s mapping.
Screening maps only. Ask the conservation authority for a property inquiry before relying on this.
Distances are approximate. Places © OpenStreetMap contributors. Neighbourhood figures: Statistics Canada, 2021 Census. School results: EQAO via Ontario Data Catalogue (Open Government Licence – Ontario). Flood and regulation mapping: Credit Valley Conservation open data.
Living here
Commute
To downtown Kitchener: 27 km. Transit times · Driving times
Noise Nothing major nearby
No highway within 500 m, rail line within 300 m, or airport flight path nearby.
Distances from the map, not noise measurements. Visit at rush hour to judge for yourself.
Internet High-speed
50/10 Mbps or faster available here by cable, fibre or DSL (the federal high-speed target).
From the federal broadband map. Check exact speeds and providers for the address.
Roads, rail, airports and planned stations © OpenStreetMap contributors. Internet: Innovation, Science and Economic Development Canada, National Broadband Data.
Listed by Royal LePage Royal City Realty.
Listing information provided by PropTx Innovations Inc. and TRREB; deemed reliable but not guaranteed accurate by PropTx.
Similar homes nearby
See more in Puslinch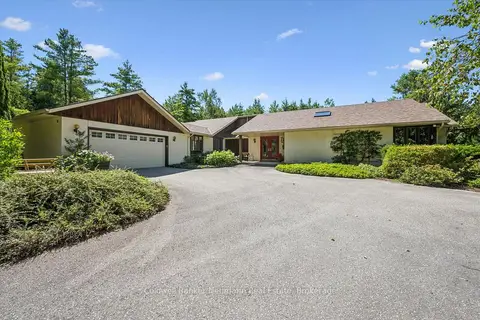
$2,799,000
3+1 bd3 ba20 pk2500-3000 ft²
4676 Concession 11 Road
Rural Puslinch East, Puslinch
Farm · MLS® X13635708 · Coldwell Banker Neumann Real Estate
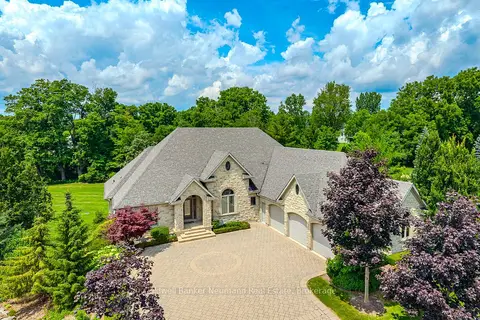
$2,549,900
4 bd4 ba13 pk5000 + ft²
33 Cassin Court
Rural Puslinch East, Puslinch
Detached · MLS® X13118942 · Coldwell Banker Neumann Real Estate
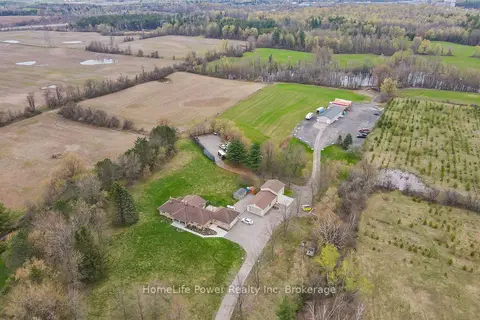
$2,549,000
3+2 bd5 ba12 pk2500-3000 ft²
4290 Victoria Road S
Rural Puslinch East, Puslinch
Farm · MLS® X13772216 · HomeLife Power Realty Inc
$2,549,000
3+2 bd5 ba12 pk2500-3000 ft²
4290 Victoria Road S
Rural Puslinch East, Puslinch
Detached · MLS® X13772280 · HomeLife Power Realty Inc
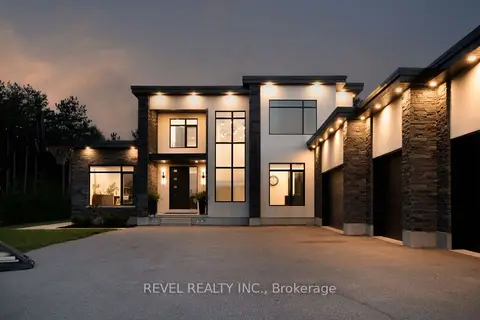
$2,499,900
5 bd4 ba12 pk3500-5000 ft²
7737 Wellington Rd 34
Rural Puslinch East, Puslinch
Detached · MLS® X13741234 · REVEL REALTY INC.
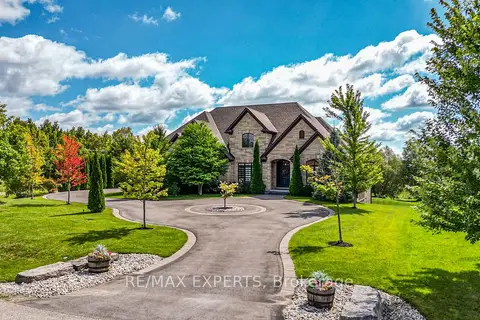
$2,499,900
4+4 bd5 ba8 pk3000-3500 ft²
10 Old Ruby Lane
Rural Puslinch East, Puslinch
Detached · MLS® X13885962 · RE/MAX EXPERTS
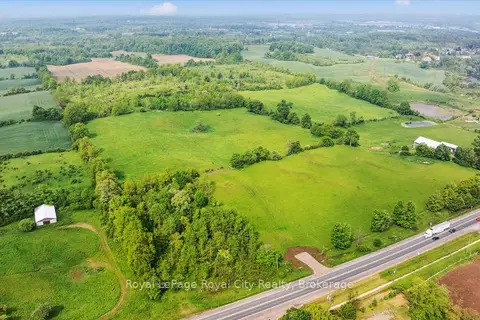
$2,900,000
0 bd0 ba
LOT 32 HWY 6
Rural Puslinch East, Puslinch
Vacant Land · MLS® X12260860 · Royal LePage Royal City Realty
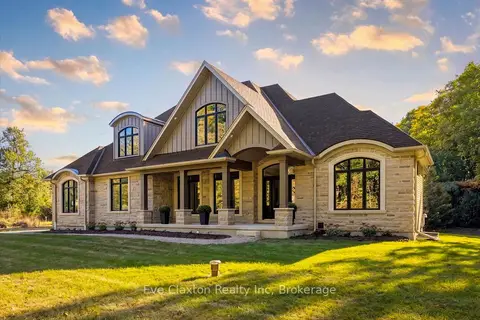
$2,395,000
3+1 bd5 ba10 pk3500-5000 ft²
4512 Concession 11 Road
Rural Puslinch East, Puslinch
Rural Residential · MLS® X13841106 · Eve Claxton Realty Inc