4290 Victoria Road S
Rural Puslinch East, Puslinch, N0B 2J0
$2,549,000
- 3+2 bedrooms
- 5 bathrooms
- 12 parking
- 2500-3000 sq ft
Listed 39 days ago · MLS® X13772280
About this home
Discover the epitome of country living on 74 pristine acres, boasting an exquisite home and ample income potential. Crafted from enduring brick with 4438 sqft of living space this residence features 5 beds, 5 bath, a spacious eat-in kitchen, inviting living and dining areas, and a sunroom graced by a wood-burning fireplace. The finished basement offers flexibility w/ an in-law suite. Nestled on 6 acres of prime land, total 26 acres suitable for farming while the rest is adorned with picturesque foliage and trails. Enjoy a host of modern conveniences including separate entrances, central air, skylights, a state-of-the-art water treatment system, and an automated entry gate. A newly constructed heated and air-conditioned 23' X 63' hobby shop, equipped w/ a separate hydro meter, offers endless possibilities. Additionally, a 30'X80' barn, divided into three storage units complete with hydro, heat, and an air compressor, along with an enclosed asphalt storage yard, formerly a tennis court, provide ample storage options. Located mere minutes from the thriving commercial and industrial hub of Puslinch & HWY 401, this property offers the perfect blend of tranquility and convenience.
Details
- Type
- Detached
- Style
- 1 1/2 Storey
- Size
- 2500-3000 sq ft
- Lot
- 164.71 × ? ft
- Basement
- Full, Separate Entrance
- Garage
- Attached
- Kitchens
- 2
- Property tax
- $6,024 (2026)
- Neighbourhood
- Rural Puslinch East
- Municipality
- Puslinch
- Price per sq ft
- $927 (27% above detached houses in Rural Puslinch East, $727)
Interior
- Bedrooms
- 3 above ground + 2 below
- Bathrooms
- 1 × 2-piece (main), 1 × 3-piece (main), 1 × 4-piece (second), 1 × 3-piece (basement), 1 × 4-piece (basement)
- Kitchens
- 2 (1 below ground)
- Rooms
- 11 above ground + 6 below
- Family room or den
- Yes
- Fireplace
- Yes
- Features
- Primary Bedroom - Main Floor, Propane Tank, Separate Hydro Meter, Sewage Pump, Water Heater Owned, Water Softener, Water Treatment, In-Law Suite, Sump Pump, Workbench
Heating, cooling and services
- Heating
- Forced Air, Gas
- Air conditioning
- Central Air
- Water and sewer
- Septic
Building and exterior
- Style
- 1 1/2 Storey
- Exterior
- Brick
- Roof
- Asphalt Shingle
- Foundation
- Poured Concrete
- Faces
- East
Parking
- Garage spaces
- 2
- Total parking
- 12
Lot
- Size
- 164.71 × ? ft
- Acreage
- 50-99.99
More
- Possession
- Immediate
- Cross street
- Wellington Road 26/Victoria Road S
Rooms
| Room | Level | Size | Features |
|---|---|---|---|
| Living Room | Main | 7.63 × 3.84 m (25' × 12'7") | |
| Family Room | Main | 9.53 × 3.45 m (31'3" × 11'4") | |
| Kitchen | Main | 4.46 × 2.82 m (14'8" × 9'3") | |
| Dining Room | Main | 4.46 × 4.8 m (14'8" × 15'9") | |
| Sunroom | Main | 5.27 × 8.38 m (17'3" × 27'6") | |
| Primary Bedroom | Main | 4.53 × 3.37 m (14'10" × 11'1") | |
| Bedroom 2 | Second | 4.79 × 5.22 m (15'9" × 17'2") | |
| Bedroom 3 | Second | 4.8 × 3.87 m (15'9" × 12'8") | |
| Bedroom | Basement | 5.79 × 3.32 m (19' × 10'11") | |
| Bedroom | Basement | 6.22 × 3.82 m (20'5" × 12'6") | |
| Kitchen | Basement | 5.11 × 4.22 m (16'9" × 13'10") | |
| Recreation | Basement | 3.42 × 6.58 m (11'3" × 21'7") |
History of this address
13 earlier listings at this address, with sold and leased prices. Create a free account or sign in to see them.
Location
Location is approximate. See nearby homes on the map
Recent sales nearby
See what similar homes within 1 km sold for in the last year. Create a free account or sign in to see them.
The neighbourhood
Getting around Car-dependent
No subway, LRT or GO station within a short trip.
Within a 10-minute walk: no grocery stores, 0 cafés and restaurants, 0 parks.
Who lives here postal area N0B
- Owners / renters
- 88% / 12%
- Median household income
- $120,000
- Average age
- 41
- Children under 15
- 19%
- Homes
- 85% detached, 0% high-rise
- Commute by transit
- 1%
- Population
- 86,919
Languages spoken most at home besides English: Pennsylvania German 2.5%, German 2.2%, Punjabi (Panjabi) 0.5%, Dutch 0.4%.
Distances are approximate. Places © OpenStreetMap contributors. Neighbourhood figures: Statistics Canada, 2021 Census.
Living here
Commute
To Union Station (downtown Toronto): 62 km. Transit times · Driving times
Noise Nothing major nearby
No highway within 500 m, rail line within 300 m, or airport flight path nearby.
Distances from the map, not noise measurements. Visit at rush hour to judge for yourself.
Internet High-speed
50/10 Mbps or faster available here by cable, fibre or DSL (the federal high-speed target).
From the federal broadband map. Check exact speeds and providers for the address.
Roads, rail, airports and planned stations © OpenStreetMap contributors. Internet: Innovation, Science and Economic Development Canada, National Broadband Data.
Listed by HomeLife Power Realty Inc.
Listing information provided by PropTx Innovations Inc. and TRREB; deemed reliable but not guaranteed accurate by PropTx.
Similar homes nearby
See more in Puslinch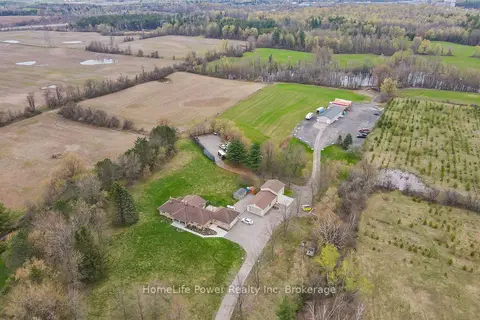
$2,549,000
3+2 bd5 ba12 pk2500-3000 ft²
4290 Victoria Road S
Rural Puslinch East, Puslinch
Farm · MLS® X13772216 · HomeLife Power Realty Inc
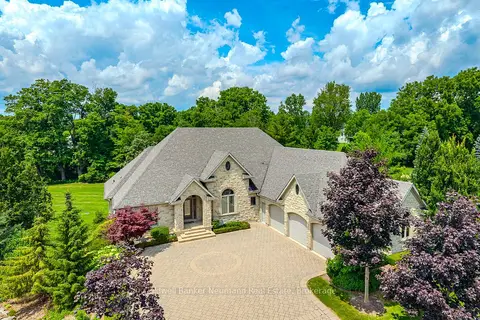
$2,549,900
4 bd4 ba13 pk5000 + ft²
33 Cassin Court
Rural Puslinch East, Puslinch
Detached · MLS® X13118942 · Coldwell Banker Neumann Real Estate
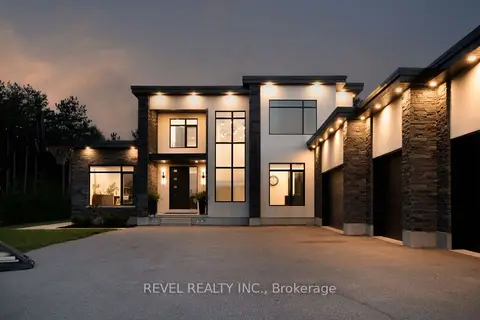
$2,499,900
5 bd4 ba12 pk3500-5000 ft²
7737 Wellington Rd 34
Rural Puslinch East, Puslinch
Detached · MLS® X13741234 · REVEL REALTY INC.
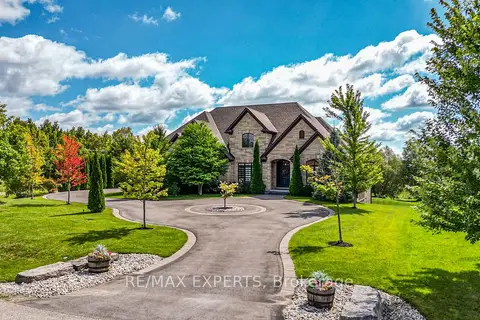
$2,499,900
4+4 bd5 ba8 pk3000-3500 ft²
10 Old Ruby Lane
Rural Puslinch East, Puslinch
Detached · MLS® X13885962 · RE/MAX EXPERTS
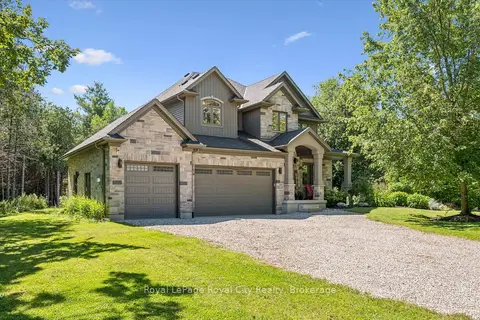 New
$2,674,999
3+1 bd4 ba13 pk2500-3000 ft²
133 Cooks Mill Road
Rural Puslinch East, Puslinch
Detached · MLS® X14099450 · Royal LePage Royal City Realty
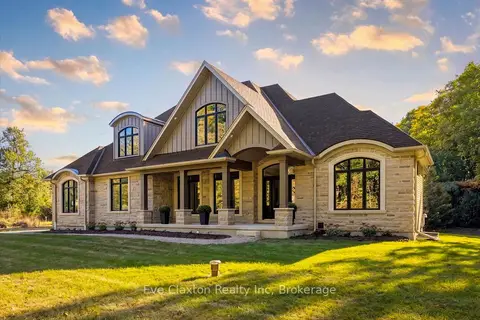
$2,395,000
3+1 bd5 ba10 pk3500-5000 ft²
4512 Concession 11 Road
Rural Puslinch East, Puslinch
Rural Residential · MLS® X13841106 · Eve Claxton Realty Inc
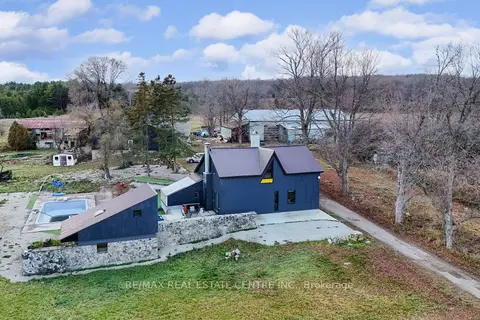
$2,299,000
4 bd3 ba14 pk3000-3500 ft²
4314 Concession 11 Road
Rural Puslinch East, Puslinch
Detached · MLS® X13090720 · RE/MAX REAL ESTATE CENTRE INC.
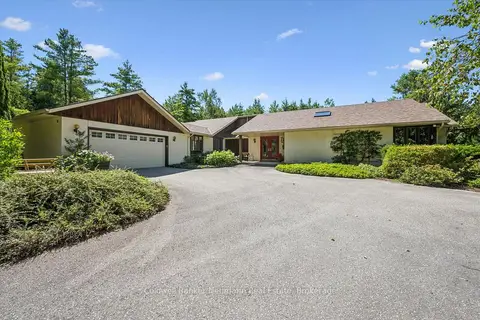
$2,799,000
3+1 bd3 ba20 pk2500-3000 ft²
4676 Concession 11 Road
Rural Puslinch East, Puslinch
Farm · MLS® X13635708 · Coldwell Banker Neumann Real Estate