7464 Leslie Road W
Puslinch Lake Settlement Areas, Puslinch, N0B 2J0
$3,850,000
- 6 bedrooms
- 6 bathrooms
- 8 parking
- 5000 + sq ft
Listed 79 days ago · MLS® X13629130
About this home
Welcome to this exceptional custom-built estate in the heart of Puslinch, offering over 6,000 sqft of luxurious living space, thoughtfully designed to combine timeless elegance with modern comfort. Ideally located at Hwy 6 & Leslie Rd W, just min from Hwy 401, this remarkable residence showcases exceptional craftsmanship, sophisticated architectural details, premium finishes throughout.The appr 4,800 sqft main residence features a breathtaking open-to-above great room with soaring 20ft coffered ceilings, a stunning illuminated floating staircase with glass railings, rich hardwood flooring, custom feature walls, designer lighting, elegant ceiling details, pot lights throughout. The chef-inspired kitchen is beautifully appointed with premium built-in appliances, custom cabinetry, quartz countertops, an oversized island, and a walk-in pantry, seamlessly into the expansive living and dining areas, creating the perfect setting for both everyday living and entertaining. The upper level offers four generously sized beds, including a luxurious primary retreat with a spa-inspired 5-piece ensuite & dual walk-in closets. A second bedroom features its own private ensuite & walk-in closet, while two additional bedrooms are connected by a Jack & Jill bathroom. An upper-level laundry room adds everyday convenience. The main floor also features a private office, walk-in pantry, and a stylish powder room. A standout feature of this property is the apprx 1,200 sqft self-contained secondary suite with its own private entrance, thoughtfully designed for multi-generational living or additional income potential. The suite offers 2 bedrooms, 2 baths, laundry room, upgraded kitchen with appliances, pantry, & unfinished basement. Parking for 8+ vehicles, a full brick exterior, and a double-car garage, this exceptional home offers the perfect blend of luxury, privacy, and convenience, just minutes from major highways and everyday amenities.
Details
- Type
- Detached
- Style
- 2-Storey
- Age
- New
- Size
- 5000 + sq ft
- Lot
- 124.76 × 107.22 ft
- Basement
- Unfinished
- Garage
- Attached
- Kitchens
- 2
- Property tax
- $1,154 (2025)
- Neighbourhood
- Puslinch Lake Settlement Areas
- Municipality
- Puslinch
- Price per sq ft
- ~$770 (about the same as detached houses in Puslinch)
Interior
- Bedrooms
- 6 above ground
- Bathrooms
- 6 × 4-piece
- Rooms
- 16 above ground
- Family room or den
- Yes
- Fireplace
- No
- Features
- Carpet Free
Heating, cooling and services
- Heating
- Forced Air, Propane
- Air conditioning
- Central Air
- Water and sewer
- Septic
Building and exterior
- Style
- 2-Storey
- Exterior
- Brick
- Roof
- Asphalt Shingle
- Foundation
- Concrete
- Age
- New
- Faces
- West
Parking
- Garage spaces
- 2
- Total parking
- 8
- Driveway and parking
- Private
Lot
- Size
- 124.76 × 107.22 ft
More
- Possession
- 30-59 days
- Cross street
- Hwy 6 & Leslie Rd
Rooms
| Room | Level | Size | Features |
|---|---|---|---|
| Office | Main | 7.69 × 5.18 m (25'3" × 17') | Side Door, Coffered Ceiling(s), Pot Lights |
| Living Room | Main | 6.51 × 4.03 m (21'4" × 13'3") | Side Door, Open Concept, Pot Lights |
| Family Room | Main | 6.06 × 5.94 m (19'11" × 19'6") | Accoustic Ceiling, Floating Stairs, Combined w/Dining |
| Dining Room | Main | 4.1 × 5.94 m (13'5" × 19'6") | Large Window, Hardwood Floor, Combined w/Family |
| Kitchen | Main | 4.25 × 6.13 m (13'11" × 20'1") | Modern Kitchen, B/I Appliances, Centre Island |
| Primary Bedroom | Second | 6.6 × 5.45 m (21'8" × 17'11") | 5 Pc Ensuite, His and Hers Closets, Hardwood Floor |
| Bedroom 2 | Second | 6.06 × 4.35 m (19'11" × 14'3") | 4 Pc Ensuite, Walk-In Closet(s), Hardwood Floor |
| Bedroom 3 | Second | 4.57 × 4.03 m (15' × 13'3") | 4 Pc Bath, Walk-In Closet(s), Hardwood Floor |
| Bedroom 4 | Second | 4.25 × 4.03 m (13'11" × 13'3") | 4 Pc Bath, Large Closet, Hardwood Floor |
History of this address
2 earlier listings at this address, with sold and leased prices. Create a free account or sign in to see them.
Location
Location is approximate. See nearby homes on the map
Recent sales nearby
See what similar homes within 1 km sold for in the last year. Create a free account or sign in to see them.
The neighbourhood
Getting around Car-dependent
No subway, LRT or GO station within a short trip.
Within a 10-minute walk: no grocery stores, 0 cafés and restaurants, 0 parks.
Who lives here postal area N0B
- Owners / renters
- 88% / 12%
- Median household income
- $120,000
- Average age
- 41
- Children under 15
- 19%
- Homes
- 85% detached, 0% high-rise
- Commute by transit
- 1%
- Population
- 86,919
Languages spoken most at home besides English: Pennsylvania German 2.5%, German 2.2%, Punjabi (Panjabi) 0.5%, Dutch 0.4%.
Distances are approximate. Places © OpenStreetMap contributors. Neighbourhood figures: Statistics Canada, 2021 Census.
Living here
Commute
To Union Station (downtown Toronto): 63 km. Transit times · Driving times
Noise Nothing major nearby
No highway within 500 m, rail line within 300 m, or airport flight path nearby.
Distances from the map, not noise measurements. Visit at rush hour to judge for yourself.
Internet High-speed
50/10 Mbps or faster available here by cable, fibre or DSL (the federal high-speed target).
From the federal broadband map. Check exact speeds and providers for the address.
Roads, rail, airports and planned stations © OpenStreetMap contributors. Internet: Innovation, Science and Economic Development Canada, National Broadband Data.
Listed by RISING STAR REALTY LTD..
Listing information provided by PropTx Innovations Inc. and TRREB; deemed reliable but not guaranteed accurate by PropTx.
Similar homes nearby
See more in Puslinch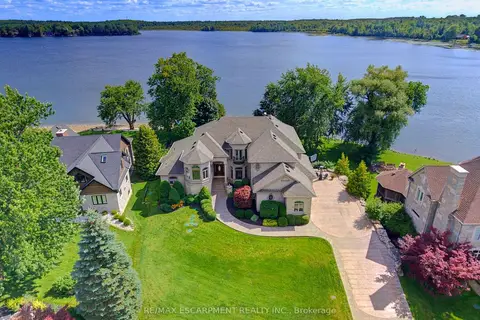
$4,580,000
6+1 bd6 ba13 pk5000 + ft²
46 Sandy Shore Boulevard
Puslinch Lake Settlement Areas, Puslinch
Detached · MLS® X13708320 · RE/MAX ESCARPMENT REALTY INC.
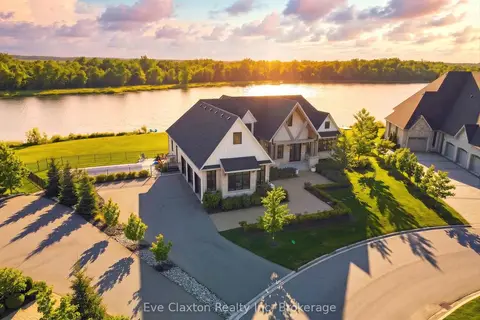
$3,788,000
Reduced $210,000
3+1 bd5 ba11 pk2500-3000 ft²
129 Heritage Lake Drive
Crieff/Aikensville/Killean, Puslinch
Detached · MLS® X12787694 · Eve Claxton Realty Inc
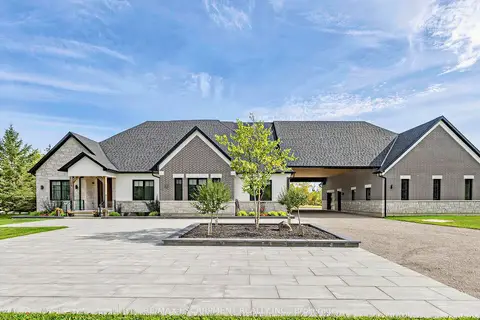
$3,999,000
5+2 bd6 ba37 pk3500-5000 ft²
4143 Concession Rd 11
Rural Puslinch East, Puslinch
Detached · MLS® X13820154 · RE/MAX ESCARPMENT REALTY INC.
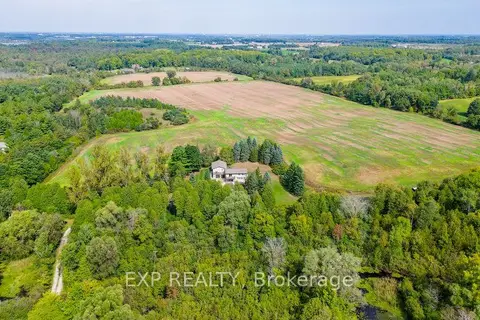
$3,999,995
4+1 bd4 ba22 pk2000-2500 ft²
6542 Ellis Road
Rural Puslinch East, Puslinch
Duplex · MLS® X13792090 · EXP REALTY
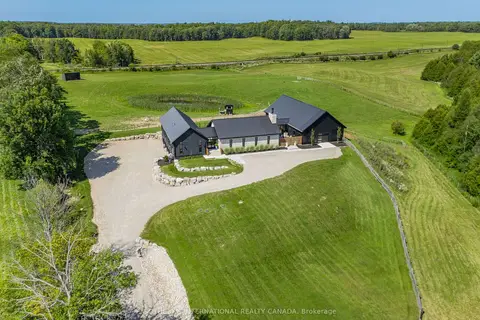
$4,199,000
3+2 bd4 ba24 pk3000-3500 ft²
6808 Gore Road
Crieff/Aikensville/Killean, Puslinch
Detached · MLS® X13709784 · SOTHEBY'S INTERNATIONAL REALTY CANADA
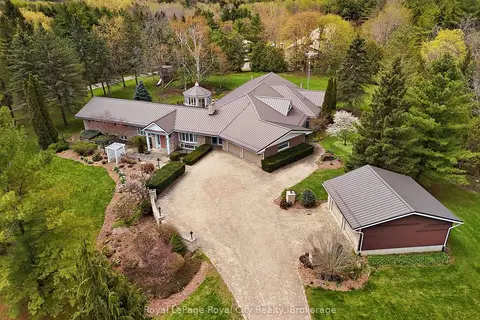
$3,499,000
5+3 bd4 ba12 pk5000 + ft²
4646 Sideroad 20 N
Rural Puslinch West, Puslinch
Farm · MLS® X13130788 · Royal LePage Royal City Realty
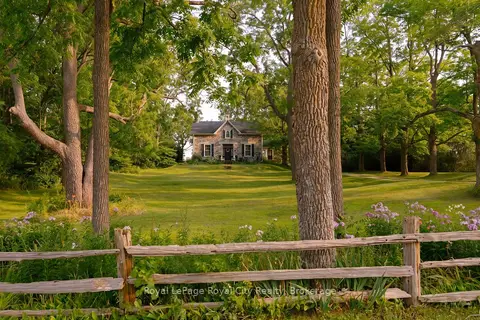
$3,499,000
4 bd3 ba15 pk3000-3500 ft²
7243 Concession 1 Road
Crieff/Aikensville/Killean, Puslinch
Detached · MLS® X13667206 · Royal LePage Royal City Realty
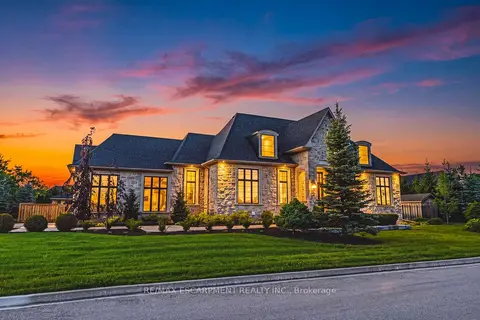
$3,449,000
3+3 bd4 ba12 pk2500-3000 ft²
38 Visser Drive
Crieff/Aikensville/Killean, Puslinch
Detached · MLS® X13843664 · RE/MAX ESCARPMENT REALTY INC.