6808 Gore Road
Crieff/Aikensville/Killean, Puslinch, N0B 2J0
$4,199,000
- 3+2 bedrooms
- 4 bathrooms
- 24 parking
- 3000-3500 sq ft
Listed 55 days ago · MLS® X13709784
About this home
Welcome to 6808 Gore Road, an exceptional custom-built country estate where timeless architecture meets modern luxury. Surrounded by picturesque countryside, this remarkable property offers an unparalleled lifestyle of privacy, sophistication, and endless possibilities for equestrians, hobby farmers, or those seeking an exceptional live-work estate. A grand double-door atrium welcomes you into light-filled interiors featuring soaring 10-foot ceilings, engineered maple flooring, and impeccable craftsmanship throughout. Anchored by a wood-burning fireplace, the elegant living room showcases breathtaking views, while the chef's kitchen is designed for effortless entertaining with premium appliances, a full-size refrigerator and freezer, six-burner gas range, and an impressive 13-foot island. The tranquil primary suite overlooks the pool and features a generous walk-in closet and a beautifully appointed five-piece ensuite. Two additional bedrooms share a Jack-and-Jill bath. The fully finished lower level offers 10-foot ceilings, heated polished concrete floors, a home theatre with projector, wet bar, premium built-in speakers, two additional bedrooms, a full bath, and a dedicated dog wash. Designed for comfort and efficiency, the home features owned mechanicals, on-demand hot water, propane service, UV water filtration, a water softener, and 400-amp electrical service. Outdoors, enjoy resort-inspired living with a heated saltwater pool, built-in propane BBQ, private pond that becomes a skating rink in winter, a 4.5-car garage, and beautifully landscaped grounds. Completing the estate is a 35' x 80' barn with five stalls, heated automatic waterers, ample storage, and approximately seven acres of fenced paddocks, offering exceptional versatility for equestrian pursuits or hobby farming. An extraordinary offering where exceptional craftsmanship, refined country living, and resort-inspired amenities come together in one truly distinguished estate.
Details
- Type
- Detached
- Style
- Bungalow
- Age
- 0-5 years
- Size
- 3000-3500 sq ft
- Lot
- 419.95 × 1127.5 ft
- Basement
- Full, Finished with Walk-Out, Separate Entrance
- Garage
- Attached
- Kitchens
- 1
- Property tax
- $10,167 (2025)
- Neighbourhood
- Crieff/Aikensville/Killean
- Municipality
- Puslinch
- Price per sq ft
- $1,292 (6% above detached houses in Crieff/Aikensville/Killean, $1,221)
Interior
- Bedrooms
- 3 above ground + 2 below
- Bathrooms
- 1 × 2-piece (main), 2 × 5-piece (main), 1 × 4-piece (basement)
- Rooms
- 7 above ground + 7 below
- Family room or den
- No
- Fireplace
- Wood
- Features
- Air Exchanger, Auto Garage Door Remote, Bar Fridge, Carpet Free, Central Vacuum, ERV/HRV, Floor Drain, On Demand Water Heater, Primary Bedroom - Main Floor, Propane Tank, Sewage Pump, Upgraded Insulation, Ventilation System, Water Heater, Workbench
Heating, cooling and services
- Heating
- Radiant, Propane
- Air conditioning
- Central Air
- Water and sewer
- Septic
Building and exterior
- Style
- Bungalow
- Exterior
- Board & Batten, Brick
- Roof
- Metal
- Foundation
- Poured Concrete
- Age
- 0-5 years
- Faces
- South
- Pool
- Inground, Outdoor, Salt
- Outdoor
- Built-In-BBQ, Landscape Lighting, Landscaped, Patio, Porch, Private Pond, Security Gate, Year Round Living
Parking
- Garage spaces
- 4.5
- Total parking
- 24
- Driveway and parking
- Private Triple, Front Yard Parking, Private
Lot
- Size
- 419.95 × 1127.5 ft (rectangular)
- Acreage
- 10-24.99
More
- Possession
- Flexible
- Nearby
- Greenbelt/Conservation, School Bus Route, Wooded/Treed, Lake/Pond
- Cross street
- Sideroad 10 S
Rooms
| Room | Level | Size | Features |
|---|---|---|---|
| Kitchen | Main | 4.72 × 7.16 m (15'6" × 23'6") | Open Concept, Hardwood Floor |
| Dining Room | Main | 4.22 × 7.09 m (13'10" × 23'3") | Open Concept, Hardwood Floor, Sliding Doors |
| Living Room | Main | 4.72 × 7.16 m (15'6" × 23'6") | Hardwood Floor, Fireplace |
| Primary Bedroom | Main | 3.38 × 6.98 m (11'1" × 22'11") | Sliding Doors, Walk-In Closet(s), Ensuite Bath |
| Bedroom | Main | 5.49 × 3.02 m (18' × 9'11") | Walk-In Closet(s), Semi Ensuite |
| Bedroom | Main | 5.46 × 3.05 m (17'11" × 10') | Walk-In Closet(s), Semi Ensuite |
| Recreation | Basement | 5.59 × 6.96 m (18'4" × 22'10") | |
| Other | Basement | 2.49 × 3.51 m (8'2" × 11'6") | |
| Bedroom | Basement | 4.39 × 3.43 m (14'5" × 11'3") | |
| Bedroom | Basement | 4.39 × 3.4 m (14'5" × 11'2") | |
| Utility Room | Basement | 6.48 × 2.29 m (21'3" × 7'6") | |
| Mud Room | Basement | 3.15 × 3.1 m (10'4" × 10'2") |
History of this address
1 earlier listing at this address, with sold and leased prices. Create a free account or sign in to see them.
Location
Location is approximate. See nearby homes on the map
Recent sales nearby
See what similar homes within 1 km sold for in the last year. Create a free account or sign in to see them.
The neighbourhood
Getting around Car-dependent
No subway, LRT or GO station within a short trip.
Within a 10-minute walk: no grocery stores, 0 cafés and restaurants, 0 parks.
Who lives here postal area N0B
- Owners / renters
- 88% / 12%
- Median household income
- $120,000
- Average age
- 41
- Children under 15
- 19%
- Homes
- 85% detached, 0% high-rise
- Commute by transit
- 1%
- Population
- 86,919
Languages spoken most at home besides English: Pennsylvania German 2.5%, German 2.2%, Punjabi (Panjabi) 0.5%, Dutch 0.4%.
Distances are approximate. Places © OpenStreetMap contributors. Neighbourhood figures: Statistics Canada, 2021 Census.
Living here
Commute
To downtown Kitchener: 24 km. Transit times · Driving times
Noise Nothing major nearby
No highway within 500 m, rail line within 300 m, or airport flight path nearby.
Distances from the map, not noise measurements. Visit at rush hour to judge for yourself.
Internet High-speed
50/10 Mbps or faster available here by cable, fibre or DSL (the federal high-speed target).
From the federal broadband map. Check exact speeds and providers for the address.
Roads, rail, airports and planned stations © OpenStreetMap contributors. Internet: Innovation, Science and Economic Development Canada, National Broadband Data.
Listed by SOTHEBY'S INTERNATIONAL REALTY CANADA.
Listing information provided by PropTx Innovations Inc. and TRREB; deemed reliable but not guaranteed accurate by PropTx.
Similar homes nearby
See more in Puslinch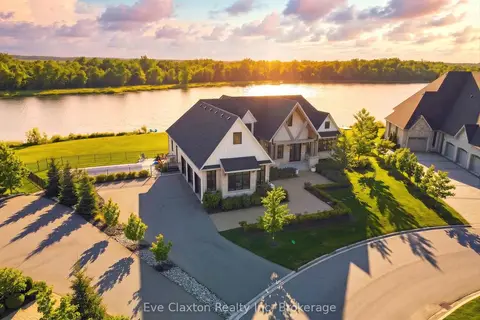
$3,788,000
Reduced $210,000
3+1 bd5 ba11 pk2500-3000 ft²
129 Heritage Lake Drive
Crieff/Aikensville/Killean, Puslinch
Detached · MLS® X12787694 · Eve Claxton Realty Inc
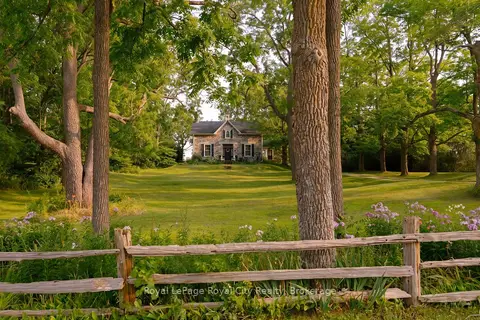
$3,499,000
4 bd3 ba15 pk3000-3500 ft²
7243 Concession 1 Road
Crieff/Aikensville/Killean, Puslinch
Detached · MLS® X13667206 · Royal LePage Royal City Realty
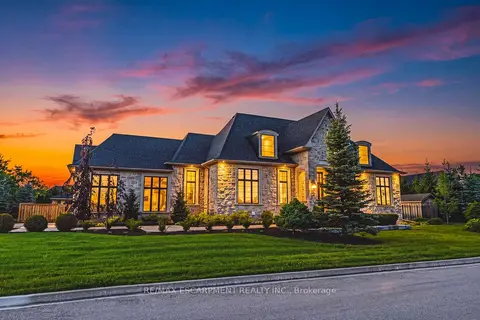
$3,449,000
3+3 bd4 ba12 pk2500-3000 ft²
38 Visser Drive
Crieff/Aikensville/Killean, Puslinch
Detached · MLS® X13843664 · RE/MAX ESCARPMENT REALTY INC.
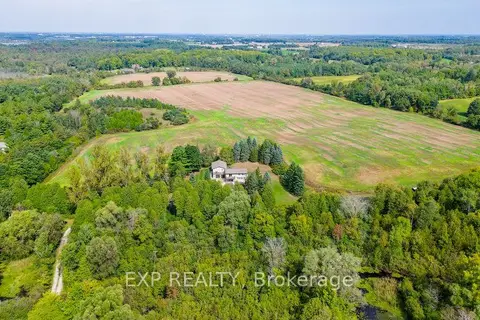
$3,999,995
4+1 bd4 ba22 pk2000-2500 ft²
6542 Ellis Road
Rural Puslinch East, Puslinch
Duplex · MLS® X13792090 · EXP REALTY
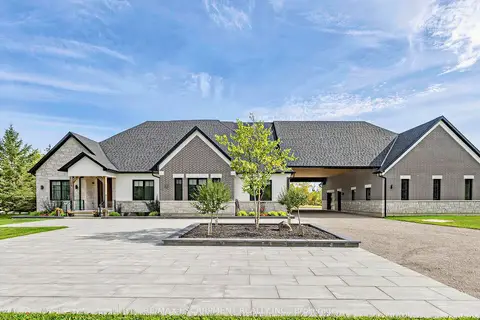
$3,999,000
5+2 bd6 ba37 pk3500-5000 ft²
4143 Concession Rd 11
Rural Puslinch East, Puslinch
Detached · MLS® X13820154 · RE/MAX ESCARPMENT REALTY INC.
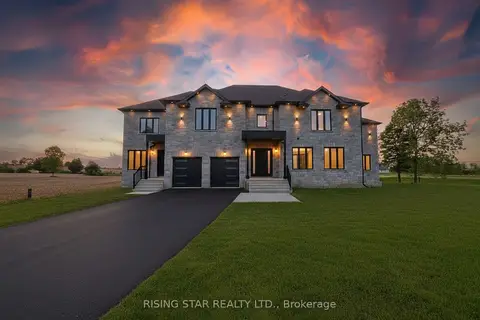
$3,850,000
6 bd6 ba8 pk5000 + ft²
7464 Leslie Road W
Puslinch Lake Settlement Areas, Puslinch
Detached · MLS® X13629130 · RISING STAR REALTY LTD.
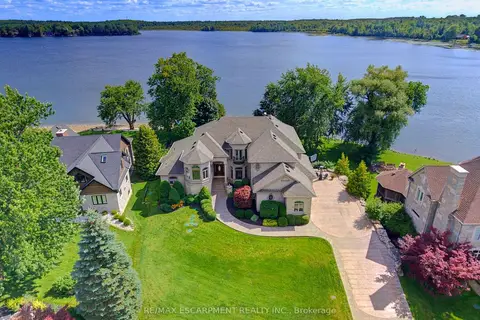
$4,580,000
6+1 bd6 ba13 pk5000 + ft²
46 Sandy Shore Boulevard
Puslinch Lake Settlement Areas, Puslinch
Detached · MLS® X13708320 · RE/MAX ESCARPMENT REALTY INC.
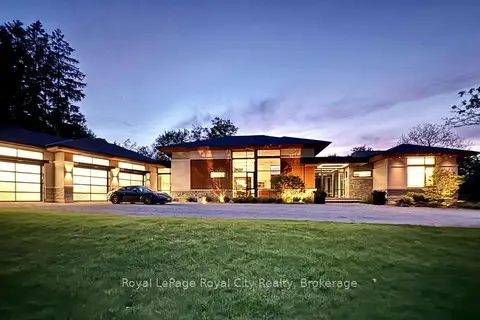
$4,799,000
3+2 bd4 ba21 pk3000-3500 ft²
164 Hume Road
Rural Puslinch East, Puslinch
Detached · MLS® X13213808 · Royal LePage Royal City Realty