164 Hume Road
Rural Puslinch East, Puslinch, N0B 2J0
$4,799,000
- 3+2 bedrooms
- 4 bathrooms
- 21 parking
- 3000-3500 sq ft
Listed 143 days ago · MLS® X13213808
About this home
Set on 16 picturesque acres on prestigious Hume Road, this exceptional modern bungalow offers a blend of luxury living and natural serenity. Masterfully designed by acclaimed architect Kevin Akey of AZD Associates, the home is surrounded by mature forest, two peaceful ponds, and backs on to the scenic trails of Starkey Hill Conservation Area. Every detail has been thoughtfully curated, combining striking contemporary design with advanced smart home technology. A full Control 4 automation system seamlessly manages lighting, security, and more from your phone or device. The showpiece kitchen is a dream for entertainers and culinary enthusiasts alike, complete with custom Miralis cabinetry, quartz surfaces, Neolith accents, premium Thermador refrigeration, four Gaggenau wall ovens, and a Vario induction cooktop. The dramatic great room showcases soaring 15-foot ceilings, expansive floor-to-ceiling glass, and a stunning 20-foot sliding wall opening to a 720 sq. ft. covered lanai with automated screens and a built-in DCS BBQ for effortless indoor-outdoor living. A sleek 72-inch Travis Da Vinci linear fireplace adds comfort and architectural flair. The main-floor primary suite offers a tranquil escape with pond views, custom walk-in closet millwork, and a luxurious spa-inspired ensuite. Two additional bedrooms on the main level also overlook the water, creating a calming retreat throughout the home. A floating walnut staircase leads to the fully finished lower level featuring a spacious recreation room, home gym, two more bedrooms, a large 3-piece bath, and a rough-in for a future theatre room. Additional highlights include a three-door garage with room for four vehicles, backup generator, and pool-ready bay. Ideally located just minutes from Guelph, Highway 401, and under 45 minutes to Toronto Pearson International Airport, this extraordinary estate delivers privacy, convenience, and timeless modern design in the heart of beautiful Puslinch Township.
Details
- Type
- Detached
- Style
- Bungalow
- Age
- 6-15 years
- Size
- 3000-3500 sq ft
- Lot
- 420 × 1345 ft
- Basement
- Full, Finished
- Garage
- Attached
- Kitchens
- 1
- Property tax
- $10,405 (2025)
- Neighbourhood
- Rural Puslinch East
- Municipality
- Puslinch
- Price per sq ft
- $1,477 (106% above detached houses in Rural Puslinch East, $717)
Interior
- Bedrooms
- 3 above ground + 2 below
- Bathrooms
- 1 × 5-piece (main), 1 × 3-piece (main), 1 × 2-piece (main), 1 × 3-piece (basement)
- Rooms
- 14 above ground + 8 below
- Family room or den
- No
- Fireplace
- Living Room, Propane
- Features
- Air Exchanger, Bar Fridge, On Demand Water Heater, Sump Pump, Upgraded Insulation, Ventilation System, Water Softener, Water Treatment, Built-In Oven
Heating, cooling and services
- Heating
- Forced Air, Propane
- Air conditioning
- Central Air
- Water and sewer
- Septic
Building and exterior
- Style
- Bungalow
- Exterior
- Stone, Stucco (Plaster)
- Roof
- Asphalt Shingle, Flat
- Foundation
- Poured Concrete
- Age
- 6-15 years
- Faces
- North
- Outdoor
- Landscaped, Privacy, Private Pond, Porch Enclosed, Lawn Sprinkler System, Built-In-BBQ, Controlled Entry
- Waterfront
- Direct
Parking
- Garage spaces
- 4
- Total parking
- 21
- Driveway and parking
- Private
Lot
- Size
- 420 × 1345 ft (irregular)
- Acreage
- 10-24.99
More
- Possession
- Flexible
- Nearby
- Greenbelt/Conservation, Lake/Pond, Wooded/Treed, School Bus Route, Golf
- Cross street
- Watson & Hume
Rooms
| Room | Level | Size | Features |
|---|---|---|---|
| Foyer | Main | 3.37 × 3.6 m (11'1" × 11'10") | |
| Living Room | Main | 6.53 × 5.61 m (21'5" × 18'5") | Gas Fireplace |
| Dining Room | Main | 7.25 × 3 m (23'9" × 9'10") | |
| Kitchen | Main | 7.25 × 4.72 m (23'9" × 15'6") | |
| Pantry | Main | 1.67 × 3.09 m (5'6" × 10'2") | |
| Primary Bedroom | Main | 8.27 × 4.59 m (27'2" × 15'1") | Ensuite Bath, Walk-In Closet(s) |
| Bedroom 2 | Main | 4.28 × 4.59 m (14'1" × 15'1") | |
| Bedroom 3 | Main | 4.07 × 3.77 m (13'4" × 12'4") | |
| Laundry | Main | 2.78 × 3.16 m (9'1" × 10'4") | |
| Mud Room | Main | 3.11 × 2.55 m (10'2" × 8'4") | |
| Recreation | Basement | 8.76 × 11.25 m (28'9" × 36'11") | |
| Bedroom 4 | Basement | 4.67 × 4.28 m (15'4" × 14'1") | |
| Bedroom 5 | Basement | 5.15 × 4.29 m (16'11" × 14'1") | |
| Exercise Room | Basement | 5.63 × 4.2 m (18'6" × 13'9") | |
| Utility Room | Basement | 2.13 × 4.88 m (7' × 16') | |
| Other | Basement | 4.38 × 6.87 m (14'4" × 22'6") | Unfinished |
| Bathroom | Main | 1.72 × 1.82 m (5'8" × 6') | 2 Pc Bath |
| Bathroom | Main | 1.88 × 3.68 m (6'2" × 12'1") | 3 Pc Bath |
| Bathroom | Main | 4.97 × 4.58 m (16'4" × 15') | 5 Pc Ensuite |
| Bathroom | Basement | 2.99 × 4.55 m (9'10" × 14'11") | 3 Pc Bath |
History of this address
4 earlier listings at this address, with sold and leased prices. Create a free account or sign in to see them.
Location
Location is approximate. See nearby homes on the map
Recent sales nearby
See what similar homes within 1 km sold for in the last year. Create a free account or sign in to see them.
The neighbourhood
Getting around Car-dependent
No subway, LRT or GO station within a short trip.
Within a 10-minute walk: no grocery stores, 0 cafés and restaurants, 1 park. Nearest park: Starkey Hill Conservation Area (800 m).
Who lives here postal area N0B
- Owners / renters
- 88% / 12%
- Median household income
- $120,000
- Average age
- 41
- Children under 15
- 19%
- Homes
- 85% detached, 0% high-rise
- Commute by transit
- 1%
- Population
- 86,919
Languages spoken most at home besides English: Pennsylvania German 2.5%, German 2.2%, Punjabi (Panjabi) 0.5%, Dutch 0.4%.
Flood and conservation No mapped hazard
Not inside a mapped flood plain or regulated area in Credit Valley Conservation’s mapping.
Screening maps only. Ask the conservation authority for a property inquiry before relying on this.
Distances are approximate. Places © OpenStreetMap contributors. Neighbourhood figures: Statistics Canada, 2021 Census. Flood and regulation mapping: Credit Valley Conservation open data.
Living here
Commute
To downtown Kitchener: 30 km. Transit times · Driving times
Noise Nothing major nearby
No highway within 500 m, rail line within 300 m, or airport flight path nearby.
Distances from the map, not noise measurements. Visit at rush hour to judge for yourself.
Internet High-speed
50/10 Mbps or faster available here by cable, fibre or DSL (the federal high-speed target).
From the federal broadband map. Check exact speeds and providers for the address.
Roads, rail, airports and planned stations © OpenStreetMap contributors. Internet: Innovation, Science and Economic Development Canada, National Broadband Data.
Listed by Royal LePage Royal City Realty.
Listing information provided by PropTx Innovations Inc. and TRREB; deemed reliable but not guaranteed accurate by PropTx.
Similar homes nearby
See more in Puslinch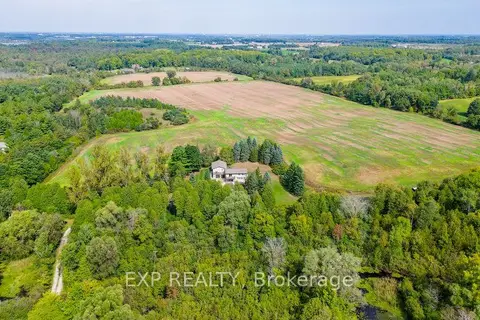
$3,999,995
4+1 bd4 ba22 pk2000-2500 ft²
6542 Ellis Road
Rural Puslinch East, Puslinch
Duplex · MLS® X13792090 · EXP REALTY
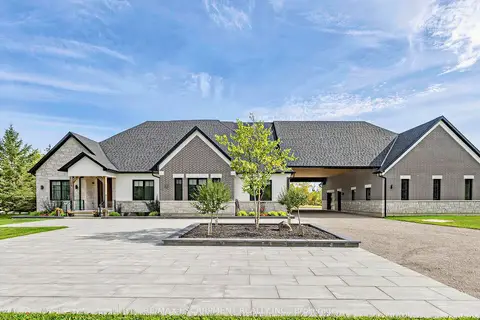
$3,999,000
5+2 bd6 ba37 pk3500-5000 ft²
4143 Concession Rd 11
Rural Puslinch East, Puslinch
Detached · MLS® X13820154 · RE/MAX ESCARPMENT REALTY INC.
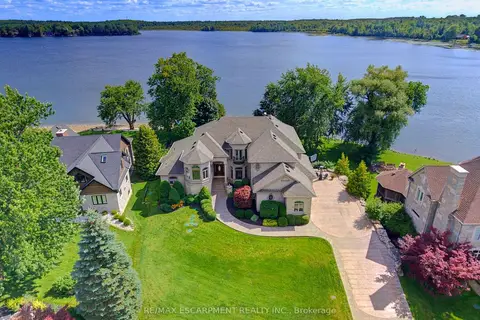
$4,580,000
6+1 bd6 ba13 pk5000 + ft²
46 Sandy Shore Boulevard
Puslinch Lake Settlement Areas, Puslinch
Detached · MLS® X13708320 · RE/MAX ESCARPMENT REALTY INC.
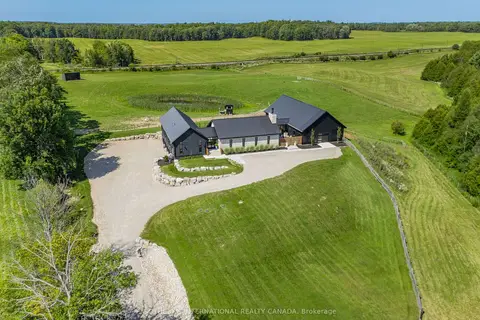
$4,199,000
3+2 bd4 ba24 pk3000-3500 ft²
6808 Gore Road
Crieff/Aikensville/Killean, Puslinch
Detached · MLS® X13709784 · SOTHEBY'S INTERNATIONAL REALTY CANADA
$3,850,000
6 bd6 ba8 pk5000 + ft²
7464 Leslie Road W
Puslinch Lake Settlement Areas, Puslinch
Detached · MLS® X13629130 · RISING STAR REALTY LTD.