46 Sandy Shore Boulevard
Puslinch Lake Settlement Areas, Puslinch, N3C 2V4
$4,580,000
- 6+1 bedrooms
- 6 bathrooms
- 13 parking
- 5000 + sq ft
Listed 56 days ago · MLS® X13708320
About this home
Muskoka Living on the 401 - within commuting distance of the city. Set on a remarkable southern point on Puslinch Lake, this exceptional waterfront home offers something truly special: the opportunity to experience both sunrise and sunset from your own property. Imagine sipping your morning coffee on the dock as the sun rises over the water, then ending the day with a glass of wine or a favourite drink as the sky transforms at sunset. Offering approximately 7,000 sq. ft. of finished living space, this home was designed for both everyday family life and unforgettable gatherings. Expansive windows bring the lake into nearly every principal room, while the beautifully renovated main level features a designer kitchen with striking natural quartzite countertops, premium finishes and hardwood flooring. The home's generous size and thoughtful layout also create exceptional possibilities for multigenerational living. A second kitchen, separate entrance and private living spaces allow extended family, adult children or guests to live together while still enjoying independence and privacy. Outside, the lifestyle continues with a private pool, hot tub, expansive entertaining areas and private dock with direct access to beautiful Puslinch Lake. Five-car garaging, a private movie theatre, home gym and dedicated wine lounge add to the home's extraordinary lifestyle offering. Located within an exclusive gated community with tennis and pickleball courts and convenient access to the 401, this is more than a lakefront home. It is a place for generations to gather, celebrate and make memories, from sunrise to sunset.
Details
- Type
- Detached
- Style
- 3-Storey
- Size
- 5000 + sq ft
- Lot
- 98 × 141 ft
- Basement
- Finished with Walk-Out
- Garage
- Attached
- Kitchens
- 2
- Property tax
- $18,850 (2025)
- Neighbourhood
- Puslinch Lake Settlement Areas
- Municipality
- Puslinch
- Price per sq ft
- ~$916 (19% above detached houses in Puslinch, $767)
Interior
- Bedrooms
- 6 above ground + 1 below
- Bathrooms
- 1 × 5-piece (main), 4 × 4-piece (second), 1 × 3-piece (basement)
- Kitchens
- 2 (1 below ground)
- Rooms
- 9 above ground + 1 below
- Family room or den
- Yes
- Fireplace
- No
- Features
- Built-In Oven, Central Vacuum, Primary Bedroom - Main Floor
Heating, cooling and services
- Heating
- Forced Air, Gas
- Air conditioning
- Central Air
- Water and sewer
- Septic
Building and exterior
- Style
- 3-Storey
- Exterior
- Stucco (Plaster)
- Roof
- Shingles
- Foundation
- Concrete
- Faces
- South
- Pool
- Inground
- Waterfront
- Direct
Parking
- Garage spaces
- 5
- Total parking
- 13
Lot
- Size
- 98 × 141 ft
More
- Possession
- 90+ days
- Nearby
- Cul de Sac/Dead End, Waterfront
Rooms
| Room | Level | Size | Features |
|---|---|---|---|
| Primary Bedroom | Main | 5.74 × 5.72 m (18'10" × 18'9") | |
| Living Room | Main | 10.52 × 6.1 m (34'6" × 20') | |
| Kitchen | Main | 6.3 × 5.87 m (20'8" × 19'3") | |
| Dining Room | Main | 6.3 × 4.42 m (20'8" × 14'6") | |
| Bathroom | Main | 5.16 × 4.57 m (16'11" × 15') | 5 Pc Ensuite |
| Bedroom 2 | Second | 5.11 × 4.78 m (16'9" × 15'8") | |
| Bedroom 3 | Second | 6.1 × 3.66 m (20' × 12') | |
| Bedroom 4 | Second | 3.68 × 3.61 m (12'1" × 11'10") | |
| Bedroom 5 | Second | 4.83 × 3.94 m (15'10" × 12'11") | |
| Bedroom | Second | 4.5 × 2.95 m (14'9" × 9'8") | |
| Bedroom | Second | 4.5 × 2.95 m (14'9" × 9'8") | |
| Bathroom | Second | 2.08 × 1.45 m (6'10" × 4'9") | 4 Pc Bath |
| Bathroom | Second | 2.18 × 1.68 m (7'2" × 5'6") | 4 Pc Bath |
| Bedroom | Basement | 3.61 × 3.53 m (11'10" × 11'7") | |
| Bathroom | Basement | 3.02 × 2.39 m (9'11" × 7'10") | 3 Pc Bath |
Location
Location is approximate. See nearby homes on the map
Recent sales nearby
See what similar homes within 1 km sold for in the last year. Create a free account or sign in to see them.
The neighbourhood
Getting around Car-dependent
No subway, LRT or GO station within a short trip.
Within a 10-minute walk: no grocery stores, 0 cafés and restaurants, 3 parks. Nearest park: Puslinch Lake (PCA) community picnic tables & firepit (150 m).
Schools nearby
Elementary
- St. Elizabeth Catholic Elementary School Catholic
EQAO: Gr 6 reading 90%, math 52%1.7 km - Woodland Park Public School
EQAO: Gr 6 reading 88%, math 54%2.1 km
EQAO: share of students meeting the provincial standard (2024–25). Ontario average: Gr 6 reading 86%, math 51%; Gr 9 math 55%; literacy test 83%.
Closest schools, not school zones. Check which school serves this address with the school board before relying on it.
Who lives here postal area N3C
- Owners / renters
- 84% / 16%
- Median household income
- $114,000
- Average age
- 39
- Children under 15
- 19%
- Homes
- 72% detached, 2% high-rise
- Commute by transit
- 2%
- Population
- 27,518
Languages spoken most at home besides English: Punjabi (Panjabi) 1.8%, Urdu 0.9%, Gujarati 0.6%, Spanish 0.6%.
Distances are approximate. Places © OpenStreetMap contributors. Neighbourhood figures: Statistics Canada, 2021 Census. School results: EQAO via Ontario Data Catalogue (Open Government Licence – Ontario).
Living here
Commute
To downtown Kitchener: 18 km. Transit times · Driving times
Noise 1 source nearby
- 🛣️ Highway 401450 m
Distances from the map, not noise measurements. Visit at rush hour to judge for yourself.
Internet High-speed
50/10 Mbps or faster available here by cable, fibre or DSL (the federal high-speed target).
From the federal broadband map. Check exact speeds and providers for the address.
Roads, rail, airports and planned stations © OpenStreetMap contributors. Internet: Innovation, Science and Economic Development Canada, National Broadband Data.
Listed by RE/MAX ESCARPMENT REALTY INC..
Listing information provided by PropTx Innovations Inc. and TRREB; deemed reliable but not guaranteed accurate by PropTx.
Similar homes nearby
See more in Puslinch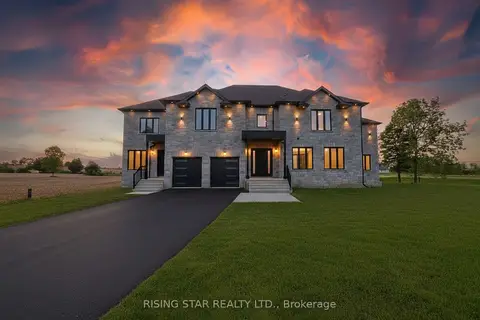
$3,850,000
6 bd6 ba8 pk5000 + ft²
7464 Leslie Road W
Puslinch Lake Settlement Areas, Puslinch
Detached · MLS® X13629130 · RISING STAR REALTY LTD.
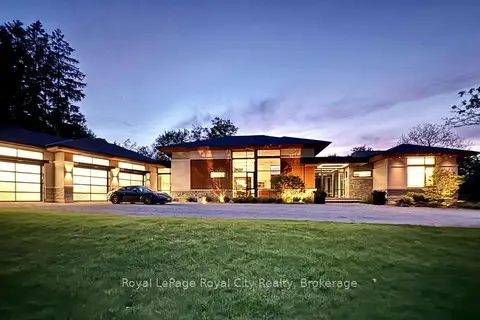
$4,799,000
3+2 bd4 ba21 pk3000-3500 ft²
164 Hume Road
Rural Puslinch East, Puslinch
Detached · MLS® X13213808 · Royal LePage Royal City Realty
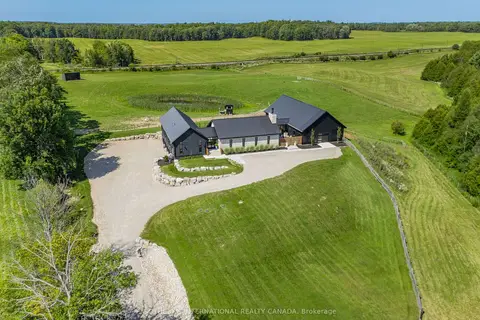
$4,199,000
3+2 bd4 ba24 pk3000-3500 ft²
6808 Gore Road
Crieff/Aikensville/Killean, Puslinch
Detached · MLS® X13709784 · SOTHEBY'S INTERNATIONAL REALTY CANADA
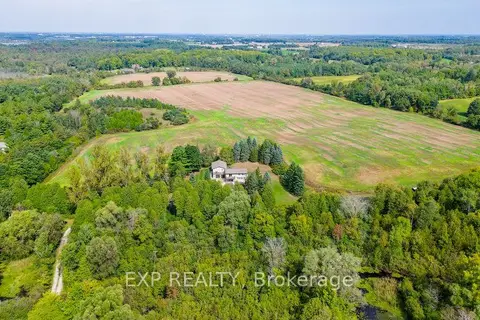
$3,999,995
4+1 bd4 ba22 pk2000-2500 ft²
6542 Ellis Road
Rural Puslinch East, Puslinch
Duplex · MLS® X13792090 · EXP REALTY
$3,999,000
5+2 bd6 ba37 pk3500-5000 ft²
4143 Concession Rd 11
Rural Puslinch East, Puslinch
Detached · MLS® X13820154 · RE/MAX ESCARPMENT REALTY INC.
$3,788,000
Reduced $210,000
3+1 bd5 ba11 pk2500-3000 ft²
129 Heritage Lake Drive
Crieff/Aikensville/Killean, Puslinch
Detached · MLS® X12787694 · Eve Claxton Realty Inc