161 HERITAGE LAKE Drive
Rural Puslinch East, Puslinch, N0B2J0
Listed by a member brokerage
$3,095,000
- 2+2 bedrooms
- 5 bathrooms
- 13 parking
- 4030 sq ft
Listed 209 days ago · MLS® 40815468
About this home
A rare offering of timeless elegance and uncompromising craftsmanship, this extraordinary residence blends luxury living with serene lakeside beauty. Nestled on a half-acre estate within the exclusive gated community of Heritage Lake Estates, this Net Zero Ready home offers privacy, tranquility, and refined design in one of the region’s most picturesque settings. From the moment you arrive, the striking natural stone façade sets the tone for the sophistication found throughout the home. Inside, over 4,000 square feet of thoughtfully designed living space unfolds with effortless style, featuring 4 bedrooms and 4.5 beautifully appointed bathrooms. The heart of the home is defined by dramatic 14-foot ceilings and expansive floor-to-ceiling windows, creating a breathtaking sense of openness while bathing the interiors in natural light and capturing spectacular sunset views. Every detail has been carefully curated. Elegant chevron engineered hardwood flooring, plaster crown mouldings, and 9-foot solid doors with transoms add architectural character, while the custom fireplace mantel anchors the living space with warmth and sophistication. Designed for both everyday living and entertaining, the gourmet kitchen showcases an extraordinary 22-foot island, walk-in pantry, and stunning stone slab countertops and backsplash—a true centerpiece for gatherings. Spa-inspired bathrooms elevate daily living with heated marble floors, custom vanities, and subtle under-cabinet lighting. Comfort and innovation continue throughout the home with radiant in-floor heating in both the lower level and garage, delivering exceptional year-round comfort. Outdoors, the fully fenced backyard views mature trees, offering a peaceful and private natural setting—perfect for relaxing or simply enjoying the quiet beauty of the surrounding landscape. A home where luxury, craftsmanship, and lakeside serenity come together effortlessly—this is a residence designed not only to impress, but experienced. (id:66966)
Details
- Type
- Detached
- Style
- Bungalow
- Size
- 4030 sq ft
- Basement
- Finished, Full
- Garage
- Garage
- Property tax
- $11,007
- Maintenance fee
- $425/month
- Neighbourhood
- Rural Puslinch East
- Municipality
- Puslinch
Interior
- Bedrooms
- 2 above ground + 2 below
- Fireplace
- Yes
- Appliances
- Washer, Refrigerator, Gas stove(s), Dishwasher, Dryer, Freezer, Oven - Built-In, Central Vacuum - Roughed In, Hood Fan, Window Coverings, Garage door opener, Microwave Built-in
Heating, cooling and services
- Heating
- Radiant heat, Forced air, In Floor Heating, Natural gas
- Air conditioning
- Central air conditioning
- Water and sewer
- Septic System
Building and exterior
- Style
- Bungalow
- Year built
- 2021
- Foundation
- Poured Concrete
- Outdoor
- Stone
Parking
- Total parking
- 13
- Driveway and parking
- Attached Garage
Rooms
| Room | Level | Size | Features |
|---|---|---|---|
| Wine Cellar | Lower level | 4'5'' x 8'8'' | |
| 3pc Bathroom | Lower level | 6'11'' x 10'1'' | |
| Bedroom | Lower level | 11'11'' x 12'0'' | |
| 3pc Bathroom | Lower level | 8'8'' x 8'8'' | |
| Bedroom | Lower level | 12'5'' x 13'0'' | |
| Recreation room | Lower level | 16'10'' x 37'1'' | |
| 2pc Bathroom | Main level | 5'9'' x 5'9'' | |
| Laundry room | Main level | 6'5'' x 7'8'' | |
| 3pc Bathroom | Main level | 7'8'' x 9'4'' | |
| Bedroom | Main level | 12'0'' x 12'3'' | |
| 5pc Ensuite bath | Main level | 9'6'' x 11'1'' | |
| Primary Bedroom | Main level | 13'1'' x 16'1'' | |
| Pantry | Main level | 6'5'' x 8'3'' | |
| Kitchen/Dining room | Main level | 13'2'' x 28'4'' | |
| Living room | Main level | 14'7'' x 16'10'' |
Location
Location is approximate. See nearby homes on the map
Listed by a member brokerage.

REALTOR®, REALTORS®, and the REALTOR® logo are certification marks that are owned by REALTOR® Canada Inc. and licensed exclusively to The Canadian Real Estate Association (CREA). These certification marks identify real estate professionals who are members of CREA and who must abide by CREA’s By-Laws, Rules, and the REALTOR® Code. The MLS® trademark and the MLS® logo are owned by CREA and identify the professional real estate services provided by members of CREA.
The information contained on this site is based in whole or in part on information that is provided by members of The Canadian Real Estate Association, who are responsible for its accuracy. CREA reproduces and distributes this information as a service for its members and assumes no responsibility for its accuracy.
Similar homes nearby
See more in Puslinch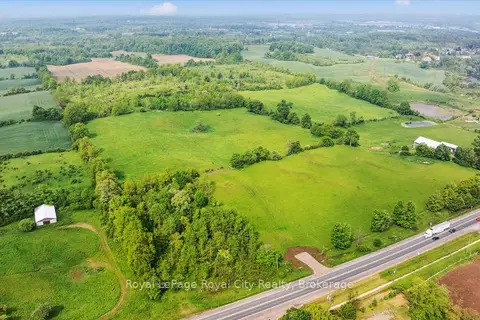 📷 16
$2,900,000
≈ $12,699/mo mortgage · 20% down
0 bd0 ba
LOT 32 HWY 6
Rural Puslinch East, Puslinch
Vacant Land · MLS® X12260860 · Royal LePage Royal City Realty
 📷 50
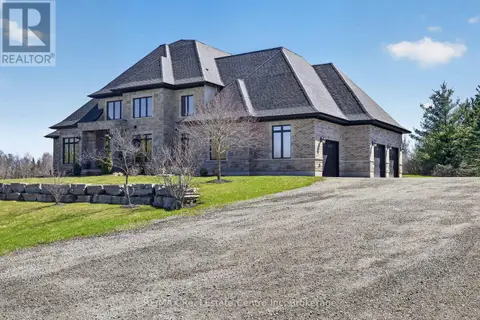
$2,899,999
4 bd4 ba16 pk
7645 MALTBY ROAD E
Rural Puslinch East, Puslinch
Basement suite
Detached · MLS® X13667340 · RE/MAX Real Estate Centre Inc
 📷 47🎥 Tour
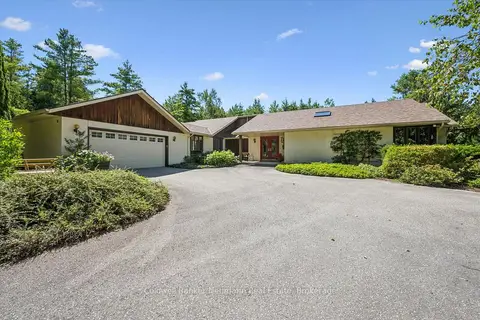
$2,799,000
≈ $12,257/mo mortgage · 20% down
3+1 bd3 ba20 pk2500-3000 ft²
4676 Concession 11 Road
Rural Puslinch East, Puslinch
Basement suite
Farm · MLS® X13635708 · Coldwell Banker Neumann Real Estate
 📷 47
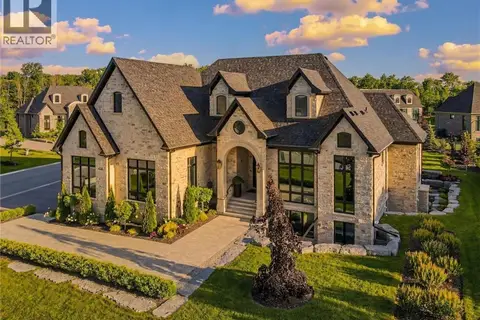
$2,799,000
2+2 bd5 ba9 pk4214 ft²
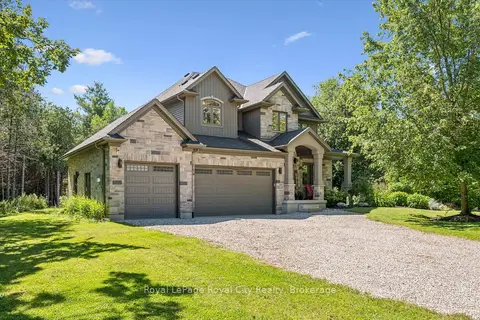
112 HERITAGE LAKE Drive
Rural Puslinch East, Puslinch
Detached · MLS® 40815817
 New
📷 36🎥 Tour
$2,674,999
≈ $11,714/mo mortgage · 20% down
3+1 bd4 ba13 pk2500-3000 ft²
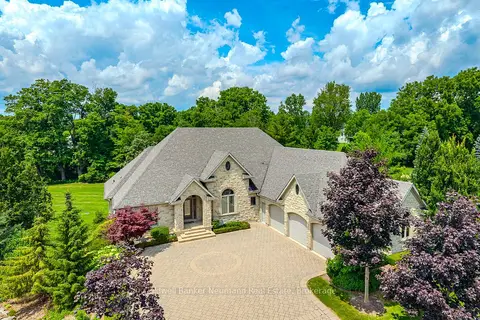
133 Cooks Mill Road
Rural Puslinch East, Puslinch
Pool
Detached · MLS® X14099450 · Royal LePage Royal City Realty
 📷 50🎥 Tour
$2,549,900
≈ $11,166/mo mortgage · 20% down
4 bd4 ba13 pk5000 + ft²
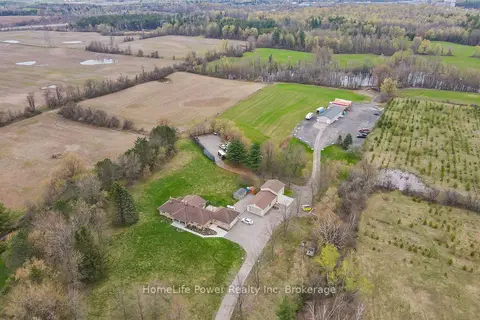
33 Cassin Court
Rural Puslinch East, Puslinch
Detached · MLS® X13118942 · Coldwell Banker Neumann Real Estate
 📷 39🎥 Tour
$2,549,000
≈ $11,162/mo mortgage · 20% down
3+2 bd5 ba12 pk2500-3000 ft²
4290 Victoria Road S
Rural Puslinch East, Puslinch
Basement suite
Farm · MLS® X13772216 · HomeLife Power Realty Inc
 📷 39🎥 Tour
$2,549,000
≈ $11,162/mo mortgage · 20% down
3+2 bd5 ba12 pk2500-3000 ft²
4290 Victoria Road S
Rural Puslinch East, Puslinch
Basement suite
Detached · MLS® X13772280 · HomeLife Power Realty Inc