LOT 22 KASTNER STREET
Stratford, Stratford, N5A6S6
Listed by Sutton Group - First Choice Realty Ltd.
$915,000
- 3 bedrooms
- 2 bathrooms
- 6 parking
Listed 110 days ago · MLS® X13520292
About this home
Quality, craftsmanship, and modern design come together in this exceptional new bungalow by Feeney Design Build. Situated in one of Stratford's newest neighbourhoods, this beautifully designed home offers approximately 1,700 square feet of thoughtfully planned living space with premium finishes and the opportunity to personalize many of the interior selections.The heart of the home is the bright open-concept kitchen, dining, and living area, creating the perfect space for everyday family living and entertaining. The kitchen features a large centre island, walk-in pantry, and overlooks the spacious dining and living room, where large windows and patio doors fill the home with natural light and lead to the covered rear deck.Designed with both comfort and privacy in mind, the home offers three spacious bedrooms, including a beautiful primary suite complete with a walk-in closet and private ensuite. Two additional bedrooms are ideally situated on the opposite side of the home and are serviced by a well-appointed four-piece bathroom, making this an ideal layout for families, guests, or a home office. Main floor laundry and inside access to the oversized double garage add convenience to everyday living.Built to the high standards Feeney Design Build is known for, this home includes 9-foot ceilings, quality construction throughout, a high-efficiency natural gas furnace, central air conditioning, an on-demand water heater, engineered construction, generous flooring and kitchen allowances, and an unfinished basement with a three-piece bathroom rough-in, offering outstanding potential for future living space.Located in the vibrant City of Stratford, you'll enjoy easy access to excellent schools, parks, walking trails, shopping, dining, golf, and the world-renowned Stratford Festival, all while living in a growing, family-friendly neighbourhood. (id:66966)
Details
- Type
- Detached
- Style
- Bungalow
- Basement
- Unfinished, Full
- Garage
- Garage
- Neighbourhood
- Stratford
- Municipality
- Stratford
Interior
- Bedrooms
- 3 above ground
- Fireplace
- Yes
- Appliances
- Water Heater
Heating, cooling and services
- Heating
- Forced air, Natural gas
- Air conditioning
- Central air conditioning
- Water and sewer
- Sanitary sewer
Building and exterior
- Style
- Bungalow
- Foundation
- Poured Concrete
- Outdoor
- Brick, Stone
Parking
- Total parking
- 6
- Driveway and parking
- Attached Garage, Garage
Rooms
| Room | Level | Size | Features |
|---|---|---|---|
| Foyer | Main level | 1.22 × 2.74 m (4' × 9') | |
| Bedroom 3 | Main level | 3.35 × 3.81 m (11' × 12'6") | |
| Kitchen | Main level | 4.9 × 4.37 m (16'1" × 14'4") | |
| Dining room | Main level | 5.05 × 2.44 m (16'7" × 8') | |
| Living room | Main level | 5.61 × 4.27 m (18'5" × 14') | |
| Bathroom | Main level | 3.02 × 1.73 m (9'11" × 5'8") | |
| Primary Bedroom | Main level | 4.27 × 3.81 m (14' × 12'6") | |
| Bathroom | Main level | 1.73 × 3.71 m (5'8" × 12'2") | |
| Bedroom 2 | Main level | 3.66 × 3.05 m (12' × 10') | |
| Laundry room | Main level | 3.68 × 1.09 m (12'1" × 3'7") |
Location
Location is approximate. See nearby homes on the map
Listed by Sutton Group - First Choice Realty Ltd..

REALTOR®, REALTORS®, and the REALTOR® logo are certification marks that are owned by REALTOR® Canada Inc. and licensed exclusively to The Canadian Real Estate Association (CREA). These certification marks identify real estate professionals who are members of CREA and who must abide by CREA’s By-Laws, Rules, and the REALTOR® Code. The MLS® trademark and the MLS® logo are owned by CREA and identify the professional real estate services provided by members of CREA.
The information contained on this site is based in whole or in part on information that is provided by members of The Canadian Real Estate Association, who are responsible for its accuracy. CREA reproduces and distributes this information as a service for its members and assumes no responsibility for its accuracy.
Similar homes nearby
See more in Stratford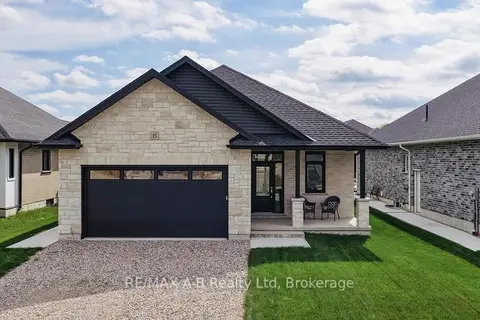 Open Thu 4 pm
📷 18🎥 Tour
$904,450
Reduced $93,550 (↓ 9%)
≈ $3,961/mo mortgage · 20% down
3 bd3 ba4 pk1500-2000 ft²
15 Orchard Drive
Stratford, Stratford
Detached · MLS® X12535762 · RE/MAX A-B Realty Ltd
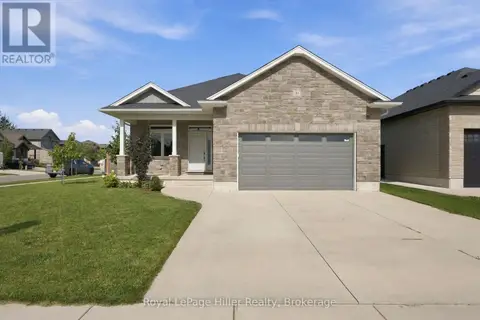 📷 44
$899,900
3+2 bd3 ba4 pk
91 ORR STREET
Stratford, Stratford
Detached · MLS® X13828478 · Royal LePage Hiller Realty
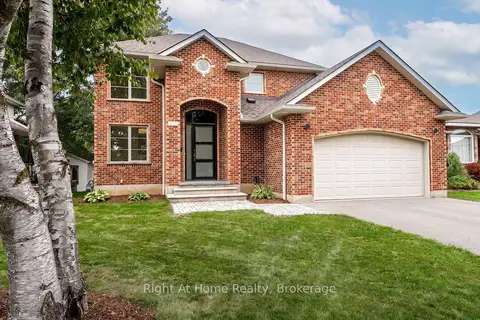 📷 36🎥 Tour
$895,000
≈ $3,919/mo mortgage · 20% down
4 bd4 ba4 pk1500-2000 ft²
310 Briarhill Drive
Stratford, Stratford
School 9 min walk
Detached · MLS® X13808830 · Right At Home Realty
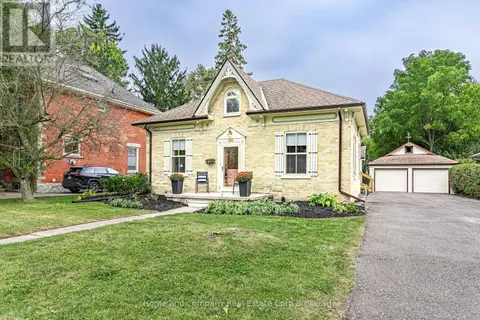 📷 44
$895,000
3 bd2 ba8 pk
105 CENTRE STREET
Stratford, Stratford
Detached · MLS® X13848172 · Home and Company Real Estate Corp Brokerage
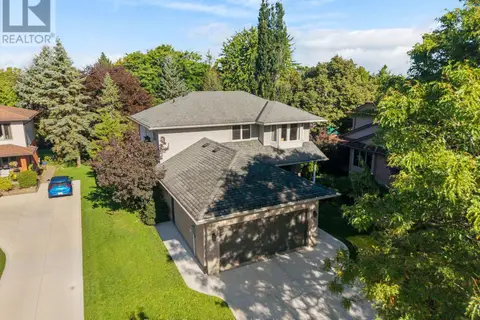 📷 50
$888,000
3 bd4 ba6 pk
29 KAY STREET
Stratford, Stratford
Detached · MLS® X13784914 · Royal LePage Heartland Realty
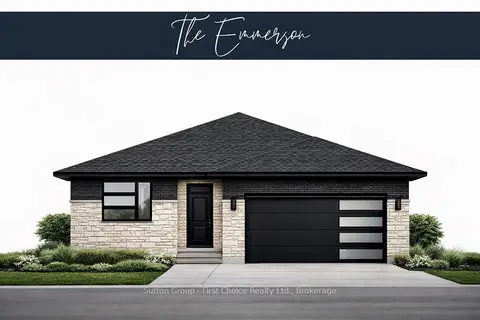 📷 2
$949,900
Reduced $100,000 (↓ 10%)
≈ $4,160/mo mortgage · 20% down
3 bd3 ba4 pk1500-2000 ft²
131 KASTNER Street
Stratford, Stratford
Detached · MLS® X12602756 · Sutton Group - First Choice Realty Ltd.
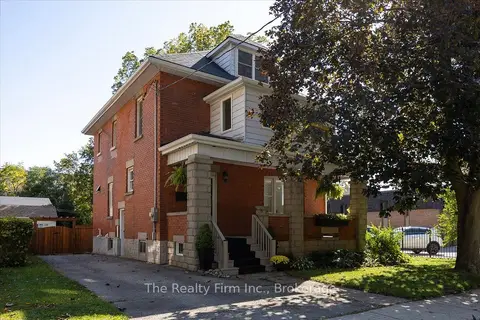 📷 47🎥 Tour
$869,000
≈ $3,805/mo mortgage · 20% down
4 bd2 ba4 pk1500-2000 ft²
101 St Vincent Street N
Stratford, Stratford
WalkableSchool 8 min walk
Detached · MLS® X13884220 · The Realty Firm Inc.
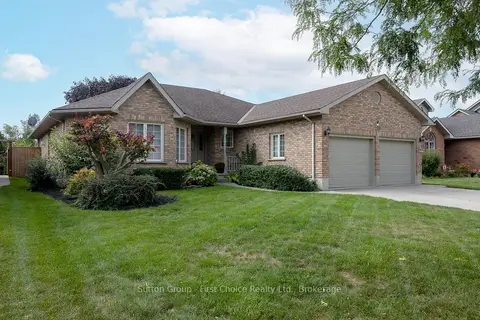 📷 41🎥 Tour
$969,900
≈ $4,247/mo mortgage · 20% down
3 bd3 ba6 pk1500-2000 ft²
259 Briarhill Drive
Stratford, Stratford
School 8 min walkPark nearby
Detached · MLS® X13798182 · Sutton Group - First Choice Realty Ltd.