105 CENTRE STREET
Stratford, Stratford, N5A1E5
Listed by Home and Company Real Estate Corp Brokerage
$895,000
- 3 bedrooms
- 2 bathrooms
- 8 parking
Listed 20 days ago · MLS® X13848172
About this home
Nestled on one of Stratford's most sought-after streets, this charming 1,871 sq. ft. century-old yellow-brick Ontario Cottage (Circa 1871) offers timeless character and exceptional curb appeal. Perfectly positioned on a generous 66' x 167' lot, the home features 3 bedrooms, including a convenient main floor bedroom (currently used as family/music room), a welcoming foyer, spacious living and dining rooms, and a main floor den. A thoughtfully designed rear addition creates a bright eat-in kitchen and comfortable sitting area overlooking the spacious deck and gardens. The mature lot, large double car garage, and ideal placement of the home provide both privacy and outdoor enjoyment. A rare opportunity to own a classic Stratford treasure. (id:66966)
Details
- Type
- Detached
- Basement
- Unfinished, Full
- Garage
- Garage
- Property tax
- $6,993 (2026)
- Neighbourhood
- Stratford
- Municipality
- Stratford
Interior
- Bedrooms
- 3 above ground
- Fireplace
- Yes
- Appliances
- Washer, Refrigerator, Water meter, Water softener, Dishwasher, Stove, Dryer, Hood Fan, Window Coverings, Garage door opener remote(s), Water Heater
Heating, cooling and services
- Heating
- Forced air, Natural gas
- Air conditioning
- Central air conditioning
- Water and sewer
- Sanitary sewer
Building and exterior
- Foundation
- Poured Concrete
- Outdoor
- Brick, Vinyl siding
Parking
- Total parking
- 8
- Driveway and parking
- Detached Garage, Garage
Rooms
| Room | Level | Size | Features |
|---|---|---|---|
| Bathroom | Main level | 1.96 × 3.78 m (6'5" × 12'5") | |
| Primary Bedroom | Second level | 4.25 × 4.27 m (13'11" × 14') | |
| Bedroom | Main level | 3.2 × 3.62 m (10'6" × 11'11") | |
| Eating area | Main level | 4.1 × 4.67 m (13'5" × 15'4") | |
| Dining room | Main level | 5.87 × 3.62 m (19'3" × 11'11") | |
| Foyer | Main level | 1.9 × 3.21 m (6'3" × 10'6") | |
| Kitchen | Main level | 4.05 × 3.82 m (13'3" × 12'6") | |
| Living room | Main level | 3.94 × 3.38 m (12'11" × 11'1") | |
| Office | Main level | 3.19 × 2.64 m (10'6" × 8'8") | |
| Bathroom | Second level | 1.39 × 1.5 m (4'7" × 4'11") | |
| Bedroom | Second level | 4.18 × 5.42 m (13'9" × 17'9") |
Location
Location is approximate. See nearby homes on the map
Listed by Home and Company Real Estate Corp Brokerage.

REALTOR®, REALTORS®, and the REALTOR® logo are certification marks that are owned by REALTOR® Canada Inc. and licensed exclusively to The Canadian Real Estate Association (CREA). These certification marks identify real estate professionals who are members of CREA and who must abide by CREA’s By-Laws, Rules, and the REALTOR® Code. The MLS® trademark and the MLS® logo are owned by CREA and identify the professional real estate services provided by members of CREA.
The information contained on this site is based in whole or in part on information that is provided by members of The Canadian Real Estate Association, who are responsible for its accuracy. CREA reproduces and distributes this information as a service for its members and assumes no responsibility for its accuracy.
Similar homes nearby
See more in Stratford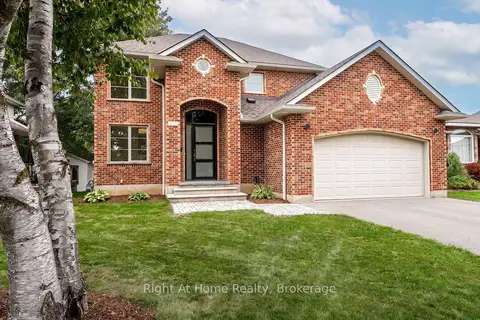 📷 36🎥 Tour
$895,000
≈ $3,919/mo mortgage · 20% down
4 bd4 ba4 pk1500-2000 ft²
310 Briarhill Drive
Stratford, Stratford
School 9 min walk
Detached · MLS® X13808830 · Right At Home Realty
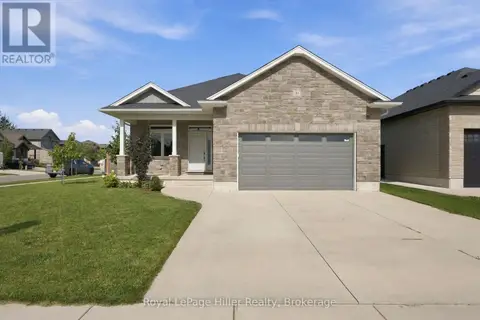 📷 44
$899,900
3+2 bd3 ba4 pk
91 ORR STREET
Stratford, Stratford
Detached · MLS® X13828478 · Royal LePage Hiller Realty
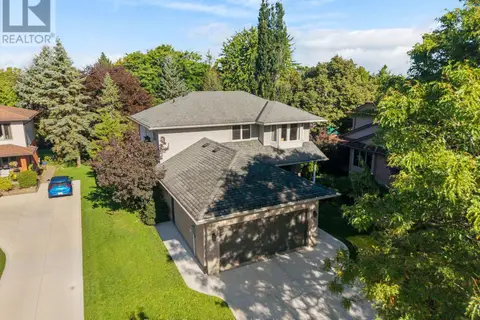 📷 50
$888,000
3 bd4 ba6 pk
29 KAY STREET
Stratford, Stratford
Detached · MLS® X13784914 · Royal LePage Heartland Realty
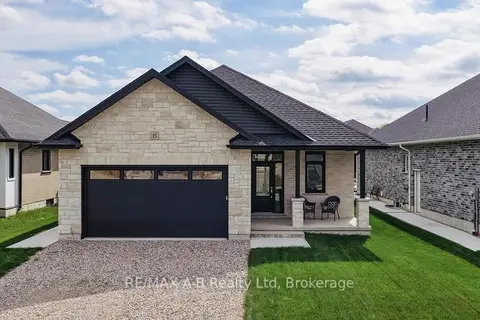 Open Thu 4 pm
📷 18🎥 Tour
$904,450
Reduced $93,550 (↓ 9%)
≈ $3,961/mo mortgage · 20% down
3 bd3 ba4 pk1500-2000 ft²
15 Orchard Drive
Stratford, Stratford
Detached · MLS® X12535762 · RE/MAX A-B Realty Ltd
 📷 2
$915,000
3 bd2 ba6 pk
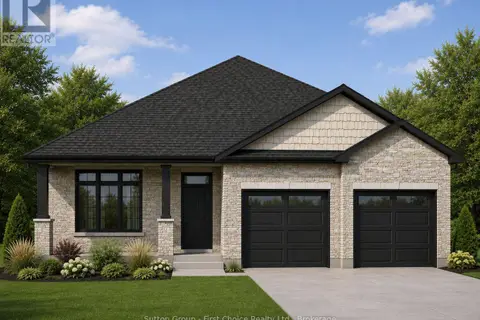
LOT 22 KASTNER STREET
Stratford, Stratford
Detached · MLS® X13520292 · Sutton Group - First Choice Realty Ltd.
 📷 47🎥 Tour
$869,000
≈ $3,805/mo mortgage · 20% down
4 bd2 ba4 pk1500-2000 ft²
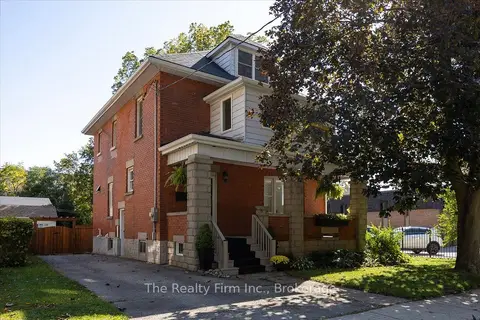
101 St Vincent Street N
Stratford, Stratford
WalkableSchool 8 min walk
Detached · MLS® X13884220 · The Realty Firm Inc.
 📷 49
$850,000
5 bd4 ba6 pk
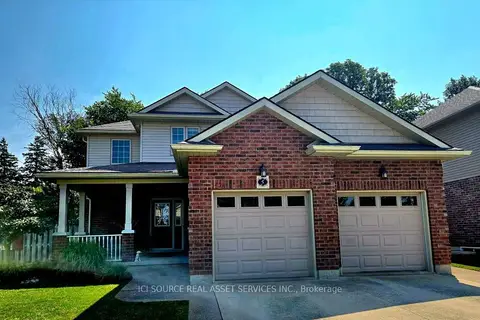
231 CHURCH STREET
Stratford, Stratford
Detached · MLS® X13871478 · Home and Company Real Estate Corp Brokerage
 Open Thu 6 pm
📷 33
$849,000
≈ $3,718/mo mortgage · 20% down
2+1 bd3 ba6 pk1500-2000 ft²
5 Fairfield Drive
Stratford, Stratford
Detached · MLS® X13770424 · ICI SOURCE REAL ASSET SERVICES INC.