310 Briarhill Drive
Stratford, Stratford, N5A 7S2
$895,000
- 4 bedrooms
- 4 bathrooms
- 4 parking
- 1500-2000 sq ft
Listed 29 days ago · MLS® X13808830
About this home
Uncompromising craftsmanship meets modern refinement in this custom owner-built, all-brick two-storey residence. Set on a deep 130-foot lot in Stratford's coveted Avon Ward, this home pairs solid, lasting construction with an extensive suite of high-end, contemporary updates. With 4 bedrooms & 4 bathrooms over 3 levels, this 1679 sqft home checks all of the boxes. Step from the sunken foyer into a light-filled main level anchored by European White Oak engineered wide-plank flooring, solid-core doors, and high-performance Inline fiberglass windows for superior efficiency. The heart of the home is an open-concept kitchen designed for entertaining, w/ island, farmhouse sink & stainless appliances. Walkout access to the rear deck and expansive private yard.Upstairs, the fully renovated primary retreat features a walk-in closet and a spa-inspired ensuite with a double vanity and custom glass shower. Two additional generously sized bedrooms share a fully updated four-piece family bath as well as second level laundry w/ wash sink for convenience. The finished lower level significantly expands your living space with a fourth bedroom, full three-piece bath, large recreation room, and dedicated utility storage-complete with a direct walk-up to the heated, oversized double-car garage. Situated minutes from top-rated schools, parks, recreation centres, and west-end amenities, this is a turnkey family property that delivers quality you can feel in every room. Call for more information or to schedule a private showing.
Details
- Type
- Detached
- Style
- 2-Storey
- Age
- 31-50 years
- Size
- 1500-2000 sq ft
- Lot
- 56.68 × 126.32 ft
- Basement
- Walk-Up, Finished
- Garage
- Attached
- Kitchens
- 1
- Property tax
- $6,552 (2026)
- Neighbourhood
- Stratford
- Municipality
- Stratford
- Price per sq ft
- $511 (9% above detached houses in Stratford, $467)
Interior
- Bedrooms
- 4 above ground
- Bathrooms
- 1 × 2-piece (main), 1 × 4-piece (second), 1 × 4-piece (second), 1 × 3-piece (basement)
- Rooms
- 14 above ground
- Family room or den
- No
- Fireplace
- No
- Features
- Air Exchanger, Water Heater Owned, Water Softener
Heating, cooling and services
- Heating
- Forced Air, Gas
- Air conditioning
- Central Air
- Water and sewer
- Sewer
Building and exterior
- Style
- 2-Storey
- Exterior
- Brick
- Roof
- Shingles
- Foundation
- Poured Concrete
- Age
- 31-50 years
- Faces
- North
- Outdoor
- Deck, Lighting
Parking
- Garage spaces
- 2
- Total parking
- 4
- Driveway and parking
- Private Double
Lot
- Size
- 56.68 × 126.32 ft (rectangular)
- Acreage
- < .50
More
- Possession
- Flexible
- Nearby
- Park, Public Transit, Rec./Commun.Centre, School, School Bus Route
- Cross street
- Forman & Huron
Rooms
| Room | Level | Size | Features |
|---|---|---|---|
| Foyer | Main | 2.4 × 2 m (7'10" × 6'7") | |
| Dining Room | Main | 3.51 × 3.35 m (11'6" × 11') | |
| Family Room | Main | 4.74 × 3.64 m (15'7" × 11'11") | |
| Kitchen | Main | 3.58 × 3.51 m (11'9" × 11'6") | |
| Bathroom | Main | 2.41 × 1.56 m (7'11" × 5'1") | 2 Pc Bath |
| Primary Bedroom | Second | 4.55 × 4.64 m (14'11" × 15'3") | |
| Bathroom | Second | 3 Pc Ensuite | |
| Bathroom | Second | 2.44 × 2.24 m (8' × 7'4") | 4 Pc Ensuite |
| Bedroom 2 | Second | 3.43 × 3.14 m (11'3" × 10'4") | |
| Bedroom 3 | Second | 3.37 × 3.12 m (11'1" × 10'3") | |
| Bathroom | Second | 2.44 × 1.92 m (8' × 6'4") | 4 Pc Bath |
| Recreation | Basement | 5.64 × 4.12 m (18'6" × 13'6") | |
| Bedroom 4 | Basement | 4.15 × 3.53 m (13'7" × 11'7") | |
| Bathroom | Basement | 2.57 × 1.4 m (8'5" × 4'7") | 3 Pc Bath |
| Utility Room | Basement | 2.64 × 2.62 m (8'8" × 8'7") | |
| Workshop | Basement |
Location
Location is approximate. See nearby homes on the map
Recent sales nearby
See what similar homes within 1 km sold for in the last year. Create a free account or sign in to see them.
The neighbourhood
Getting around Somewhat walkable
No subway, LRT or GO station within a short trip.
Within a 10-minute walk: no grocery stores, 0 cafés and restaurants, 3 parks, 1 pharmacy. Nearest park: Stratford Rotary Complex (500 m).
Schools nearby
Elementary
- St. Aloysius School Catholic
EQAO: Gr 6 reading 95%, math 76%11 min walk - Avon Public School
EQAO: Gr 6 reading 93%, math 51%1.5 km - Bedford Public School
EQAO: Gr 6 reading 93%, math 74%1.6 km - Jeanne Sauvé Catholic School Catholic
EQAO: Gr 6 reading 93%, math 48%2.1 km
Secondary
- Stratford Secondary School
EQAO: Gr 9 math 51%, literacy test 79%4 min walk - St. Michael Catholic Secondary School Catholic
EQAO: Gr 9 math 55%, literacy test 83%6 min walk - Stratford Intermediate School1.6 km
EQAO: share of students meeting the provincial standard (2024–25). Ontario average: Gr 6 reading 86%, math 51%; Gr 9 math 55%; literacy test 83%.
Closest schools, not school zones. Check which school serves this address with the school board before relying on it.
Who lives here postal area N5A
- Owners / renters
- 66% / 34%
- Median household income
- $77,000
- Average age
- 45
- Children under 15
- 14%
- Homes
- 55% detached, 6% high-rise
- Commute by transit
- 2%
- Population
- 32,898
Languages spoken most at home besides English: Gujarati 0.3%, Spanish 0.3%, Punjabi (Panjabi) 0.2%, Mandarin 0.2%.
Safety
Crime Severity Index for Stratford police: 54 vs 57 for Ontario (2025).
Police-reported figures for the whole police service area, not this street. Rates use the area’s resident population.
Distances are approximate. Places © OpenStreetMap contributors. Neighbourhood figures: Statistics Canada, 2021 Census. School results: EQAO via Ontario Data Catalogue (Open Government Licence – Ontario). Crime Severity Index: Statistics Canada.
Living here
Commute
Noise Nothing major nearby
No highway within 500 m, rail line within 300 m, or airport flight path nearby.
Distances from the map, not noise measurements. Visit at rush hour to judge for yourself.
Internet High-speed
50/10 Mbps or faster available here by cable, fibre or DSL (the federal high-speed target).
From the federal broadband map. Check exact speeds and providers for the address.
Roads, rail, airports and planned stations © OpenStreetMap contributors. Internet: Innovation, Science and Economic Development Canada, National Broadband Data.
Listed by Right At Home Realty.
Listing information provided by PropTx Innovations Inc. and TRREB; deemed reliable but not guaranteed accurate by PropTx.
Similar homes nearby
See more in Stratford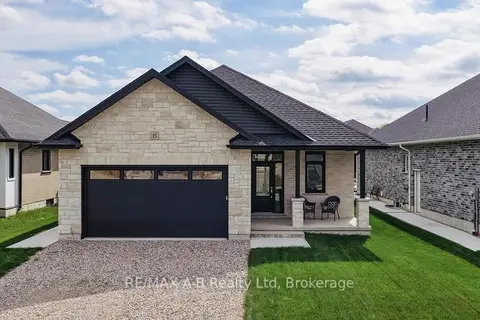
$904,450
Reduced $93,550
3 bd3 ba4 pk1500-2000 ft²
15 Orchard Drive
Stratford, Stratford
Detached · MLS® X12535762 · RE/MAX A-B Realty Ltd
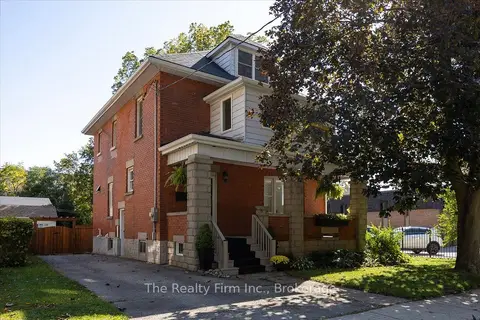
$869,000
4 bd2 ba4 pk1500-2000 ft²
101 St Vincent Street N
Stratford, Stratford
Detached · MLS® X13884220 · The Realty Firm Inc.
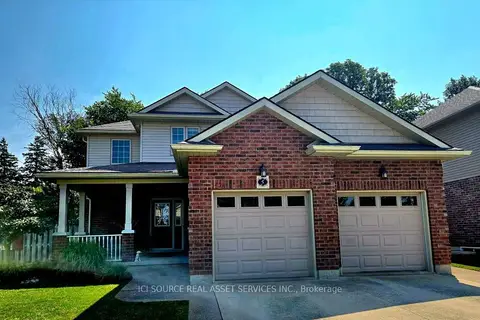
$849,000
2+1 bd3 ba6 pk1500-2000 ft²
5 Fairfield Drive
Stratford, Stratford
Detached · MLS® X13770424 · ICI SOURCE REAL ASSET SERVICES INC.
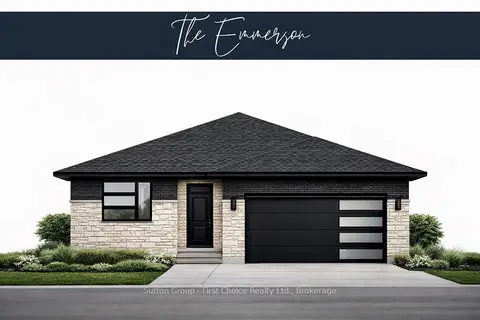
$949,900
Reduced $100,000
3 bd3 ba4 pk1500-2000 ft²
131 KASTNER Street
Stratford, Stratford
Detached · MLS® X12602756 · Sutton Group - First Choice Realty Ltd.
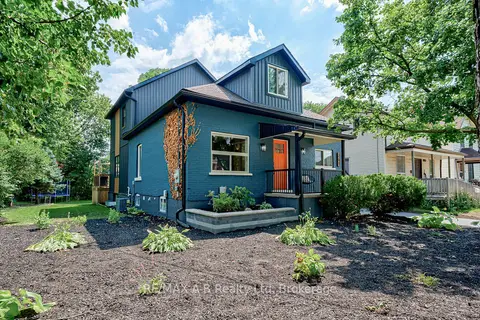
$835,000
Reduced $14,000
5 bd4 ba4 pk1500-2000 ft²
261 Albert Street
Stratford, Stratford
Detached · MLS® X13763544 · RE/MAX A-B Realty Ltd
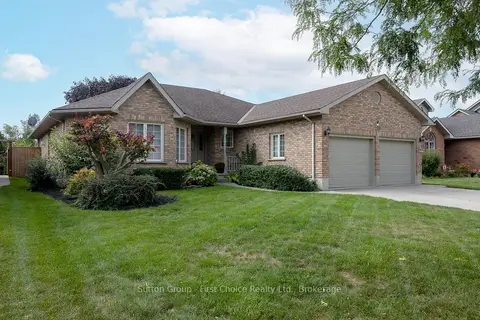
$969,900
3 bd3 ba6 pk1500-2000 ft²
259 Briarhill Drive
Stratford, Stratford
Detached · MLS® X13798182 · Sutton Group - First Choice Realty Ltd.
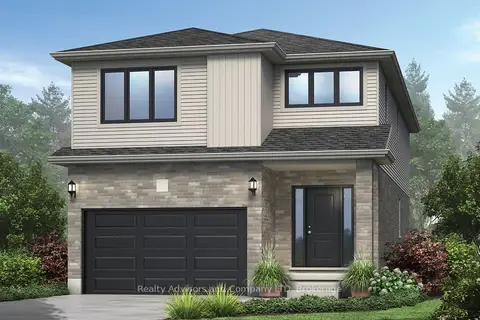
$819,900
4 bd3 ba3 pk2000-2500 ft²
46 BECKER Street
Stratford, Stratford
Detached · MLS® X12703040 · REAL BROKER ONTARIO LTD.
$813,097
3+1 bd4 ba4 pk1500-2000 ft²
119 Dempsey Drive Lot 3
Stratford, Stratford
Detached · MLS® X13875336 · CORCORAN HORIZON REALTY