46 BECKER Street
Stratford, Stratford, N5A 0L3
$819,900
- 4 bedrooms
- 3 bathrooms
- 3 parking
- 2000-2500 sq ft
Listed 277 days ago · MLS® X12703040
About this home
There is something really special about being the very first person to turn the key. A brand-new beginning, designed entirely around you. Welcome to The Shakespeare. With 2,213 square feet, 4 bedrooms, and 2.5 bathrooms, this thoughtfully designed home sits on a generous 38' x 106.6' lot and offers the rare opportunity to build not just a house, but a vision. From exterior finishes to interior colours, flooring, cabinetry, and every small detail in between, your home becomes a reflection of your taste and your lifestyle. The main floor is open, airy, and effortlessly functional; a space made for real life. Morning coffee at the kitchen island. Homework at the dining table. Evenings gathered in the living room. A convenient inside entry from the attached garage leads into the mudroom, where you'll also find main-floor laundry (because life is busy enough). Upstairs, the home truly becomes a retreat. The primary suite features a spacious walk-in closet and private ensuite, while three additional large bedrooms are filled with natural light - perfect for growing families, guests, home offices, or creative space. Outside, your home comes complete with garage, asphalt driveway, and sod. And if you need flexibility? An optional separate side entrance is available, and there are multiple other floor plans that can be built on this lot - plus a limited selection of additional lots still available in the community. Speaking of the community... This is the kind of neighbourhood people stay in. Quiet streets. Families walking their dogs. Kids riding bikes. Friendly faces. And yet, you're still just minutes from shopping, schools, restaurants, and everyday conveniences. Buying pre-construction isn't just about a new home; it's about smart investing, peace of mind, and building equity in something untouched, efficient, and tailored to you from day one. It's about choosing your future... before it's built. Model Home hours Sat & Sun 1-4 pm @ 4 Ford Dr.
Details
- Type
- Detached
- Style
- 2-Storey
- Age
- New
- Size
- 2000-2500 sq ft
- Lot
- 38 × 106.6 ft
- Basement
- Full, Unfinished
- Garage
- Attached
- Kitchens
- 1
- Neighbourhood
- Stratford
- Municipality
- Stratford
- Price per sq ft
- $364 (22% below detached houses in Stratford, $467)
Interior
- Bedrooms
- 4 above ground
- Bathrooms
- 1 × 2-piece (main), 2 × 4-piece (second)
- Rooms
- 8 above ground
- Family room or den
- No
- Fireplace
- No
- Features
- ERV/HRV, Sump Pump, Water Heater
Heating, cooling and services
- Heating
- Forced Air, Gas
- Water and sewer
- Sewer
Building and exterior
- Style
- 2-Storey
- Exterior
- Brick, Vinyl Siding
- Roof
- Asphalt Shingle
- Foundation
- Poured Concrete
- Age
- New
- Faces
- West
Parking
- Garage spaces
- 1
- Total parking
- 3
Lot
- Size
- 38 × 106.6 ft (rectangular)
More
- Possession
- 12 MONTHS
- Cross street
- O'LOANE & HWY 8
Rooms
| Room | Level | Size | Features |
|---|---|---|---|
| Kitchen | Main | 4.27 × 2.82 m (14' × 9'3") | |
| Dining Room | Main | 3.05 × 3.96 m (10' × 13') | |
| Living Room | Main | 4.11 × 4.88 m (13'6" × 16') | |
| Primary Bedroom | Second | 4.8 × 4.88 m (15'9" × 16') | |
| Bedroom 3 | Second | 3.56 × 4.04 m (11'8" × 13'3") | |
| Bedroom 2 | Second | 3.56 × 3.96 m (11'8" × 13') | |
| Bedroom 4 | Second | 3.05 × 2.74 m (10' × 9') |
Listed by REAL BROKER ONTARIO LTD..
Listing information provided by PropTx Innovations Inc. and TRREB; deemed reliable but not guaranteed accurate by PropTx.
Similar homes nearby
See more in Stratford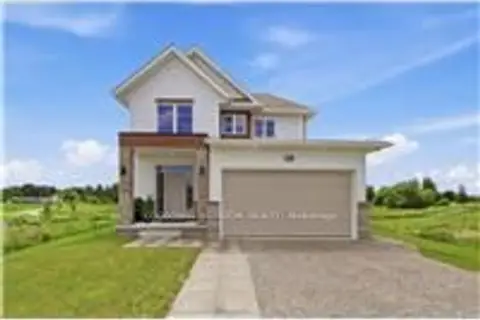
$813,097
3+1 bd4 ba4 pk1500-2000 ft²
119 Dempsey Drive Lot 3
Stratford, Stratford
Detached · MLS® X13875336 · CORCORAN HORIZON REALTY
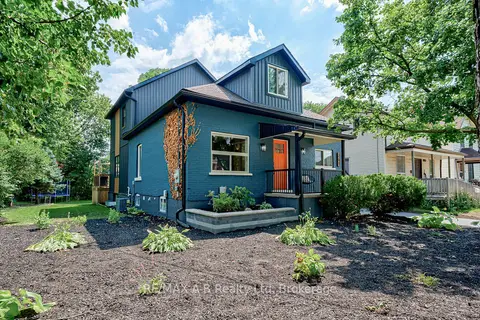
$835,000
Reduced $14,000
5 bd4 ba4 pk1500-2000 ft²
261 Albert Street
Stratford, Stratford
Detached · MLS® X13763544 · RE/MAX A-B Realty Ltd
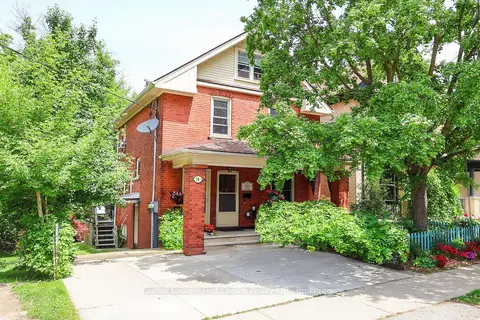
$799,900
3+1 bd3 ba2 pk1500-2000 ft²
74 Cobourg Street
Stratford, Stratford
Triplex · MLS® X12723754 · Sutton Group - First Choice Realty Ltd.
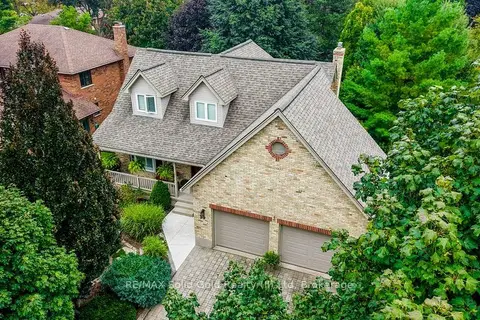
$799,900
Reduced $25,000
3+1 bd3 ba4 pk1500-2000 ft²
39 Kay Street
Stratford, Stratford
Detached · MLS® X13770852 · RE/MAX Solid Gold Realty (II) Ltd
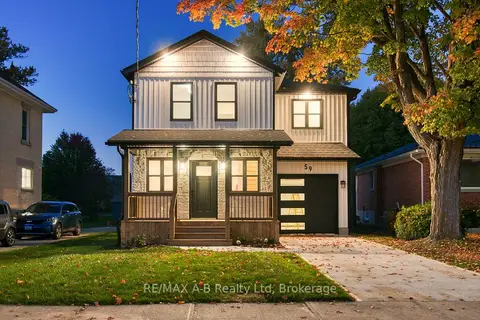
$799,900
Reduced $30,000
3 bd3 ba4 pk1100-1500 ft²
59 Princess Street
Stratford, Stratford
Detached · MLS® X13865890 · RE/MAX A-B Realty Ltd
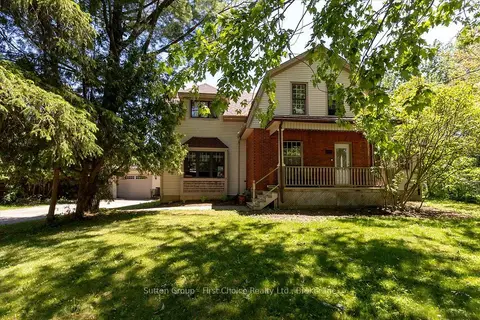
$799,000
3 bd3 ba5 pk2000-2500 ft²
409 Mornington Street
Stratford, Stratford
Detached · MLS® X14015678 · Sutton Group - First Choice Realty Ltd.
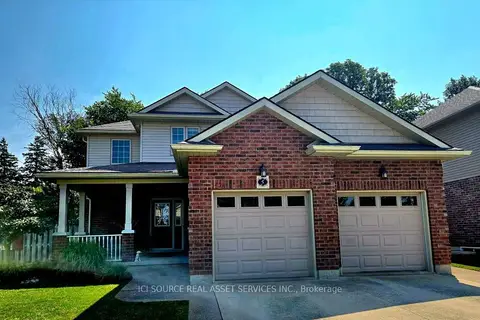
$849,000
2+1 bd3 ba6 pk1500-2000 ft²
5 Fairfield Drive
Stratford, Stratford
Detached · MLS® X13770424 · ICI SOURCE REAL ASSET SERVICES INC.
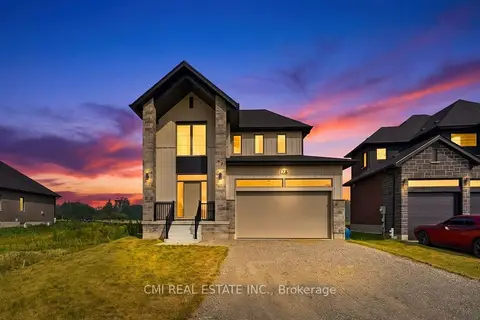
$779,000
3 bd4 ba4 pk1500-2000 ft²
128 Dempsey Drive
Stratford, Stratford
Detached · MLS® X13707762 · CMI REAL ESTATE INC.