261 Albert Street
Stratford, Stratford, N5A 3K8
$835,000
Reduced $14,000 from $849,000
- 5 bedrooms
- 4 bathrooms
- 4 parking
- 1500-2000 sq ft
Listed 40 days ago · MLS® X13763544
Open house
- Saturday, October 24 at 10:30 a.m. to 12:00 p.m. Add to calendar
About this home
Exceptional family home with five-bedrooms, four bathrooms, rebuilt from the ground up with remarkable attention to quality and modern family living. Virtually every major component has been replaced or upgraded, including electrical, plumbing, heating and cooling systems, roof, siding, soffit and fascia, driveway, landscaping, and more, offering the confidence and comfort of what is essentially a new home in one of Stratford's desirable midtown neighbourhoods.The main floor features a bright, open-concept living space with windows on two sides, 9.5-foot ceilings, and a fireplace that anchors the entertainment wall. A versatile front room with a large window and generous closet space makes an ideal home office, den, or additional bedroom. A convenient main-floor bathroom and laundry area add everyday functionality.At the heart of the home is a stunning gourmet kitchen, complete with a large island designed for casual dining and entertaining and a full suite of Samsung appliances. A new deck extends the living space outdoors, overlooking the backyard on a spacious double lot. The newly sided detached garage offers excellent storage or the opportunity to create the workshop, studio, or entertainment space you've always envisioned. A substantial second-storey addition adds exceptional space and flexibility. A custom corner staircase window fills the upper level with natural light. The private primary suite features a beautifully appointed ensuite, while three additional generously sized bedrooms, each with large windows and ample closet space, are served by a newly added four-piece bathroom. The lower level offers a spacious family and entertainment room with a large egress window and a convenient two-piece bathroom, along with access to substantial storage space in the original basement. Beautifully finished and thoughtfully designed, this is a home that offers space to grow, room to gather, and the peace of mind of knowing the work has already been done.
Details
- Type
- Detached
- Style
- 2-Storey
- Age
- 100+ years
- Size
- 1500-2000 sq ft
- Lot
- 64.8 × 119.3 ft
- Basement
- Finished, Unfinished
- Garage
- Detached
- Kitchens
- 1
- Property tax
- $4,268 (2025)
- Neighbourhood
- Stratford
- Municipality
- Stratford
- Price per sq ft
- $477 (about the same as detached houses in Stratford)
Interior
- Bedrooms
- 5 above ground
- Bathrooms
- 2 × 2-piece, 1 × 3-piece, 1 × 4-piece
- Rooms
- 14 above ground
- Family room or den
- No
- Fireplace
- Electric
- Features
- Sewage Pump, Sump Pump, Water Heater, Water Softener
Heating, cooling and services
- Heating
- Forced Air, Electric
- Air conditioning
- Central Air
- Water and sewer
- Sewer
Building and exterior
- Style
- 2-Storey
- Exterior
- Brick Front, Vinyl Siding
- Roof
- Asphalt Shingle
- Foundation
- Concrete, Poured Concrete, Insulated Concrete Form
- Age
- 100+
- Faces
- South
- Outdoor
- Deck, Landscaped
Parking
- Garage spaces
- 1
- Total parking
- 4
Lot
- Size
- 64.8 × 119.3 ft
More
- Possession
- End of October ideal
- Nearby
- Arts Centre, Park
- Cross street
- Front
Rooms
| Room | Level | Size | Features |
|---|---|---|---|
| Living Room | Main | 8.09 × 4.48 m (26'7" × 14'8") | Electric Fireplace |
| Bedroom | Main | 3.29 × 3.09 m (10'10" × 10'2") | Bay Window, Double Closet |
| Bathroom | Main | 3 × 2.37 m (9'10" × 7'9") | 2 Pc Bath, Combined w/Laundry |
| Kitchen | Main | 4.8 × 4.39 m (15'9" × 14'5") | Stainless Steel Appl, Centre Island |
| Dining Room | Main | 5.06 × 3.32 m (16'7" × 10'11") | Overlook Patio |
| Bedroom | Second | 6.9 × 4.77 m (22'8" × 15'8") | |
| Bathroom | Second | 1.96 × 2.85 m (6'5" × 9'4") | 3 Pc Ensuite |
| Bedroom | Second | 3.31 × 2.79 m (10'10" × 9'2") | |
| Bedroom | Second | 3.07 × 3.99 m (10'1" × 13'1") | |
| Bedroom | Second | 3.06 × 3.66 m (10' × 12') | |
| Bathroom | Second | 2.57 × 1.59 m (8'5" × 5'3") | 4 Pc Bath |
| Recreation | Lower | 7.52 × 5.3 m (24'8" × 17'5") | |
| Other | Lower | 2.31 × 2.04 m (7'7" × 6'8") | |
| Bathroom | Lower | 1.91 × 1.85 m (6'3" × 6'1") |
History of this address
2 earlier listings at this address, with sold and leased prices. Create a free account or sign in to see them.
Location
Location is approximate. See nearby homes on the map
Recent sales nearby
See what similar homes within 1 km sold for in the last year. Create a free account or sign in to see them.
The neighbourhood
Getting around Walkable
No subway, LRT or GO station within a short trip.
Within a 10-minute walk: 1 grocery store, 27 cafés and restaurants, 7 parks, 2 pharmacies. Nearest grocery: Your Local Market Co-operative (700 m). Nearest park: Optimist Playground (100 m).
Schools nearby
Elementary
- Romeo Public School
EQAO: Gr 6 reading 91%, math 39%7 min walk - Jeanne Sauvé Catholic School Catholic
EQAO: Gr 6 reading 93%, math 48%8 min walk - Shakespeare Public School
EQAO: Gr 6 reading 89%, math 26%1.2 km - Bedford Public School
EQAO: Gr 6 reading 93%, math 74%1.3 km
Secondary
- Stratford Intermediate School1.3 km
- Stratford Secondary School
EQAO: Gr 9 math 51%, literacy test 79%2.3 km
EQAO: share of students meeting the provincial standard (2024–25). Ontario average: Gr 6 reading 86%, math 51%; Gr 9 math 55%; literacy test 83%.
Closest schools, not school zones. Check which school serves this address with the school board before relying on it.
Who lives here postal area N5A
- Owners / renters
- 66% / 34%
- Median household income
- $77,000
- Average age
- 45
- Children under 15
- 14%
- Homes
- 55% detached, 6% high-rise
- Commute by transit
- 2%
- Population
- 32,898
Languages spoken most at home besides English: Gujarati 0.3%, Spanish 0.3%, Punjabi (Panjabi) 0.2%, Mandarin 0.2%.
Safety
Crime Severity Index for Stratford police: 54 vs 57 for Ontario (2025).
Police-reported figures for the whole police service area, not this street. Rates use the area’s resident population.
Distances are approximate. Places © OpenStreetMap contributors. Neighbourhood figures: Statistics Canada, 2021 Census. School results: EQAO via Ontario Data Catalogue (Open Government Licence – Ontario). Crime Severity Index: Statistics Canada.
Living here
Commute
Noise Nothing major nearby
No highway within 500 m, rail line within 300 m, or airport flight path nearby.
Distances from the map, not noise measurements. Visit at rush hour to judge for yourself.
Internet High-speed
50/10 Mbps or faster available here by cable, fibre or DSL (the federal high-speed target).
From the federal broadband map. Check exact speeds and providers for the address.
Roads, rail, airports and planned stations © OpenStreetMap contributors. Internet: Innovation, Science and Economic Development Canada, National Broadband Data.
Listed by RE/MAX A-B Realty Ltd.
Listing information provided by PropTx Innovations Inc. and TRREB; deemed reliable but not guaranteed accurate by PropTx.
Similar homes nearby
See more in Stratford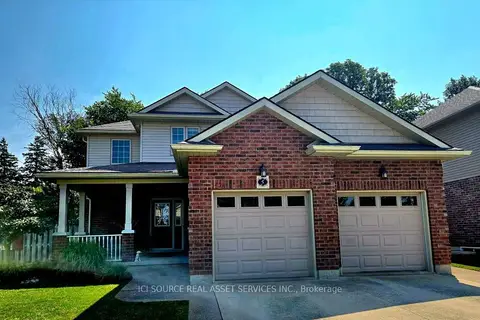
$849,000
2+1 bd3 ba6 pk1500-2000 ft²
5 Fairfield Drive
Stratford, Stratford
Detached · MLS® X13770424 · ICI SOURCE REAL ASSET SERVICES INC.
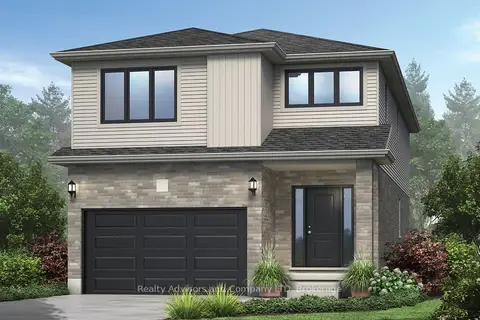
$819,900
4 bd3 ba3 pk2000-2500 ft²
46 BECKER Street
Stratford, Stratford
Detached · MLS® X12703040 · REAL BROKER ONTARIO LTD.
$813,097
3+1 bd4 ba4 pk1500-2000 ft²
119 Dempsey Drive Lot 3
Stratford, Stratford
Detached · MLS® X13875336 · CORCORAN HORIZON REALTY
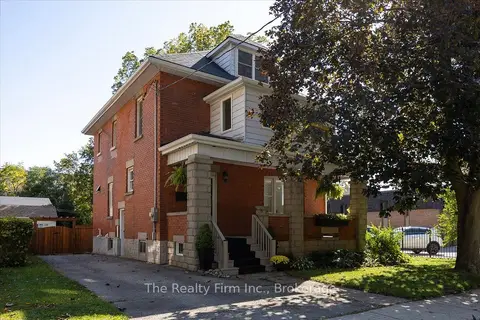
$869,000
4 bd2 ba4 pk1500-2000 ft²
101 St Vincent Street N
Stratford, Stratford
Detached · MLS® X13884220 · The Realty Firm Inc.
$799,900
3+1 bd3 ba2 pk1500-2000 ft²
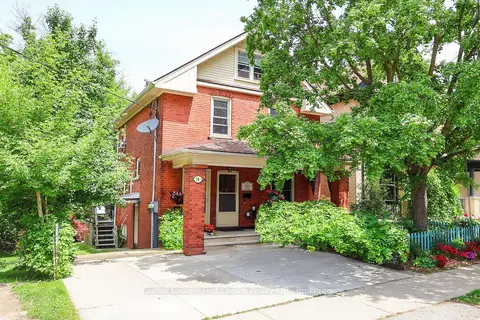
74 Cobourg Street
Stratford, Stratford
Triplex · MLS® X12723754 · Sutton Group - First Choice Realty Ltd.
$799,900
Reduced $25,000
3+1 bd3 ba4 pk1500-2000 ft²
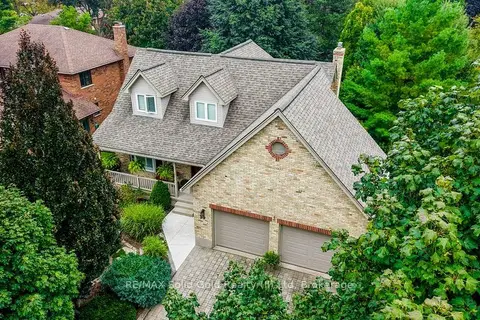
39 Kay Street
Stratford, Stratford
Detached · MLS® X13770852 · RE/MAX Solid Gold Realty (II) Ltd
$799,900
Reduced $30,000
3 bd3 ba4 pk1100-1500 ft²
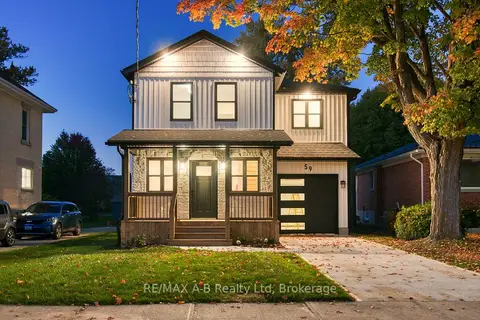
59 Princess Street
Stratford, Stratford
Detached · MLS® X13865890 · RE/MAX A-B Realty Ltd
$799,000
3 bd3 ba5 pk2000-2500 ft²
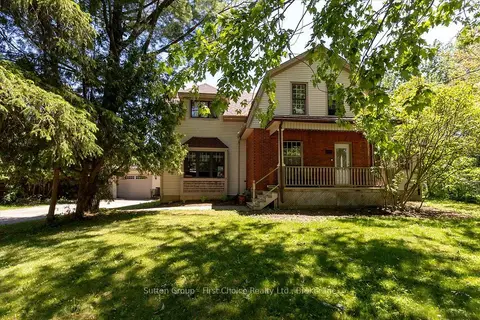
409 Mornington Street
Stratford, Stratford
Detached · MLS® X14015678 · Sutton Group - First Choice Realty Ltd.