128 Dempsey Drive
Stratford, Stratford, N5A 0K5
$779,000
- 3 bedrooms
- 4 bathrooms
- 4 parking
- 1500-2000 sq ft
Listed 57 days ago · MLS® X13707762
About this home
Welcome to modern luxury in Stratford's desirable Knightsbridge community. This architecturally stunning single-detached home features a premium exterior crafted with stone, board and batten, and brick. Offering 1,851 sq. ft. of finely detailed living space, this home includes 3 spacious bedrooms, 4 bathrooms, a fully finished basement, and a double-car garage. Enjoy the best of both worlds: a peaceful setting on the quiet edge of town paired with quick access to local shops, dining, and vibrant downtown Stratford. Ideally situated just 30 minutes from Kitchener-Waterloo.
Details
- Type
- Detached
- Style
- 2-Storey
- Age
- 0-5 years
- Size
- 1500-2000 sq ft
- Lot
- 40 × 110 ft
- Basement
- Finished
- Garage
- Attached
- Kitchens
- 1
- Property tax
- $7,323 (2025)
- Neighbourhood
- Stratford
- Municipality
- Stratford
- Price per sq ft
- $445 (5% below detached houses in Stratford, $467)
Interior
- Bedrooms
- 3 above ground
- Bathrooms
- 2 × 4-piece (second), 1 × 2-piece (main), 1 × 3-piece (basement)
- Rooms
- 6 above ground + 3 below
- Family room or den
- No
- Fireplace
- No
- Features
- Guest Accommodations, In-Law Suite, Sump Pump
Heating, cooling and services
- Heating
- Forced Air, Gas
- Air conditioning
- Central Air
- Water and sewer
- Sewer
Building and exterior
- Style
- 2-Storey
- Exterior
- Brick Front, Stone
- Roof
- Asphalt Shingle
- Foundation
- Poured Concrete
- Age
- 0-5 years
- Faces
- East
Parking
- Garage spaces
- 2
- Total parking
- 4
Lot
- Size
- 40 × 110 ft
More
- Possession
- Immediate
- Cross street
- O.J. Gaffney Dr / Dempsey Dr
Rooms
| Room | Level | Size | Features |
|---|---|---|---|
| Living Room | Main | 6.25 × 3.93 m (20'6" × 12'11") | Combined w/Dining |
| Kitchen | Main | 5.12 × 2.09 m (16'10" × 6'10") | |
| Primary Bedroom | Second | 4.85 × 4.54 m (15'11" × 14'11") | 4 Pc Ensuite |
| Bedroom 2 | Second | 2.75 × 3.18 m (9' × 10'5") | |
| Bedroom 3 | Second | 3.4 × 2.78 m (11'2" × 9'1") | |
| Recreation | Basement | 3.66 × 7.66 m (12' × 25'2") | |
| Dining Room | Basement | 4.51 × 3.93 m (14'10" × 12'11") |
Listed by CMI REAL ESTATE INC..
Listing information provided by PropTx Innovations Inc. and TRREB; deemed reliable but not guaranteed accurate by PropTx.
Similar homes nearby
See more in Stratford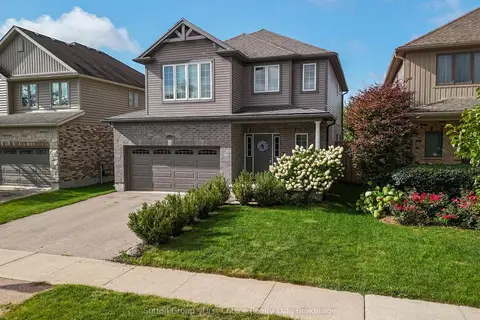
$769,900
4 bd4 ba4 pk1100-1500 ft²
21 Brown Street
Stratford, Stratford
Detached · MLS® X13765194 · Sutton Group - First Choice Realty Ltd.
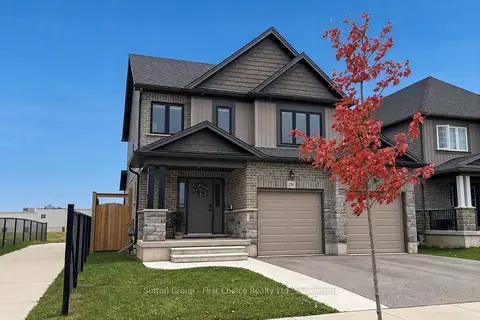
$769,900
3 bd3 ba5 pk1500-2000 ft²
236 Bradshaw Drive
Stratford, Stratford
Detached · MLS® X13838728 · Sutton Group - First Choice Realty Ltd.
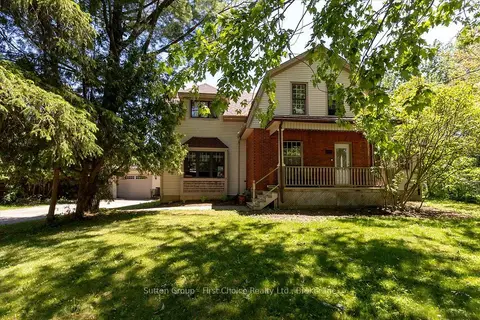
$799,000
3 bd3 ba5 pk2000-2500 ft²
409 Mornington Street
Stratford, Stratford
Detached · MLS® X14015678 · Sutton Group - First Choice Realty Ltd.
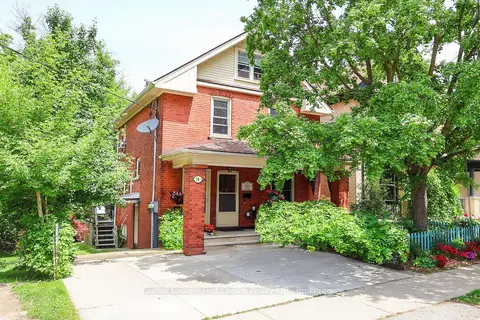
$799,900
3+1 bd3 ba2 pk1500-2000 ft²
74 Cobourg Street
Stratford, Stratford
Triplex · MLS® X12723754 · Sutton Group - First Choice Realty Ltd.
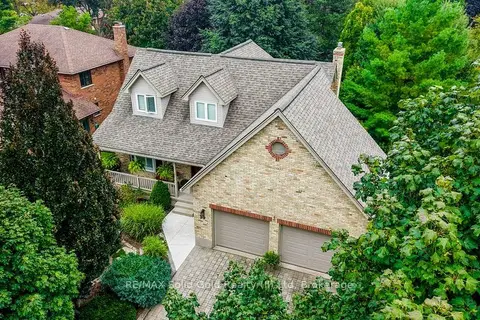
$799,900
Reduced $25,000
3+1 bd3 ba4 pk1500-2000 ft²
39 Kay Street
Stratford, Stratford
Detached · MLS® X13770852 · RE/MAX Solid Gold Realty (II) Ltd
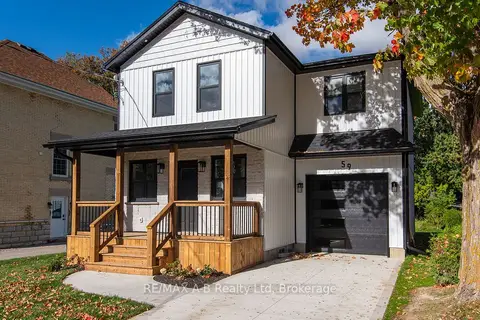
$799,900
3 bd3 ba4 pk1100-1500 ft²
59 Princess Street
Stratford, Stratford
Detached · MLS® X13865890 · RE/MAX A-B Realty Ltd
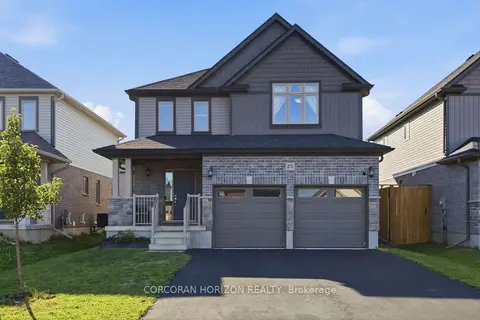
$749,900
Reduced $20,000
3+1 bd4 ba6 pk1500-2000 ft²
275 Bradshaw Drive
Stratford, Stratford
Detached · MLS® X13643742 · CORCORAN HORIZON REALTY
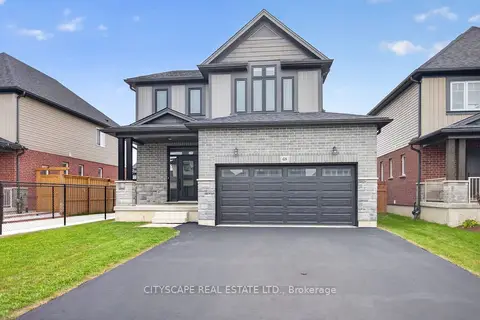
$749,900
Reduced $200,000
4+2 bd4 ba6 pk2000-2500 ft²
68 Davidson Drive W
Stratford, Stratford
Detached · MLS® X13861026 · CITYSCAPE REAL ESTATE LTD.