68 Davidson Drive W
Stratford, Stratford, N5A 0J5
$749,900
Reduced $200,000 from $949,900
- 4+2 bedrooms
- 4 bathrooms
- 6 parking
- 2000-2500 sq ft
Listed 15 days ago · MLS® X13861026
Open house
- Saturday, October 24 at 1:00 p.m. to 4:00 p.m. Add to calendar
- Sunday, October 25 at 1:00 p.m. to 4:00 p.m. Add to calendar
About this home
Live comfortably, earn steadily, commute easily! This recently upgraded 4 bedroom, 4-washroom detached home features a newly finished 1+den legal basement apartment with a separate side entrance and a new full washroom. Rent it out as a mortgage helper, use it as an in-law suite for extended family, or live in it and rent the main home. The main floor has 9 ft ceilings and an open-concept kitchen, living and dining area. The kitchen has LG appliances, a gas stove and a 2-bin waste/recycling pull-out. The primary bedroom has a huge walk-in closet and a 4-pc ensuite. Double-car garage and 4 parking spaces. Close to Stratford District SS, St. Michael CSS and the rec centre, minutes to the new Stratford GO Station, No Frills, Sobeys and downtown Stratford. Vacant, with a quick closing available. Book your private showing today.
Details
- Type
- Detached
- Style
- 2-Storey
- Age
- 0-5 years
- Size
- 2000-2500 sq ft
- Lot
- 12.19 × 30 ft
- Basement
- Apartment
- Garage
- Attached
- Kitchens
- 2
- Property tax
- $6,782 (2026)
- Neighbourhood
- Stratford
- Municipality
- Stratford
- Price per sq ft
- $333 (28% below detached houses in Stratford, $463)
Interior
- Bedrooms
- 4 above ground + 2 below
- Bathrooms
- 1 × 2-piece (main), 1 × 3-piece (second), 1 × 4-piece (second), 1 × 3-piece (basement)
- Rooms
- 10 above ground
- Family room or den
- Yes
- Fireplace
- No
- Features
- Auto Garage Door Remote, Countertop Range, Water Heater Owned
Heating, cooling and services
- Heating
- Forced Air, Gas
- Air conditioning
- Central Air
- Water and sewer
- Sewer
Building and exterior
- Style
- 2-Storey
- Exterior
- Brick, Stone
- Roof
- Asphalt Shingle
- Foundation
- Concrete
- Age
- 0-5 years
- Faces
- North
- Outdoor
- Porch
Parking
- Garage spaces
- 2
- Total parking
- 6
Lot
- Size
- 12.19 × 30 m (rectangular)
More
- Possession
- TBA
- Cross street
- Mccarthy Rd & Bradshaw Dr
Rooms
| Room | Level | Size | Features |
|---|---|---|---|
| Living Room | Main | 7.41 × 3.93 m (24'4" × 12'11") | Open Concept, Large Window, W/O To Yard |
| Dining Room | Main | 3.6 × 3.35 m (11'10" × 11') | Combined w/Kitchen, Open Concept |
| Kitchen | Main | 3.84 × 2.44 m (12'7" × 8') | Centre Island, Stainless Steel Appl, Modern Kitchen |
| Breakfast | Main | 7.41 × 3.93 m (24'4" × 12'11") | Open Concept, Large Window |
| Primary Bedroom | Second | 4.48 × 3.84 m (14'8" × 12'7") | Walk-In Closet(s), 4 Pc Ensuite, Large Window |
| Bedroom 2 | Second | 3.96 × 3.23 m (13' × 10'7") | Broadloom, Double Closet, Window |
| Bedroom 3 | Second | 3.6 × 3.48 m (11'10" × 11'5") | Broadloom, Double Closet, Window |
| Bedroom 4 | Second | 3.05 × 3.66 m (10' × 12') | Broadloom, Double Closet, Window |
| Living Room | Basement | 3.66 × 3.05 m (12' × 10') | Tile Floor, 3 Pc Bath, Quartz Counter |
| Bedroom | Basement | 3.66 × 3.66 m (12' × 12') | Vinyl Floor, Window |
Price history
| Date | Price | Change |
|---|---|---|
| Oct 14, 2026 | $949,900 | Listed |
| Oct 19, 2026 | $749,900 | −$200,000 |
Listed by CITYSCAPE REAL ESTATE LTD..
Listing information provided by PropTx Innovations Inc. and TRREB; deemed reliable but not guaranteed accurate by PropTx.
Similar homes nearby
See more in Stratford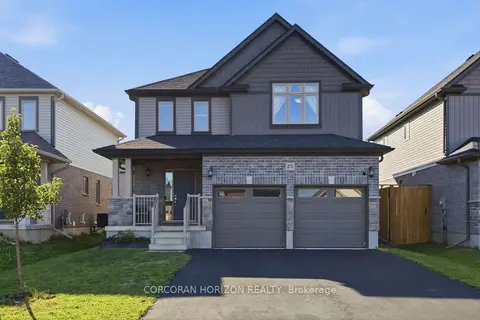
$749,900
Reduced $20,000
3+1 bd4 ba6 pk1500-2000 ft²
275 Bradshaw Drive
Stratford, Stratford
Detached · MLS® X13643742 · CORCORAN HORIZON REALTY
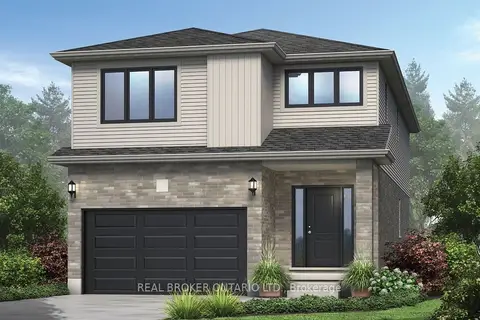
$746,814
4 bd3 ba3 pk2000-2500 ft²
16 BECKER Street
Stratford, Stratford
Detached · MLS® X13698492 · REAL BROKER ONTARIO LTD.
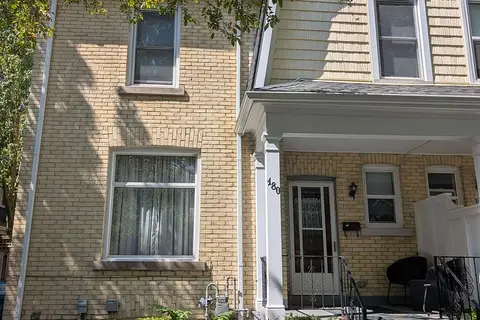
$736,000
3 bd2 ba1 pk1100-1500 ft²
180 Cobourg Street
Stratford, Stratford
Semi-Detached · MLS® X13793652 · Pebble Creek Real Estate Inc.
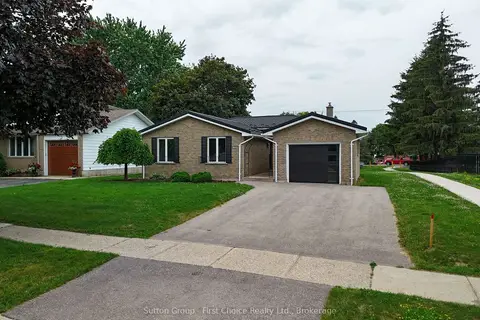
$729,900
Reduced $60,100
3+1 bd2 ba5 pk700-1100 ft²
70 Bedford Drive
Stratford, Stratford
Detached · MLS® X13543062 · Sutton Group - First Choice Realty Ltd.
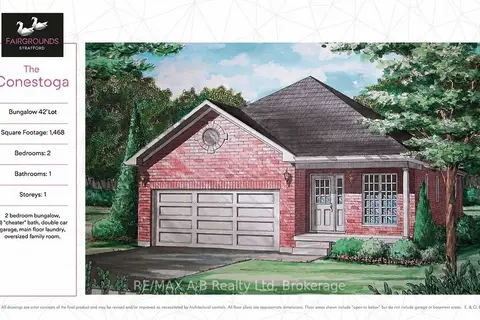
$729,900
2 bd1 ba4 pk1100-1500 ft²
133 Fergusson Way
Stratford, Stratford
Detached · MLS® X13632868 · RE/MAX A-B Realty Ltd
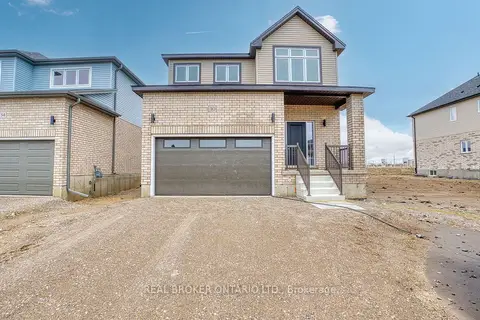
$729,900
4 bd3 ba3 pk1500-2000 ft²
46 FORD Drive
Stratford, Stratford
Detached · MLS® X13698498 · REAL BROKER ONTARIO LTD.
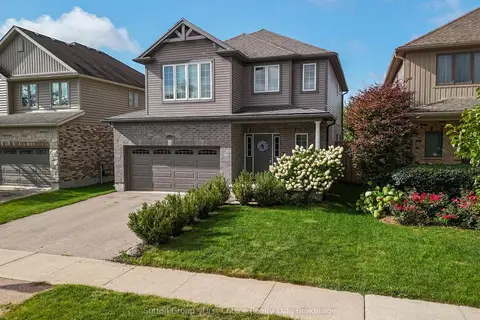
$769,900
4 bd4 ba4 pk1100-1500 ft²
21 Brown Street
Stratford, Stratford
Detached · MLS® X13765194 · Sutton Group - First Choice Realty Ltd.
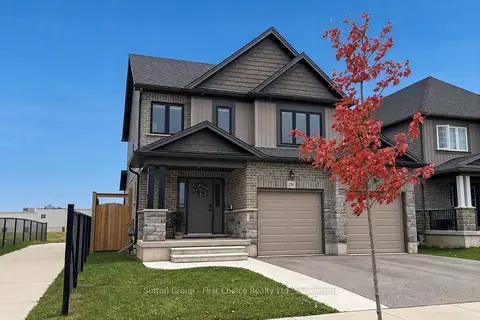
$769,900
3 bd3 ba5 pk1500-2000 ft²
236 Bradshaw Drive
Stratford, Stratford
Detached · MLS® X13838728 · Sutton Group - First Choice Realty Ltd.