133 Fergusson Way
Stratford, Stratford, N5A 0M7
$729,900
- 2 bedrooms
- 1 bathrooms
- 4 parking
- 1100-1500 sq ft
Listed 77 days ago · MLS® X13632868
About this home
This 2 bedroom Conestoga model offers 1,468 square feet of main floor living space. Conveniently located in the Stratford Fairgrounds subdivision, this new/to be built bungalow is close to all of Stratford's amenities. The open concept main floor offers a gas fireplace, custom Barzotti kitchen with soft close cabinetry, crown moulding and quartz countertops. Enjoy the opportunity to personalize your home with a wide selection of finishes. It's your vision, it's your home!
Details
- Type
- Detached
- Style
- Bungalow
- Age
- New
- Size
- 1100-1500 sq ft
- Lot
- 56.7 × 100 ft
- Basement
- Unfinished
- Garage
- Attached
- Kitchens
- 1
- Neighbourhood
- Stratford
- Municipality
- Stratford
- Price per sq ft
- $561 (20% above detached houses in Stratford, $467)
Interior
- Bedrooms
- 2 above ground
- Bathrooms
- 1 × 5-piece (main)
- Rooms
- 7 above ground
- Family room or den
- No
- Fireplace
- Natural Gas
- Features
- Air Exchanger, Primary Bedroom - Main Floor, Rough-In Bath, Sump Pump
Heating, cooling and services
- Heating
- Forced Air, Gas
- Air conditioning
- Central Air
- Water and sewer
- Sewer
Building and exterior
- Style
- Bungalow
- Exterior
- Brick
- Roof
- Fibreglass Shingle
- Foundation
- Poured Concrete
- Age
- New
- Faces
- West
- Outdoor
- Porch
Parking
- Garage spaces
- 2
- Total parking
- 4
Lot
- Size
- 56.7 × 100 ft
More
- Possession
- 6 Months from a firm Offer
- Nearby
- Golf, Hospital, Library, Place Of Worship, Rec./Commun.Centre
- Cross street
- Brittania
Rooms
| Room | Level | Size | Features |
|---|---|---|---|
| Living Room | Main | 4.82 × 3.66 m (15'10" × 12') | |
| Kitchen | Main | 5.55 × 3.44 m (18'3" × 11'3") | |
| Dining Room | Main | 3.41 × 3.29 m (11'2" × 10'10") | |
| Primary Bedroom | Main | 4.15 × 3.43 m (13'7" × 11'3") | |
| Bedroom 2 | Main | 3.54 × 3.17 m (11'7" × 10'5") | |
| Bathroom | Main | 2.52 × 3.96 m (8'3" × 13') | 5 Pc Bath |
| Laundry | Main | 1.83 × 2.13 m (6' × 7') |
Listed by RE/MAX A-B Realty Ltd.
Listing information provided by PropTx Innovations Inc. and TRREB; deemed reliable but not guaranteed accurate by PropTx.
Similar homes nearby
See more in Stratford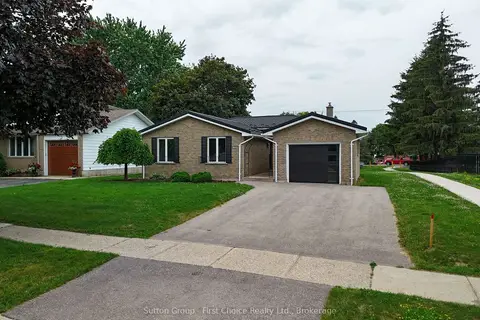
$729,900
Reduced $60,100
3+1 bd2 ba5 pk700-1100 ft²
70 Bedford Drive
Stratford, Stratford
Detached · MLS® X13543062 · Sutton Group - First Choice Realty Ltd.
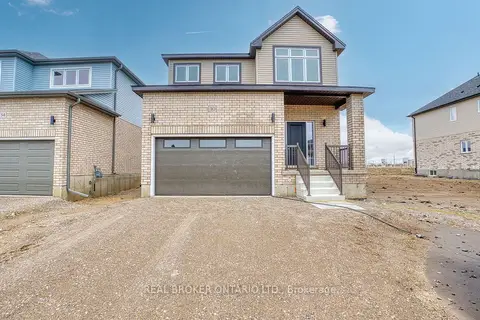
$729,900
4 bd3 ba3 pk1500-2000 ft²
46 FORD Drive
Stratford, Stratford
Detached · MLS® X13698498 · REAL BROKER ONTARIO LTD.
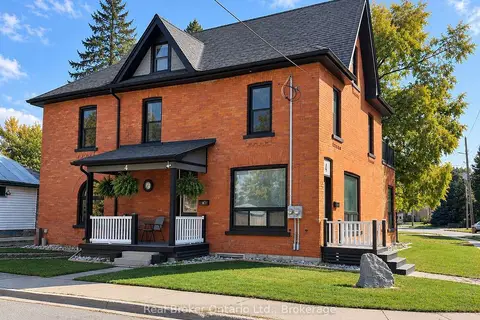
$729,900
6 bd4 ba3 pk2000-2500 ft²
4 Cambria Street
Stratford, Stratford
Duplex · MLS® X13872830 · Real Broker Ontario Ltd.
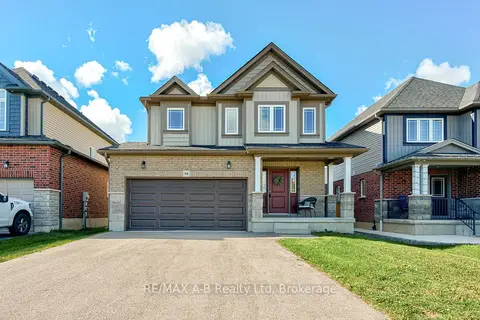
$729,000
4 bd3 ba4 pk1500-2000 ft²
88 Davidson Drive
Stratford, Stratford
Detached · MLS® X13859756 · RE/MAX A-B Realty Ltd
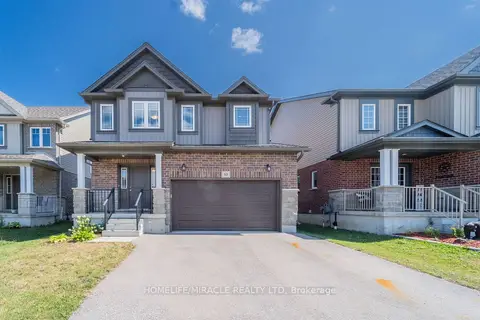
$725,111
Reduced $52,000
4 bd4 ba4 pk1500-2000 ft²
53 Robertson Drive
Stratford, Stratford
Detached · MLS® X13604432 · HOMELIFE/MIRACLE REALTY LTD
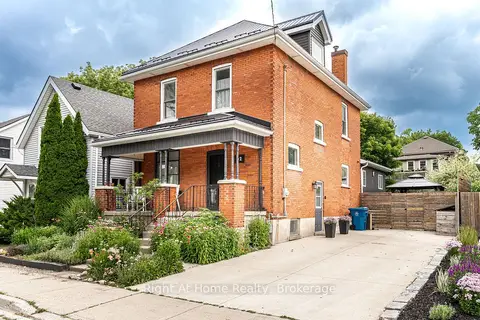
$725,000
Reduced $14,900
4 bd2 ba2 pk2000-2500 ft²
92 Rebecca Street
Stratford, Stratford
Detached · MLS® X13557240 · Right At Home Realty
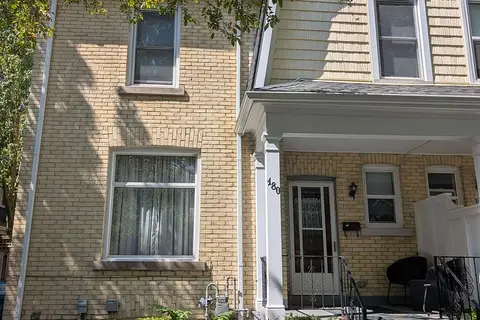
$736,000
3 bd2 ba1 pk1100-1500 ft²
180 Cobourg Street
Stratford, Stratford
Semi-Detached · MLS® X13793652 · Pebble Creek Real Estate Inc.
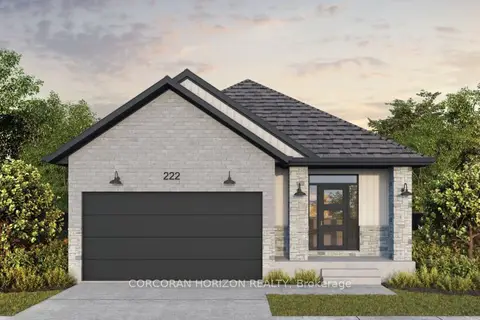
$715,929
2 bd2 ba4 pk1500-2000 ft²
166 Dempsey Drive Lot 27
Stratford, Stratford
Detached · MLS® X13879986 · CORCORAN HORIZON REALTY