4 Cambria Street
Stratford, Stratford, N5A 1G4
$729,900
- 6 bedrooms
- 4 bathrooms
- 3 parking
- 2000-2500 sq ft
Listed 13 days ago · MLS® X13872830
About this home
Need more space? Large vacant duplex ready for occupancy or simply chose your new tenants. Over 3000 square feet. Turn of the century brick updated in all the necessary areas. Main house is approximately 2500 with lower separate ground level 600 square foot apartment ideal for owner occupied, home occupation, large blended family, in law suite or BnB, home office/business studio etc. Additional 600 square foot attic potential well under way. Full basement with 6.5 foot height. Upper bedroom currently has 'guest kitchen". Private terrace walk out from lower apartment and upper walk out deck from bedroom. Close to schools, parks and just 2 blocks to downtown core and bus terminal/ train station. 15" cellulose in attic floor. Attic ceiling and basement walls sprayed with uerathane foam. Main level walk out terrace deck 10x14. Upper walk out to deck is 10x15. R/I for kitchenette in attic. Extra parking on street as per city by law.
Details
- Type
- Duplex
- Style
- 2 1/2 Storey
- Age
- 100+ years
- Size
- 2000-2500 sq ft
- Lot
- 68.09 × 61 ft
- Basement
- Full, Walk-Up, Separate Entrance, Unfinished
- Garage
- None
- Kitchens
- 3
- Property tax
- $4,763 (2025)
- Neighbourhood
- Stratford
- Municipality
- Stratford
Interior
- Bedrooms
- 6 above ground
- Bathrooms
- 1 × 3-piece (third), 1 × 4-piece (second), 1 × 4-piece (ground), 1 × 3-piece (ground)
- Rooms
- 13 above ground
- Family room or den
- Yes
- Fireplace
- No
- Features
- Carpet Free, Floor Drain, In-Law Capability, Guest Accommodations, Primary Bedroom - Main Floor, Separate Hydro Meter, Sump Pump, Storage, Water Meter, Water Softener, Water Heater, Water Treatment
Heating, cooling and services
- Heating
- Forced Air, Gas
- Air conditioning
- Window Unit(s)
- Water and sewer
- Sewer
Building and exterior
- Style
- 2 1/2 Storey
- Exterior
- Brick
- Roof
- Asphalt Shingle
- Foundation
- Concrete, Poured Concrete, Stone
- Age
- 100+
- Faces
- North
- Outdoor
- Deck, Landscaped, Patio, Shed
Parking
- Total parking
- 3
- Driveway and parking
- Front Yard Parking, Private
Lot
- Size
- 68.09 × 61 ft
More
- Possession
- Vacant Immediate
- Cross street
- 4 Cambria Street
Rooms
| Room | Level | Size | Features |
|---|---|---|---|
| Other | Third | 9.75 × 5.79 m (32' × 19') | Carpet Free, 3 Pc Bath |
| Bathroom | Third | 2.13 × 2.44 m (7' × 8') | Carpet Free, Carpet Free |
| Kitchen | Second | 3.05 × 3.35 m (10' × 11') | |
| Bathroom | Second | 2.44 × 3.05 m (8' × 10') | |
| Bedroom | Second | 24 × 3.35 m (78'9" × 11') | |
| Bedroom 2 | Second | 3.35 × 3.35 m (11' × 11') | |
| Bedroom 3 | Second | 3.35 × 3.35 m (11' × 11') | |
| Bathroom | Ground | 3.05 × 3.96 m (10' × 13') | |
| Laundry | Ground | 3.05 × 3.96 m (10' × 13') | |
| Kitchen | Ground | 3.66 × 4.27 m (12' × 14') | |
| Living Room | Ground | 3.05 × 5.79 m (10' × 19') | |
| Den | Ground | 4.27 × 3.35 m (14' × 11') | |
| Kitchen | Ground | 3.66 × 4.27 m (12' × 14') | |
| Bedroom 4 | Ground | 3.05 × 3.96 m (10' × 13') | |
| Kitchen | Ground | 5.18 × 3.35 m (17' × 11') | |
| Office | Ground | 3.35 × 2.44 m (11' × 8') | |
| Utility Room | Basement | 11.58 × 7.32 m (38' × 24') |
History of this address
1 earlier listing at this address, with sold and leased prices. Create a free account or sign in to see them.
Location
Location is approximate. See nearby homes on the map
Recent sales nearby
See what similar homes within 1 km sold for in the last year. Create a free account or sign in to see them.
The neighbourhood
Getting around Very walkable
No subway, LRT or GO station within a short trip.
Within a 10-minute walk: 2 grocery stores, 28 cafés and restaurants, 5 parks, 2 pharmacies. Nearest grocery: Foodland (650 m). Nearest park: Inverness Playground (100 m).
Schools nearby
Elementary
- Shakespeare Public School
EQAO: Gr 6 reading 89%, math 26%2 min walk - St. Ambrose Separate School Catholic
EQAO: Gr 6 reading 94%, math 67%10 min walk - Jeanne Sauvé Catholic School Catholic
EQAO: Gr 6 reading 93%, math 48%11 min walk - Romeo Public School
EQAO: Gr 6 reading 91%, math 39%11 min walk
Secondary
- Stratford Intermediate School16 min walk
EQAO: share of students meeting the provincial standard (2024–25). Ontario average: Gr 6 reading 86%, math 51%; Gr 9 math 55%; literacy test 83%.
Closest schools, not school zones. Check which school serves this address with the school board before relying on it.
Who lives here postal area N5A
- Owners / renters
- 66% / 34%
- Median household income
- $77,000
- Average age
- 45
- Children under 15
- 14%
- Homes
- 55% detached, 6% high-rise
- Commute by transit
- 2%
- Population
- 32,898
Languages spoken most at home besides English: Gujarati 0.3%, Spanish 0.3%, Punjabi (Panjabi) 0.2%, Mandarin 0.2%.
Safety
Crime Severity Index for Stratford police: 54 vs 57 for Ontario (2025).
Police-reported figures for the whole police service area, not this street. Rates use the area’s resident population.
Distances are approximate. Places © OpenStreetMap contributors. Neighbourhood figures: Statistics Canada, 2021 Census. School results: EQAO via Ontario Data Catalogue (Open Government Licence – Ontario). Crime Severity Index: Statistics Canada.
Living here
Commute
Noise 1 source nearby
- 🚆 Rail line (CN Guelph Subdivision)100 m
Distances from the map, not noise measurements. Visit at rush hour to judge for yourself.
Internet High-speed
50/10 Mbps or faster available here by cable, fibre or DSL (the federal high-speed target).
From the federal broadband map. Check exact speeds and providers for the address.
Roads, rail, airports and planned stations © OpenStreetMap contributors. Internet: Innovation, Science and Economic Development Canada, National Broadband Data.
Listed by Real Broker Ontario Ltd..
Listing information provided by PropTx Innovations Inc. and TRREB; deemed reliable but not guaranteed accurate by PropTx.
Similar homes nearby
See more in Stratford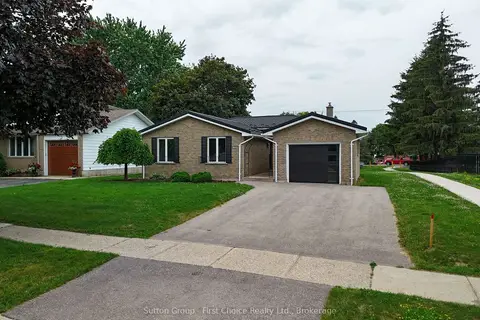
$729,900
Reduced $60,100
3+1 bd2 ba5 pk700-1100 ft²
70 Bedford Drive
Stratford, Stratford
Detached · MLS® X13543062 · Sutton Group - First Choice Realty Ltd.
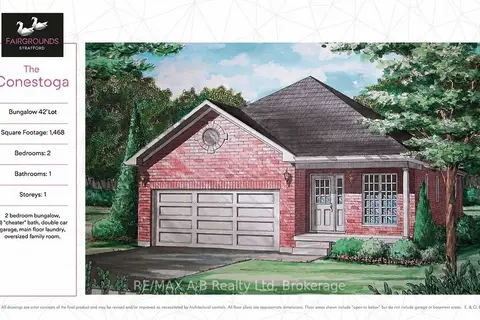
$729,900
2 bd1 ba4 pk1100-1500 ft²
133 Fergusson Way
Stratford, Stratford
Detached · MLS® X13632868 · RE/MAX A-B Realty Ltd
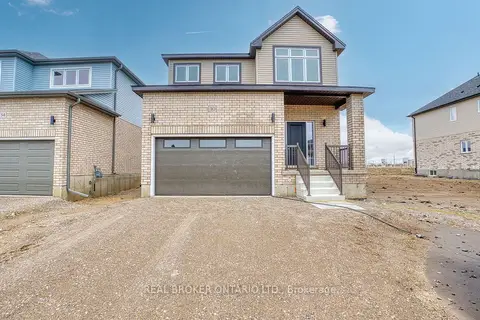
$729,900
4 bd3 ba3 pk1500-2000 ft²
46 FORD Drive
Stratford, Stratford
Detached · MLS® X13698498 · REAL BROKER ONTARIO LTD.
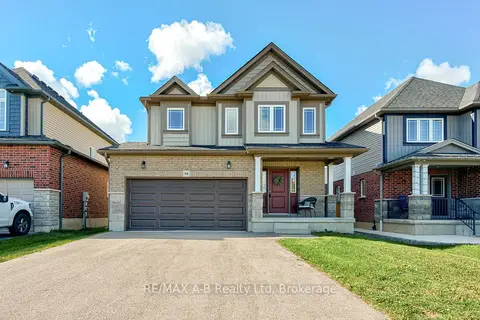
$729,000
4 bd3 ba4 pk1500-2000 ft²
88 Davidson Drive
Stratford, Stratford
Detached · MLS® X13859756 · RE/MAX A-B Realty Ltd
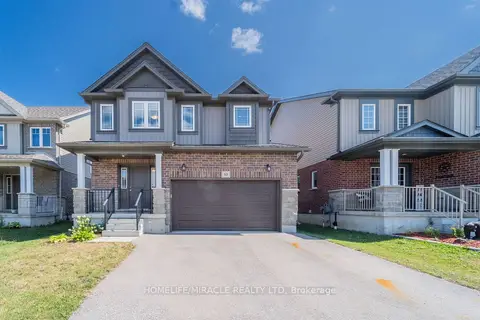
$725,111
Reduced $52,000
4 bd4 ba4 pk1500-2000 ft²
53 Robertson Drive
Stratford, Stratford
Detached · MLS® X13604432 · HOMELIFE/MIRACLE REALTY LTD
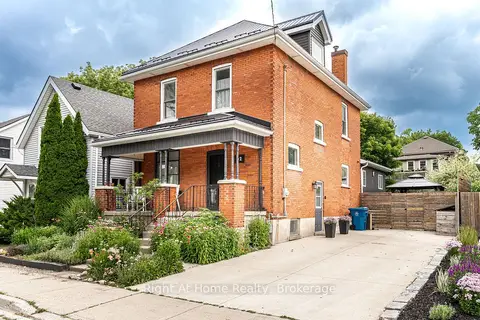
$725,000
Reduced $14,900
4 bd2 ba2 pk2000-2500 ft²
92 Rebecca Street
Stratford, Stratford
Detached · MLS® X13557240 · Right At Home Realty
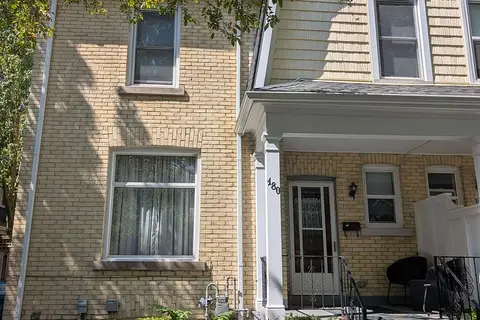
$736,000
3 bd2 ba1 pk1100-1500 ft²
180 Cobourg Street
Stratford, Stratford
Semi-Detached · MLS® X13793652 · Pebble Creek Real Estate Inc.
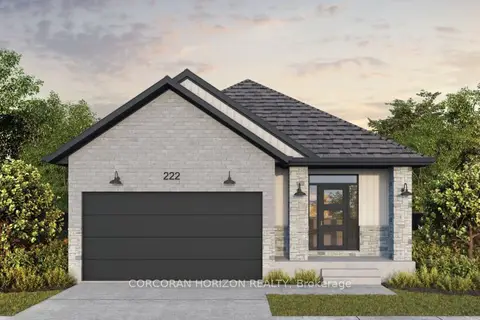
$715,929
2 bd2 ba4 pk1500-2000 ft²
166 Dempsey Drive Lot 27
Stratford, Stratford
Detached · MLS® X13879986 · CORCORAN HORIZON REALTY