166 Dempsey Drive Lot 27
Stratford, Stratford, 00000
$715,929
- 2 bedrooms
- 2 bathrooms
- 4 parking
- 1500-2000 sq ft
Listed 11 days ago · MLS® X13879986
About this home
Brand new, completed to be move-in-ready as a spec bungalow on Lot 27 in Stratford's Knightsbridge community. The popular Roma model offers 1,532 sq ft of thoughtfully designed one-floor living with 2 bedrooms and 2 bathrooms, and it's loaded with builder upgrades. The striking curb appeal starts with concrete brick, black exterior windows, and a black garage door with windows. Inside, the upgraded kitchen is finished with quartz countertops, upgraded plumbing, and a gas line for cooking. Pot lights brighten the main floor, and a railing to the main floor adds a polished touch. The primary ensuite features a double-sink vanity, and quartz countertops are carried through all bathrooms. Plumbing upgrades throughout the home add extra value and flexibility. Ideal for downsizers, first-time buyers, or anyone wanting low-maintenance main-floor living in a growing Stratford neighbourhood!
Details
- Type
- Detached
- Style
- Bungalow
- Age
- New
- Size
- 1500-2000 sq ft
- Lot
- 40 × 105 ft
- Basement
- Full
- Garage
- Attached
- Kitchens
- 1
- Neighbourhood
- Stratford
- Municipality
- Stratford
- Price per sq ft
- $409 (12% below detached houses in Stratford, $467)
Interior
- Bedrooms
- 2 above ground
- Bathrooms
- 1 × 4-piece (main), 1 × 4-piece (main)
- Rooms
- 9 above ground
- Family room or den
- No
- Fireplace
- No
- Features
- In-Law Capability, Sump Pump
Heating, cooling and services
- Heating
- Forced Air, Gas
- Air conditioning
- Central Air
- Water and sewer
- Sewer
Building and exterior
- Style
- Bungalow
- Exterior
- Brick, Stone
- Roof
- Asphalt Shingle
- Foundation
- Poured Concrete
- Age
- New
- Faces
- North
Parking
- Garage spaces
- 2
- Total parking
- 4
- Driveway and parking
- Private Double
Lot
- Size
- 40 × 105 ft
More
- Possession
- Flexible
- Nearby
- Golf, Library, Park, Wooded/Treed, Hospital, Ravine
- Cross street
- O.J. Gaffney
Rooms
| Room | Level | Size | Features |
|---|---|---|---|
| Utility Room | Main | 5.18 × 6.45 m (17' × 21'2") | Access To Garage |
| Foyer | Main | 2.9 × 1.83 m (9'6" × 6') | |
| Kitchen | Main | 2.54 × 4.27 m (8'4" × 14') | |
| Dining Room | Main | 4.19 × 3.51 m (13'9" × 11'6") | |
| Living Room | Main | 4.19 × 5.33 m (13'9" × 17'6") | |
| Primary Bedroom | Main | 4.17 × 3.66 m (13'8" × 12') | |
| Bathroom | Main | 2.79 × 3.05 m (9'2" × 10') | 4 Pc Ensuite |
| Bedroom | Main | 2.82 × 3.05 m (9'3" × 10') | |
| Bathroom | Main | 2.52 × 2.26 m (8'3" × 7'5") | 4 Pc Bath |
Location
Location is approximate. See nearby homes on the map
Recent sales nearby
See what similar homes within 1 km sold for in the last year. Create a free account or sign in to see them.
The neighbourhood
Getting around Car-dependent
No subway, LRT or GO station within a short trip.
Within a 10-minute walk: no grocery stores, 1 cafés and restaurants, 1 park. Nearest park: McManus Park (500 m).
Schools nearby
Elementary
- Bedford Public School
EQAO: Gr 6 reading 93%, math 74%14 min walk - St. Aloysius School Catholic
EQAO: Gr 6 reading 95%, math 76%2.2 km - Romeo Public School
EQAO: Gr 6 reading 91%, math 39%2.5 km - Jeanne Sauvé Catholic School Catholic
EQAO: Gr 6 reading 93%, math 48%2.5 km
Secondary
- Stratford Secondary School
EQAO: Gr 9 math 51%, literacy test 79%1.9 km - St. Michael Catholic Secondary School Catholic
EQAO: Gr 9 math 55%, literacy test 83%2.0 km
EQAO: share of students meeting the provincial standard (2024–25). Ontario average: Gr 6 reading 86%, math 51%; Gr 9 math 55%; literacy test 83%.
Closest schools, not school zones. Check which school serves this address with the school board before relying on it.
Safety
Crime Severity Index for Stratford police: 54 vs 57 for Ontario (2025).
Police-reported figures for the whole police service area, not this street. Rates use the area’s resident population.
Distances are approximate. Places © OpenStreetMap contributors. Neighbourhood figures: Statistics Canada, 2021 Census. School results: EQAO via Ontario Data Catalogue (Open Government Licence – Ontario). Crime Severity Index: Statistics Canada.
Living here
Commute
Noise Nothing major nearby
No highway within 500 m, rail line within 300 m, or airport flight path nearby.
Distances from the map, not noise measurements. Visit at rush hour to judge for yourself.
Internet High-speed
50/10 Mbps or faster available here by cable, fibre or DSL (the federal high-speed target).
From the federal broadband map. Check exact speeds and providers for the address.
Roads, rail, airports and planned stations © OpenStreetMap contributors. Internet: Innovation, Science and Economic Development Canada, National Broadband Data.
Listed by CORCORAN HORIZON REALTY.
Listing information provided by PropTx Innovations Inc. and TRREB; deemed reliable but not guaranteed accurate by PropTx.
Similar homes nearby
See more in Stratford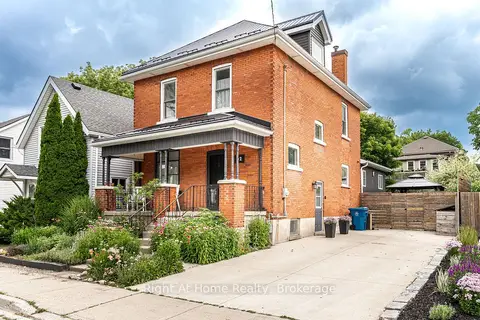
$725,000
Reduced $14,900
4 bd2 ba2 pk2000-2500 ft²
92 Rebecca Street
Stratford, Stratford
Detached · MLS® X13557240 · Right At Home Realty
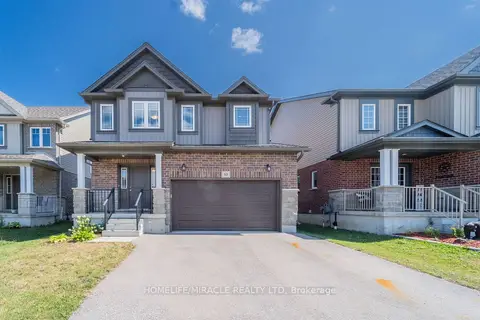
$725,111
Reduced $52,000
4 bd4 ba4 pk1500-2000 ft²
53 Robertson Drive
Stratford, Stratford
Detached · MLS® X13604432 · HOMELIFE/MIRACLE REALTY LTD
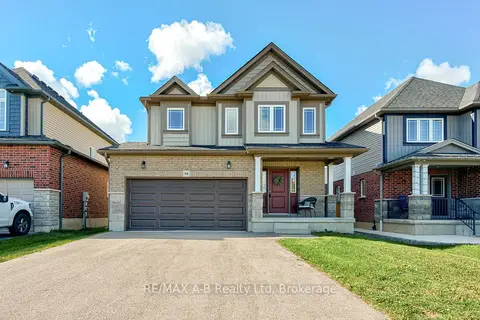
$729,000
4 bd3 ba4 pk1500-2000 ft²
88 Davidson Drive
Stratford, Stratford
Detached · MLS® X13859756 · RE/MAX A-B Realty Ltd
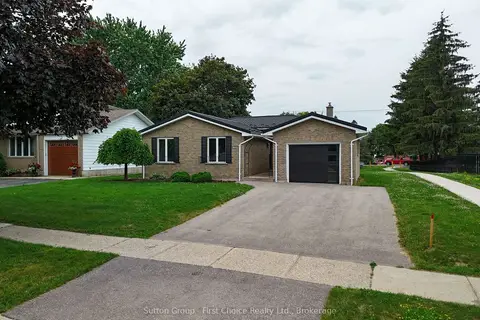
$729,900
Reduced $60,100
3+1 bd2 ba5 pk700-1100 ft²
70 Bedford Drive
Stratford, Stratford
Detached · MLS® X13543062 · Sutton Group - First Choice Realty Ltd.
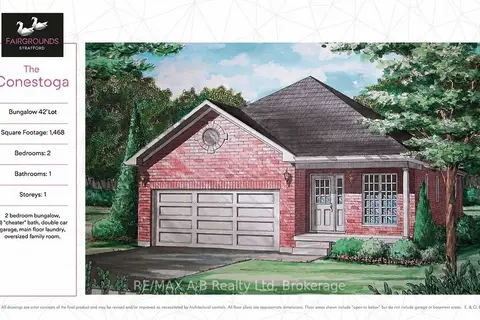
$729,900
2 bd1 ba4 pk1100-1500 ft²
133 Fergusson Way
Stratford, Stratford
Detached · MLS® X13632868 · RE/MAX A-B Realty Ltd
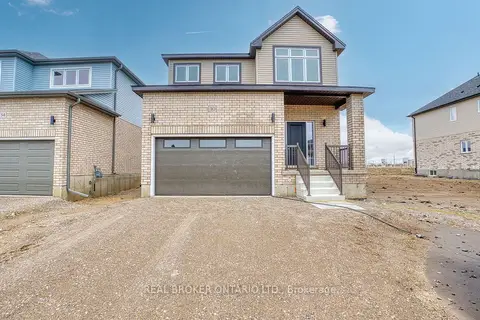
$729,900
4 bd3 ba3 pk1500-2000 ft²
46 FORD Drive
Stratford, Stratford
Detached · MLS® X13698498 · REAL BROKER ONTARIO LTD.
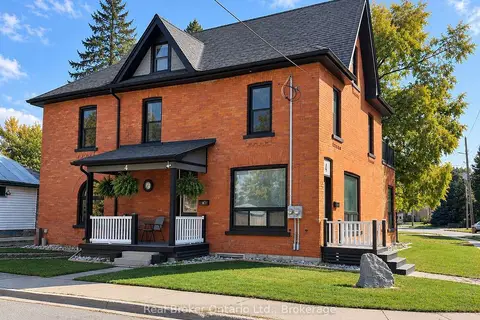
$729,900
6 bd4 ba3 pk2000-2500 ft²
4 Cambria Street
Stratford, Stratford
Duplex · MLS® X13872830 · Real Broker Ontario Ltd.
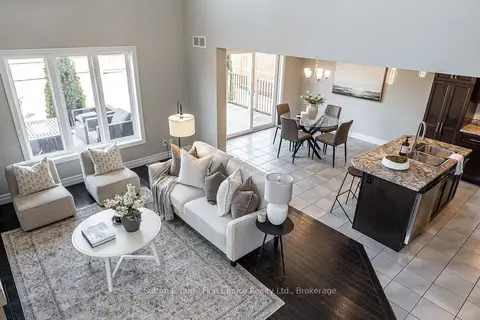
$699,900
Reduced $40,000
3 bd3 ba6 pk1500-2000 ft²
59 Bradshaw Drive
Stratford, Stratford
Detached · MLS® X13810840 · Sutton Group - First Choice Realty Ltd.