15 Orchard Drive
Stratford, Stratford, N5A 0J7
$904,450
Reduced $93,550 from $998,000
- 3 bedrooms
- 3 bathrooms
- 4 parking
- 1500-2000 sq ft
Listed 342 days ago · MLS® X12535762
About this home
New Home with, BRAND NEW PRICE! With Ontario's HST rebate now in place, owning your dream home is more attainable than ever. Located in Stratford's premier new community - this custom stone & brick home displays exquisite design and modern sophistication. Offering main-floor living, the open-concept layout features a designer kitchen, dining, and living area that leads through sliding glass doors to a covered rear porch and concrete patio. The main floor showcases two bedrooms, a private office, a luxurious primary suite with a walk-in closet, spa-like ensuite, and main floor bathroom. The partially finished basement includes a full 4 piece bathroom, with the option to finish even more living space with a rec room, and additional bedroom. Ready for occupancy, this home offers exceptional craftsmanship and modern comfort in a peaceful Stratford setting.
Details
- Type
- Detached
- Style
- Bungalow
- Age
- New
- Size
- 1500-2000 sq ft
- Lot
- 50 × 120 ft
- Basement
- Partially Finished, Full
- Garage
- Attached
- Kitchens
- 1
- Neighbourhood
- Stratford
- Municipality
- Stratford
- Price per sq ft
- $517 (11% above detached houses in Stratford, $467)
Interior
- Bedrooms
- 3 above ground
- Bathrooms
- 1 × 4-piece (main), 1 × 4-piece (main), 1 × 4-piece (basement)
- Rooms
- 8 above ground
- Family room or den
- No
- Fireplace
- Natural Gas
- Features
- ERV/HRV, Primary Bedroom - Main Floor
Heating, cooling and services
- Heating
- Forced Air, Gas
- Air conditioning
- Central Air
- Water and sewer
- Sewer
Building and exterior
- Style
- Bungalow
- Exterior
- Brick, Stone
- Roof
- Asphalt Shingle
- Foundation
- Concrete
- Age
- New
- Faces
- East
- Outdoor
- Patio, Porch
Parking
- Garage spaces
- 1.5
- Total parking
- 3.5
- Driveway and parking
- Front Yard Parking
Lot
- Size
- 50 × 120 ft (rectangular)
- Acreage
- < .50
More
- Possession
- TBD
- Nearby
- School Bus Route, Rec./Commun.Centre, Place Of Worship
- Cross street
- O'Loane Ave / Perth Line 36
Rooms
| Room | Level | Size | Features |
|---|---|---|---|
| Foyer | Main | 3.08 × 1.82 m (10'1" × 6') | |
| Office | Main | 1.83 × 1.83 m (6' × 6') | |
| Bathroom | Main | 2.77 × 1.7 m (9'1" × 5'7") | 4 Pc Bath |
| Laundry | Main | 1.83 × 2.68 m (6' × 8'10") | |
| Bedroom | Main | 3.23 × 3.35 m (10'7" × 11') | |
| Kitchen | Main | 3.65 × 2.74 m (12' × 9') | |
| Dining Room | Main | 2.74 × 3.65 m (9' × 12') | |
| Living Room | Main | 8.16 × 4.6 m (26'9" × 15'1") | |
| Primary Bedroom | Main | 4.26 × 5.18 m (14' × 17') | |
| Bathroom | Main | 3.69 × 1.83 m (12'1" × 6') | 4 Pc Ensuite |
| Recreation | Basement | 4.6 × 7.35 m (15'1" × 24'2") | |
| Bedroom 3 | Basement | 3.99 × 3.38 m (13'1" × 11'1") | |
| Bathroom | Basement | 3.07 × 1.55 m (10'1" × 5'1") | 4 Pc Bath |
Listed by RE/MAX A-B Realty Ltd.
Listing information provided by PropTx Innovations Inc. and TRREB; deemed reliable but not guaranteed accurate by PropTx.
Similar homes nearby
See more in Stratford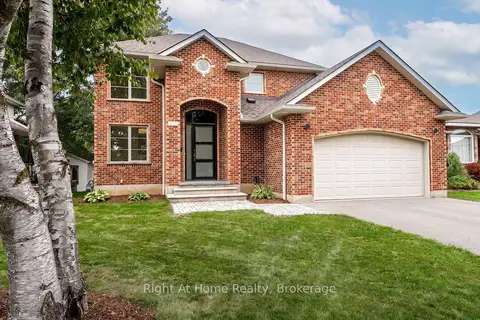
$895,000
4 bd4 ba4 pk1500-2000 ft²
310 Briarhill Drive
Stratford, Stratford
Detached · MLS® X13808830 · Right At Home Realty
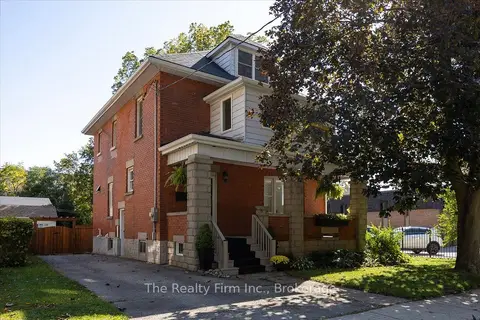
$869,000
4 bd2 ba4 pk1500-2000 ft²
101 St Vincent Street N
Stratford, Stratford
Detached · MLS® X13884220 · The Realty Firm Inc.
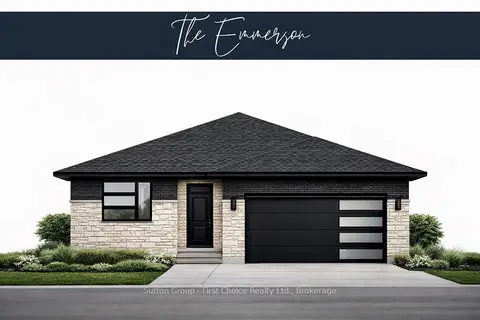
$949,900
Reduced $100,000
3 bd3 ba4 pk1500-2000 ft²
131 KASTNER Street
Stratford, Stratford
Detached · MLS® X12602756 · Sutton Group - First Choice Realty Ltd.
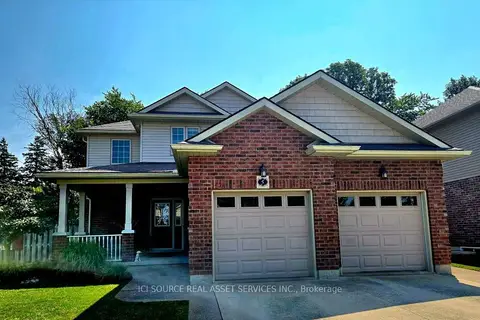
$849,000
2+1 bd3 ba6 pk1500-2000 ft²
5 Fairfield Drive
Stratford, Stratford
Detached · MLS® X13770424 · ICI SOURCE REAL ASSET SERVICES INC.
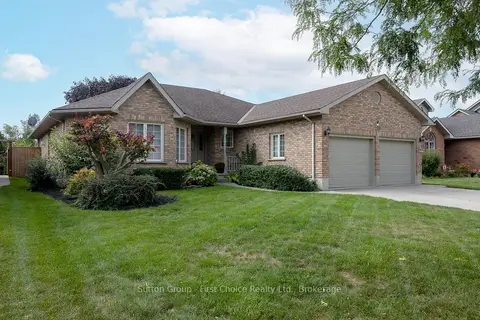
$969,900
3 bd3 ba6 pk1500-2000 ft²
259 Briarhill Drive
Stratford, Stratford
Detached · MLS® X13798182 · Sutton Group - First Choice Realty Ltd.
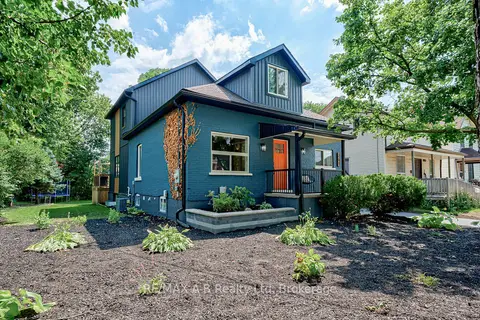
$835,000
Reduced $14,000
5 bd4 ba4 pk1500-2000 ft²
261 Albert Street
Stratford, Stratford
Detached · MLS® X13763544 · RE/MAX A-B Realty Ltd
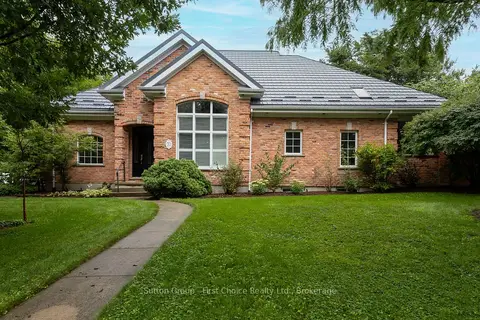
$979,900
3+1 bd4 ba4 pk2000-2500 ft²
70 Crawford Street
Stratford, Stratford
Detached · MLS® X13712140 · Sutton Group - First Choice Realty Ltd.
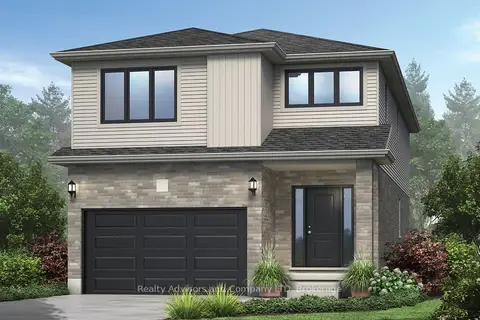
$819,900
4 bd3 ba3 pk2000-2500 ft²
46 BECKER Street
Stratford, Stratford
Detached · MLS® X12703040 · REAL BROKER ONTARIO LTD.