131 KASTNER Street
Stratford, Stratford, N5A 0J7
$949,900
Reduced $100,000 from $1,049,900
- 3 bedrooms
- 3 bathrooms
- 4 parking
- 1500-2000 sq ft
Listed 320 days ago · MLS® X12602756
About this home
BRAND NEW HOME, BRAND NEW PRICEPOINT! Your Dream Home just became More Attainable; With Ontario's Latest Announcement for a temporary Full HST rebate now applied, it has never been a better time to purchase or build a NEW HOME (Limited Time Only)! Pinnacle Quality Homes presents its latest Model Home "The Emmerson" to be built in Phase #4 of Countryside Estates. Featuring a solid stone/brick exterior; this Energy Star Rated; 3 Bed 3 Bath bungalow offers 1790 sq. ft. of living space with spacious principle rooms and open concept layout. Generous allowances for flooring / kitchen allowing you to design to suit; Master Bedroom with walk-in closet and ensuite with walk-in tiled/glass shower; 9' ceilings with 10' high lighted tray ceiling in Living Room; spacious kitchen w/ island and walk-in pantry; Main floor laundry room, Central Air included; Central Vac, HRV; Covered rear deck; unspoiled basement offers high ceilings and lots of potential extra sq ft if needed. 2 Car garage offers walk-up from Basement and is fully insulated / dry-walled and primed. Fully sodded lot. Call today for more information, floor plans and other home options available for Phase 4! Don't miss out, limited lots remaining!
Details
- Type
- Detached
- Style
- Bungalow
- Age
- New
- Size
- 1500-2000 sq ft
- Lot
- 50.03 × 120.09 ft
- Basement
- Unfinished, Full
- Garage
- Attached
- Kitchens
- 1
- Neighbourhood
- Stratford
- Municipality
- Stratford
- Price per sq ft
- $543 (16% above detached houses in Stratford, $467)
Interior
- Bedrooms
- 3 above ground
- Bathrooms
- 1 × 2-piece (main), 1 × 5-piece (main), 1 × 4-piece (main)
- Rooms
- 9 above ground
- Family room or den
- No
- Fireplace
- No
- Features
- Upgraded Insulation, On Demand Water Heater, Water Heater, Sump Pump, Air Exchanger, Water Softener, Central Vacuum
Heating, cooling and services
- Heating
- Forced Air, Gas
- Air conditioning
- Central Air
- Water and sewer
- Sewer
Building and exterior
- Style
- Bungalow
- Exterior
- Stone, Vinyl Siding
- Roof
- Asphalt Shingle
- Foundation
- Poured Concrete
- Age
- New
- Faces
- East
- Outdoor
- Deck, Porch
Parking
- Garage spaces
- 2
- Total parking
- 4
- Driveway and parking
- Private Double
Lot
- Size
- 50.03 × 120.09 ft (rectangular)
- Acreage
- < .50
More
- Possession
- tbd
- Cross street
- East on Perth Line 36, turn right onto Kastner Street. Lot is on RHS.
Rooms
| Room | Level | Size | Features |
|---|---|---|---|
| Living Room | Main | 4.72 × 7 m (15'6" × 23') | W/O To Deck, Vaulted Ceiling(s), Fireplace |
| Kitchen | Main | 3.05 × 4.27 m (10' × 14') | Pantry |
| Dining Room | Main | 3.05 × 3.05 m (10' × 10') | Vaulted Ceiling(s) |
| Laundry | Main | ||
| Bedroom 3 | Main | 3.2 × 2.84 m (10'6" × 9'4") | |
| Primary Bedroom | Main | 3.66 × 4.27 m (12' × 14') | 4 Pc Ensuite, Walk-In Closet(s), Ensuite Bath, Walk-In Closet(s) |
| Bathroom | Main | 4 Pc Ensuite | |
| Bedroom 2 | Main | 3.05 × 3.05 m (10' × 10') | Walk-In Closet(s), Double Sink, Ensuite Bath |
| Bathroom | Main | 4 Pc Bath | |
| Bathroom | Main | 2 Pc Bath |
Listed by Sutton Group - First Choice Realty Ltd..
Listing information provided by PropTx Innovations Inc. and TRREB; deemed reliable but not guaranteed accurate by PropTx.
Similar homes nearby
See more in Stratford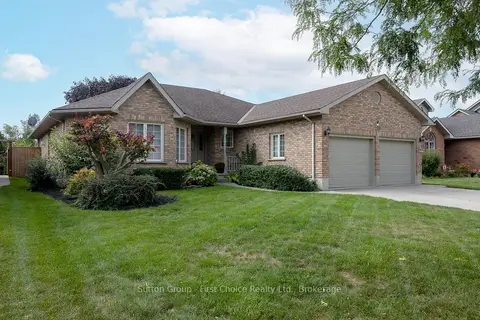
$969,900
3 bd3 ba6 pk1500-2000 ft²
259 Briarhill Drive
Stratford, Stratford
Detached · MLS® X13798182 · Sutton Group - First Choice Realty Ltd.
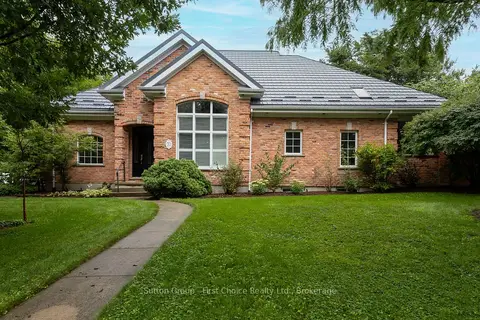
$979,900
3+1 bd4 ba4 pk2000-2500 ft²
70 Crawford Street
Stratford, Stratford
Detached · MLS® X13712140 · Sutton Group - First Choice Realty Ltd.
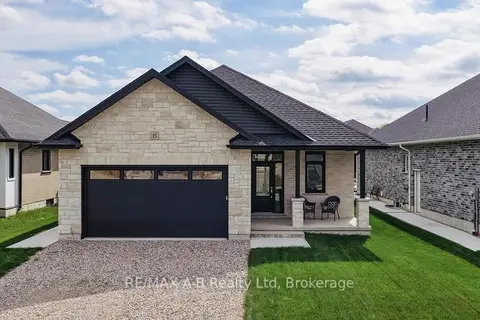
$904,450
Reduced $93,550
3 bd3 ba4 pk1500-2000 ft²
15 Orchard Drive
Stratford, Stratford
Detached · MLS® X12535762 · RE/MAX A-B Realty Ltd
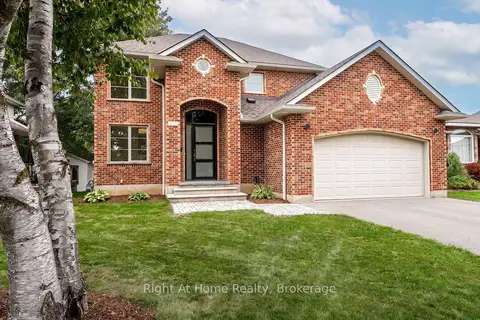
$895,000
4 bd4 ba4 pk1500-2000 ft²
310 Briarhill Drive
Stratford, Stratford
Detached · MLS® X13808830 · Right At Home Realty
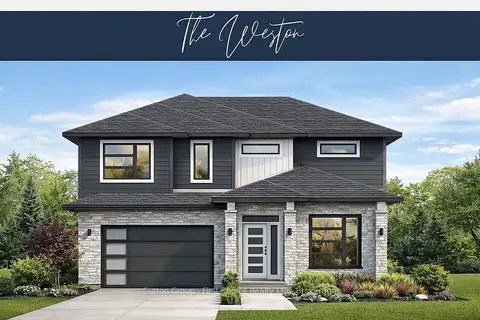
$1,019,900
4 bd3 ba4 pk2000-2500 ft²
127 KASTNER Street
Stratford, Stratford
Detached · MLS® X13186382 · Sutton Group - First Choice Realty Ltd.
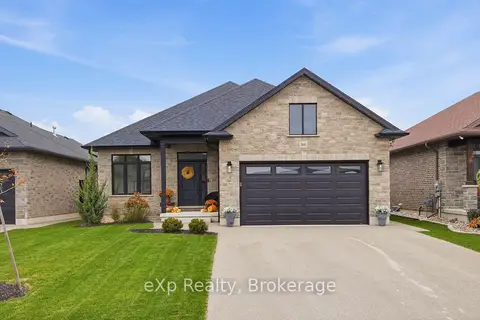 New
$1,025,000
4 bd3 ba6 pk1500-2000 ft²
160 Orr Street
Stratford, Stratford
Detached · MLS® X14099972 · eXp Realty
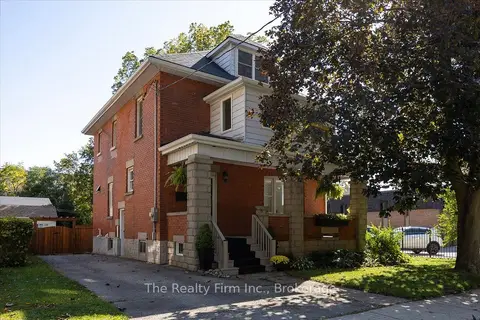
$869,000
4 bd2 ba4 pk1500-2000 ft²
101 St Vincent Street N
Stratford, Stratford
Detached · MLS® X13884220 · The Realty Firm Inc.
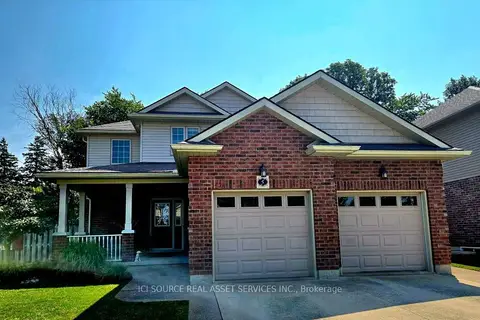
$849,000
2+1 bd3 ba6 pk1500-2000 ft²
5 Fairfield Drive
Stratford, Stratford
Detached · MLS® X13770424 · ICI SOURCE REAL ASSET SERVICES INC.