127 KASTNER Street
Stratford, Stratford, N5A 0J7
$1,019,900
- 4 bedrooms
- 3 bathrooms
- 4 parking
- 2000-2500 sq ft
Listed 146 days ago · MLS® X13186382
About this home
BRAND NEW HOME, BRAND NEW PRICEPOINT! Your Dream Home just became More Attainable; With Ontario's Latest Announcement for a temporary Full HST rebate now applied, it has never been a better time to purchase or build a NEW HOME (Limited Time Only)! Pinnacle Quality Homes presents its newest Model "The Weston" on Lot #39 in Phase 4 of "Countryside Estates". This 2426 sq. ft. Energy Star Rated 2 storey home boasts 4 bedrooms + Den, 3 baths and a spacious yet functional open concept design perfect for families. 9' ceilings on main level; custom kitchen with island and built-in corner pantry; living room features a natural gas fireplace and French doors leading to large covered (concrete) deck; dining area with vaulted LED accented ceiling; main floor laundry/mudroom; master bed w/walk-in closet and 5 piece ensuite with walk-in tiled shower & free-standing tub. Central Air; Central Vac; Water Softener; BBQ quick-connect gas line; 2 car attached garage with openers (fully insulated/dry walled and primed); fully sodded lot. Flexible closing date, this stunning family home is to be built. Call for more information / other plan options available in Phase #4, or custom design your own! Limited Lots Remaining.
Details
- Type
- Detached
- Style
- 2-Storey
- Age
- New
- Size
- 2000-2500 sq ft
- Lot
- 50.03 × 120.09 ft
- Basement
- Unfinished, Full
- Garage
- Attached
- Kitchens
- 1
- Neighbourhood
- Stratford
- Municipality
- Stratford
- Price per sq ft
- $453 (about the same as detached houses in Stratford)
Interior
- Bedrooms
- 4 above ground
- Bathrooms
- 1 × 2-piece (main), 1 × 5-piece (second), 1 × 5-piece (second)
- Rooms
- 12 above ground
- Family room or den
- Yes
- Fireplace
- Living Room
- Features
- Upgraded Insulation, On Demand Water Heater, Water Heater, Sump Pump, Air Exchanger, Water Softener, Central Vacuum
Heating, cooling and services
- Heating
- Forced Air, Gas
- Air conditioning
- Central Air
- Water and sewer
- Sewer
Building and exterior
- Style
- 2-Storey
- Exterior
- Stone, Vinyl Siding
- Roof
- Asphalt Shingle
- Foundation
- Poured Concrete
- Age
- New
- Faces
- East
- Outdoor
- Deck, Porch
Parking
- Garage spaces
- 2
- Total parking
- 4
- Driveway and parking
- Private Double
Lot
- Size
- 50.03 × 120.09 ft
- Acreage
- < .50
More
- Possession
- TBD
- Cross street
- East on Perth Line 36, turn right onto Kastner Street. Lot is on RHS.
History of this address
1 earlier listing at this address, with sold and leased prices. Create a free account or sign in to see them.
Listed by Sutton Group - First Choice Realty Ltd..
Listing information provided by PropTx Innovations Inc. and TRREB; deemed reliable but not guaranteed accurate by PropTx.
Similar homes nearby
See more in Stratford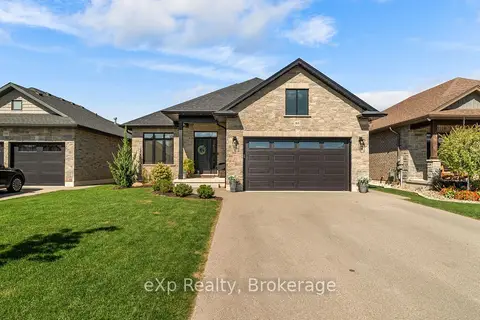
$1,045,000
4 bd3 ba6 pk1500-2000 ft²
160 Orr Street
Stratford, Stratford
Detached · MLS® X13870224 · eXp Realty
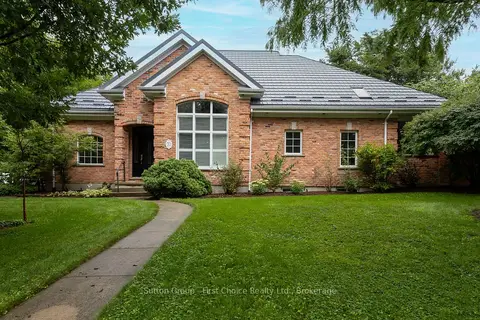
$979,900
3+1 bd4 ba4 pk2000-2500 ft²
70 Crawford Street
Stratford, Stratford
Detached · MLS® X13712140 · Sutton Group - First Choice Realty Ltd.
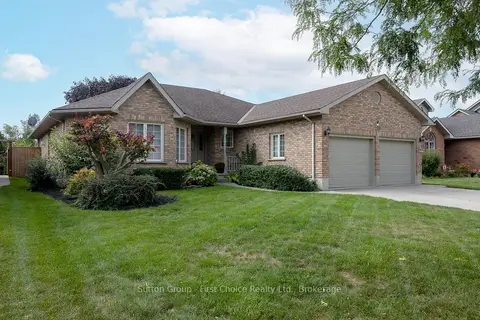
$969,900
3 bd3 ba6 pk1500-2000 ft²
259 Briarhill Drive
Stratford, Stratford
Detached · MLS® X13798182 · Sutton Group - First Choice Realty Ltd.
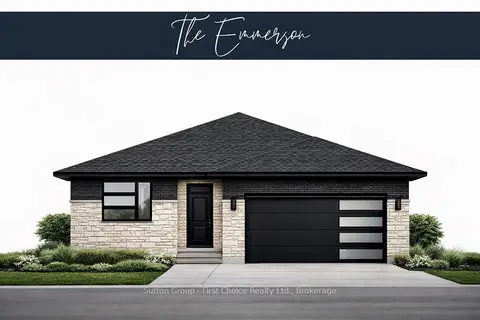
$949,900
Reduced $100,000
3 bd3 ba4 pk1500-2000 ft²
131 KASTNER Street
Stratford, Stratford
Detached · MLS® X12602756 · Sutton Group - First Choice Realty Ltd.
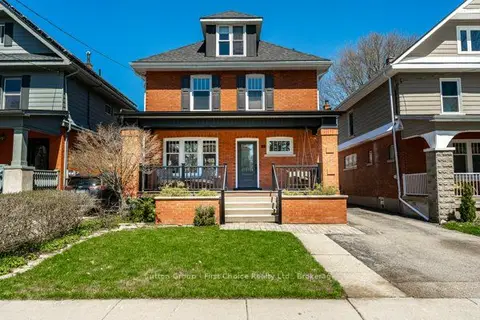
$1,099,000
Reduced $51,000
3 bd4 ba4 pk1500-2000 ft²
88 Norman Street
Stratford, Stratford
Detached · MLS® X13035028 · Sutton Group - First Choice Realty Ltd.
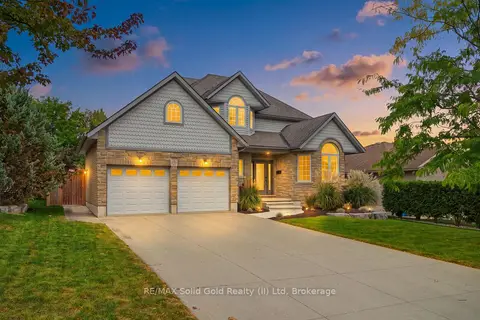
$1,100,000
4 bd4 ba6 pk2000-2500 ft²
30 Vanevery Way
Stratford, Stratford
Detached · MLS® X13856296 · RE/MAX Solid Gold Realty (II) Ltd
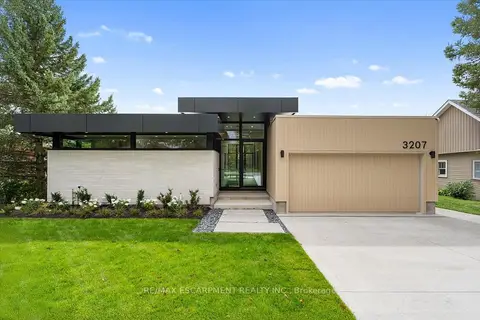
$1,129,900
3+1 bd3 ba6 pk1500-2000 ft²
3207 VIVIAN LINE 37
Stratford, Stratford
Detached · MLS® X13724152 · RE/MAX ESCARPMENT REALTY INC.
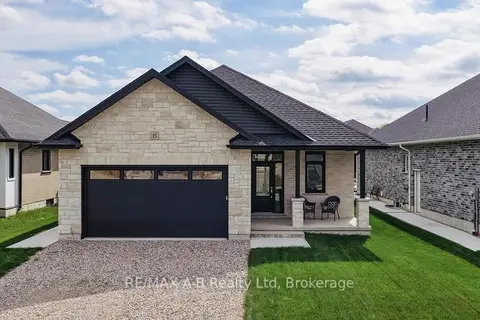
$904,450
Reduced $93,550
3 bd3 ba4 pk1500-2000 ft²
15 Orchard Drive
Stratford, Stratford
Detached · MLS® X12535762 · RE/MAX A-B Realty Ltd