91 ORR STREET
Stratford, Stratford, N5A0H7
Listed by Royal LePage Hiller Realty
$899,900
- 3+2 bedrooms
- 3 bathrooms
- 4 parking
Listed 26 days ago · MLS® X13828478
About this home
FIVE BEDROOMS. THREE FULL BATHROOMS. ONE VERSATILE BUNGALOW. Built by Hyde Construction in 2020, this home offers 2,551 square feet of finished living space across two levels. The open-concept main floor feels comfortable and connected, with a natural place for everyday living and gathering. Downstairs, large egress windows bring light into the fully finished lower level, where a spacious rec room gives you room to unwind, entertain or pursue your hobbies. With five bedrooms in total, there's flexibility for overnight guests and a home office, too. Outside, the fully fenced corner lot gives you room to enjoy the outdoors, while the attached garage adds convenient parking and storage. Close to the Rotary Complex, shopping, schools and everyday amenities, this newer Stratford bungalow offers exceptional space at a price that's sure to get your attention. (id:66966)
Details
- Type
- Detached
- Style
- Bungalow
- Basement
- Finished, N/A
- Garage
- Garage
- Property tax
- $7,374
- Neighbourhood
- Stratford
- Municipality
- Stratford
Interior
- Bedrooms
- 3 above ground + 2 below
- Fireplace
- No
- Appliances
- Washer, Refrigerator, Water purifier, Water softener, Dishwasher, Stove, Dryer, Garage door opener remote(s)
Heating, cooling and services
- Heating
- Forced air, Natural gas
- Air conditioning
- Central air conditioning
- Water and sewer
- Sanitary sewer
Building and exterior
- Style
- Bungalow
- Foundation
- Poured Concrete
- Outdoor
- Brick, Stone
Parking
- Total parking
- 4
- Driveway and parking
- Attached Garage, Garage
Rooms
| Room | Level | Size | Features |
|---|---|---|---|
| Bathroom | Main level | 1.89 × 2.53 m (6'2" × 8'4") | |
| Bathroom | Basement | 1.67 × 2.62 m (5'6" × 8'7") | |
| Recreational, Games room | Basement | 6.12 × 6.36 m (20'1" × 20'10") | |
| Laundry room | Basement | 2.42 × 2.08 m (7'11" × 6'10") | |
| Utility room | Basement | 4.63 × 5.07 m (15'2" × 16'8") | |
| Bathroom | Main level | 2.65 × 2.43 m (8'8" × 8') | |
| Bedroom | Main level | 3.04 × 3.15 m (10' × 10'4") | |
| Primary Bedroom | Main level | 4.1 × 4.56 m (13'5" × 15') | |
| Bedroom | Main level | 4.11 × 3.55 m (13'6" × 11'8") | |
| Kitchen | Main level | 4.34 × 4.37 m (14'3" × 14'4") | |
| Dining room | Main level | 3.7 × 2.03 m (12'2" × 6'8") | |
| Living room | Main level | 3.7 × 4.71 m (12'2" × 15'5") | |
| Bedroom | Basement | 3.63 × 4.65 m (11'11" × 15'3") | |
| Bedroom | Basement | 4.63 × 5 m (15'2" × 16'5") |
Location
Location is approximate. See nearby homes on the map
Listed by Royal LePage Hiller Realty.

REALTOR®, REALTORS®, and the REALTOR® logo are certification marks that are owned by REALTOR® Canada Inc. and licensed exclusively to The Canadian Real Estate Association (CREA). These certification marks identify real estate professionals who are members of CREA and who must abide by CREA’s By-Laws, Rules, and the REALTOR® Code. The MLS® trademark and the MLS® logo are owned by CREA and identify the professional real estate services provided by members of CREA.
The information contained on this site is based in whole or in part on information that is provided by members of The Canadian Real Estate Association, who are responsible for its accuracy. CREA reproduces and distributes this information as a service for its members and assumes no responsibility for its accuracy.
Similar homes nearby
See more in Stratford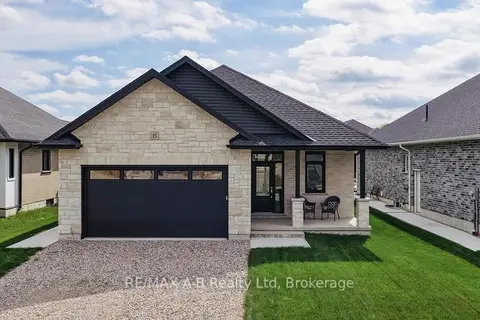 Open Thu 4 pm
📷 18🎥 Tour
$904,450
Reduced $93,550 (↓ 9%)
≈ $3,961/mo mortgage · 20% down
3 bd3 ba4 pk1500-2000 ft²
15 Orchard Drive
Stratford, Stratford
Detached · MLS® X12535762 · RE/MAX A-B Realty Ltd
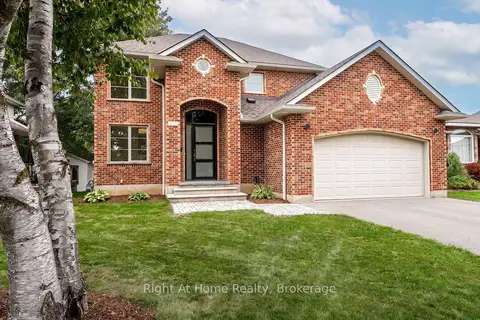 📷 36🎥 Tour
$895,000
≈ $3,919/mo mortgage · 20% down
4 bd4 ba4 pk1500-2000 ft²
310 Briarhill Drive
Stratford, Stratford
School 9 min walk
Detached · MLS® X13808830 · Right At Home Realty
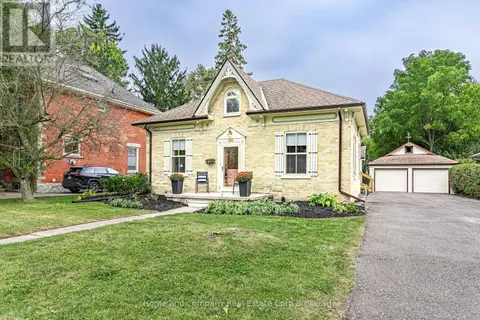 📷 44
$895,000
3 bd2 ba8 pk
105 CENTRE STREET
Stratford, Stratford
Detached · MLS® X13848172 · Home and Company Real Estate Corp Brokerage
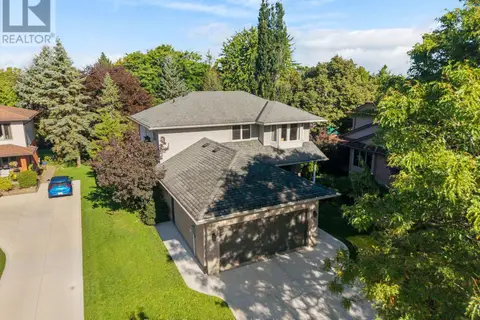 📷 50
$888,000
3 bd4 ba6 pk
29 KAY STREET
Stratford, Stratford
Detached · MLS® X13784914 · Royal LePage Heartland Realty
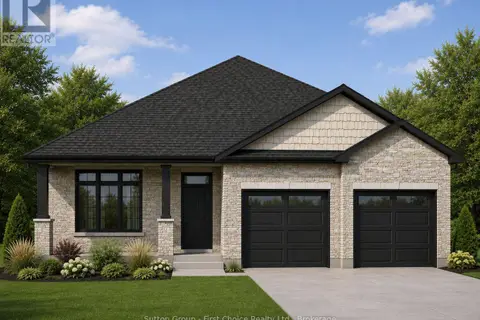 📷 2
$915,000
3 bd2 ba6 pk
LOT 22 KASTNER STREET
Stratford, Stratford
Detached · MLS® X13520292 · Sutton Group - First Choice Realty Ltd.
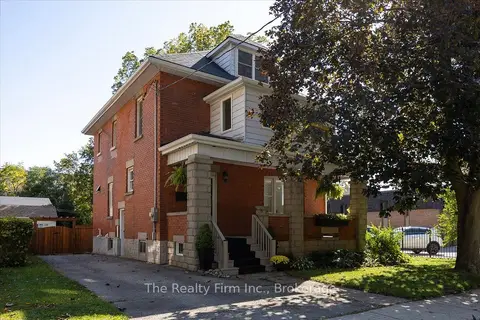 📷 47🎥 Tour
$869,000
≈ $3,805/mo mortgage · 20% down
4 bd2 ba4 pk1500-2000 ft²
101 St Vincent Street N
Stratford, Stratford
WalkableSchool 8 min walk
Detached · MLS® X13884220 · The Realty Firm Inc.
 📷 49
$850,000
5 bd4 ba6 pk
231 CHURCH STREET
Stratford, Stratford
Detached · MLS® X13871478 · Home and Company Real Estate Corp Brokerage
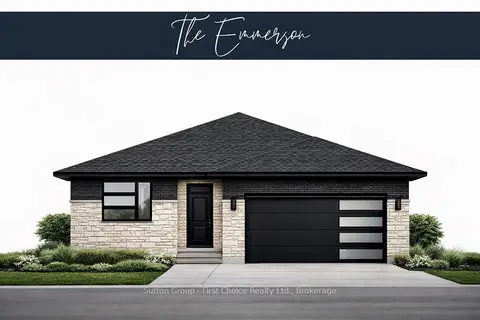 📷 2
$949,900
Reduced $100,000 (↓ 10%)
≈ $4,160/mo mortgage · 20% down
3 bd3 ba4 pk1500-2000 ft²
131 KASTNER Street
Stratford, Stratford
Detached · MLS® X12602756 · Sutton Group - First Choice Realty Ltd.