9964 178 AV NW NW
Elsinore, Edmonton, AB, T5X5X2
Listed by MaxWell Polaris
$525,000
- 5 bedrooms
- 3 bathrooms
- 1223 sq ft
Listed today · MLS® E4513794
About this home
Welcome to the highly desirable family-friendly community of Castlebrook! This beautifully updated bi-level home offers a functional layout with incredible space, featuring spacious 5 bedrooms & 2.5 bathrooms, including a convenient 2-piece ensuite in the primary bedroom. With 1,223 sq. ft. above grade RMS and an expansive 1,109 sq. ft. below-grade area, there is plenty of room for a growing family or flexible living arrangements. Step inside to discover extensive modern upgrades throughout, including brand-new quartz countertops in both the kitchen & bathrooms, a new refrigerator, stove & dishwasher, all-new light fixtures, and refreshed bathtubs paired with new faucets & showerheads. Major mechanical and structural updates provide complete peace of mind, featuring new roof shingles & a brand-new back deck perfect for outdoor entertaining. Outside, you’ll love the convenience of an oversized garage providing ample parking & storage. Located just 2 minutes from Anthony Henday Drive, commuting is a breeze. (id:66966)
Details
- Type
- Detached
- Style
- Bi-level
- Size
- 1223 sq ft
- Basement
- Finished, Full
- Garage
- Garage
- Neighbourhood
- Elsinore
- Municipality
- Edmonton
Interior
- Fireplace
- Gas
- Appliances
- Washer, Gas stove(s), Dishwasher, Dryer, Microwave, Garburator, Hood Fan, Window Coverings, Garage door opener, Garage door opener remote(s), Fan
Heating, cooling and services
- Heating
- Forced air
Building and exterior
- Style
- Bi-level
- Year built
- 1996
Parking
- Driveway and parking
- Attached Garage, Oversize
Rooms
| Room | Level | Size | Features |
|---|---|---|---|
| Living room | Main level | 16'5" x 16'1" | |
| Dining room | Main level | 12'10 x 12'5" | |
| Kitchen | Main level | 12'1" x 12'5" | |
| Primary Bedroom | Main level | 13'3" x 11'5" | |
| Bedroom 2 | Main level | 9'4" x 12'1" | |
| Bedroom 3 | Main level | 11'3" x 13" | |
| Bedroom 4 | Basement | 12" x 14'2'' | |
| Bedroom 5 | Basement | 11'7" x 11'7" |
Location
Location is approximate. See nearby homes on the map
Listed by MaxWell Polaris.

REALTOR®, REALTORS®, and the REALTOR® logo are certification marks that are owned by REALTOR® Canada Inc. and licensed exclusively to The Canadian Real Estate Association (CREA). These certification marks identify real estate professionals who are members of CREA and who must abide by CREA’s By-Laws, Rules, and the REALTOR® Code. The MLS® trademark and the MLS® logo are owned by CREA and identify the professional real estate services provided by members of CREA.
The information contained on this site is based in whole or in part on information that is provided by members of The Canadian Real Estate Association, who are responsible for its accuracy. CREA reproduces and distributes this information as a service for its members and assumes no responsibility for its accuracy.
Similar homes nearby
See more in Edmonton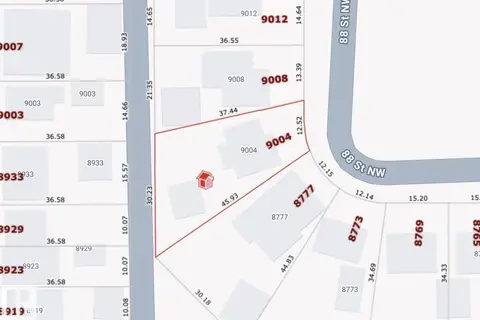 📷 2
$525,000
0 bd
9004 88 ST NW
Bonnie Doon, Edmonton
Vacant Land · MLS® E4505013 · Professional Realty Group
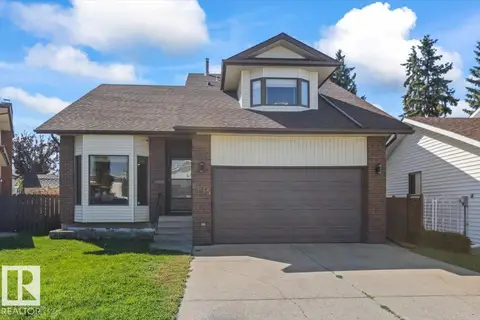 📷 51
$525,000
5 bd4 ba2129 ft²
8015 158 AV NW
Mayliewan, Edmonton
Detached · MLS® E4505849 · Royal LePage Noralta Real Estate
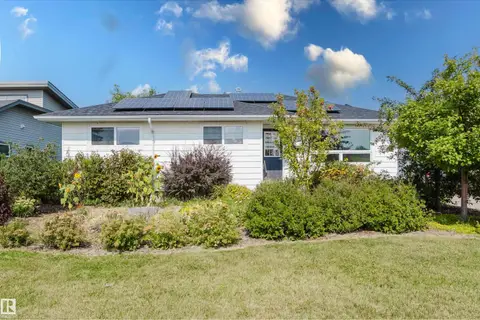 📷 59
$525,000
5 bd2 ba4 pk1068 ft²
4708 106 AV NW
Gold Bar, Edmonton
Detached · MLS® E4506238 · MaxWell Challenge Realty
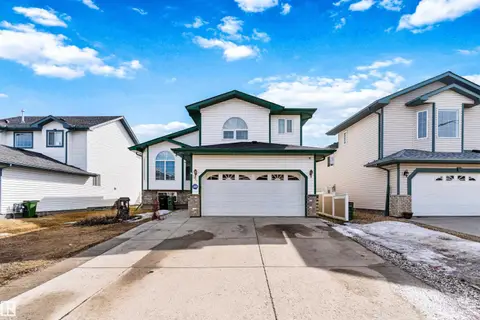 📷 42
$525,000
4 bd3 ba1460 ft²
2915 151A AV NW
Kirkness, Edmonton
Detached · MLS® E4507337 · Royal Lepage Arteam Realty
 📷 45
$525,000
3 bd4 ba1591 ft²
3231 CHERRY CR SW
The Orchards At Ellerslie, Edmonton
Detached · MLS® E4507877 · MaxWell Polaris
 📷 58
$525,000
5 bd3 ba1544 ft²
16908 110 ST NW NW
Baturyn, Edmonton
Detached · MLS® E4508070 · MaxWell Polaris
 📷 37
$525,000
3 bd3 ba2120 ft²
607 31 AV NW
Maple Crest, Edmonton
Detached · MLS® E4508981 · Royal Lepage Arteam Realty
 📷 33
$525,000
3 bd3 ba1858 ft²
2225 CALHOUN LINK LI SW
Chappelle Area, Edmonton
Detached · MLS® E4510855 · REMAX River City