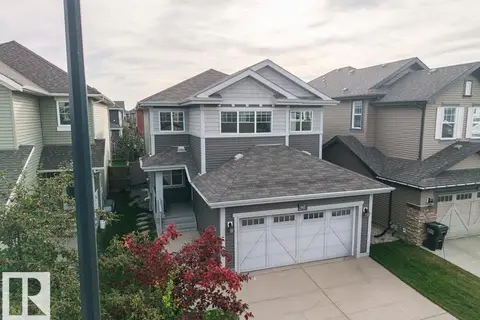
3231 CHERRY CR SW
The Orchards At Ellerslie, Edmonton, AB, T6X1Y5
Listed by MaxWell Polaris
$525,000
- 3 bedrooms
- 4 bathrooms
- 1591 sq ft
Listed 41 days ago · MLS® E4507877
About this home
Welcome to this beautifully maintained home where pride of ownership is evident throughout showcasing stylish & upgraded living space on a huge pie-shaped lot in the desirable community of The Orchards. The main floor features a spacious great room with a cozy fireplace & built-in bookshelves, flowing into a modern kitchen with quartz countertops newer appliances & generous dining area, perfect for everyday living & entertaining. The spacious primary bedroom offers a large walk-in closet & 3 piece ensuite. A comfortable bonus room, two additional bedrooms & 4 piece main bathroom provide plenty of room for the whole family. The fully finished basement adds even more living space & includes another full bath, making it ideal for guests, home office, gym or recreation area. Outside, enjoy the expansive pie-shaped yard with plenty of space to relax & play. Show-home worthy & move-in ready, this home also offers access to the incredible Orchards Residents Association offering amenities & recreation facilities. (id:66966)
Details
- Type
- Detached
- Size
- 1591 sq ft
- Basement
- Finished, Full
- Garage
- Garage
- Neighbourhood
- The Orchards At Ellerslie
- Municipality
- Edmonton
Interior
- Fireplace
- Insert, Electric
- Appliances
- Washer, Refrigerator, Dishwasher, Stove, Dryer, Microwave Range Hood Combo, Window Coverings, Garage door opener, Garage door opener remote(s)
Heating, cooling and services
- Heating
- Forced air
Building and exterior
- Year built
- 2017
Parking
- Driveway and parking
- Detached Garage
Rooms
| Room | Level | Size | Features |
|---|---|---|---|
| Living room | Main level | 5.75 × 4.46 m (18'10" × 14'8") | |
| Dining room | Main level | 3.92 × 3.21 m (12'10" × 10'6") | |
| Kitchen | Main level | 4.55 × 4.39 m (14'11" × 14'5") | |
| Family room | Upper Level | 4.15 × 3.48 m (13'7" × 11'5") | |
| Primary Bedroom | Upper Level | 3.83 × 3.72 m (12'7" × 12'2") | |
| Bedroom 2 | Upper Level | 2.93 × 3.62 m (9'7" × 11'11") | |
| Bedroom 3 | Upper Level | 2.72 × 3.21 m (8'11" × 10'6") | |
| Recreation room | Basement | 5.33 × 4.74 m (17'6" × 15'7") |
Location
Location is approximate. See nearby homes on the map
Listed by MaxWell Polaris.

REALTOR®, REALTORS®, and the REALTOR® logo are certification marks that are owned by REALTOR® Canada Inc. and licensed exclusively to The Canadian Real Estate Association (CREA). These certification marks identify real estate professionals who are members of CREA and who must abide by CREA’s By-Laws, Rules, and the REALTOR® Code. The MLS® trademark and the MLS® logo are owned by CREA and identify the professional real estate services provided by members of CREA.
The information contained on this site is based in whole or in part on information that is provided by members of The Canadian Real Estate Association, who are responsible for its accuracy. CREA reproduces and distributes this information as a service for its members and assumes no responsibility for its accuracy.
Similar homes nearby
See more in Edmonton 📷 43
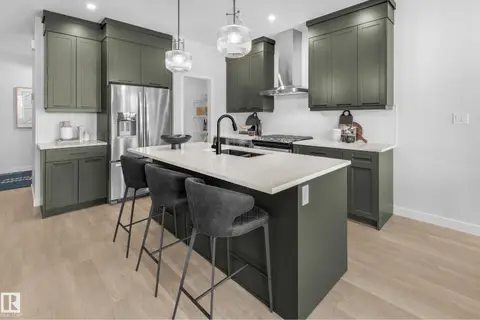
$529,900
4 bd4 ba1601 ft²
9355 PEAR LINK LI SW
The Orchards At Ellerslie, Edmonton
Multiplex
Duplex · MLS® E4512175 · RE/MAX Elite
 📷 17
$530,370
3 bd3 ba1736 ft²
2232 CHOKECHERRY CL SW
The Orchards At Ellerslie, Edmonton
Multiplex
Duplex · MLS® E4506337 · Century 21 Leading
 New
$534,900
4 bd3 ba1834 ft²
5661 Hawthorn WY SW
The Orchards At Ellerslie, Edmonton
Multiplex
Duplex · MLS® E4513553 · Century 21 Signature Realty
 📷 49
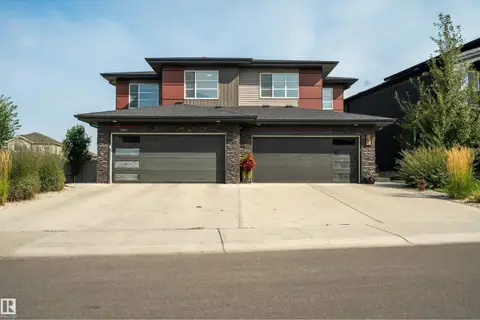
$540,000
4 bd4 ba4 pk1640 ft²
9104 PEAR DR SW
The Orchards At Ellerslie, Edmonton
Multiplex
Duplex · MLS® E4506168 · Exp Realty
 📷 48
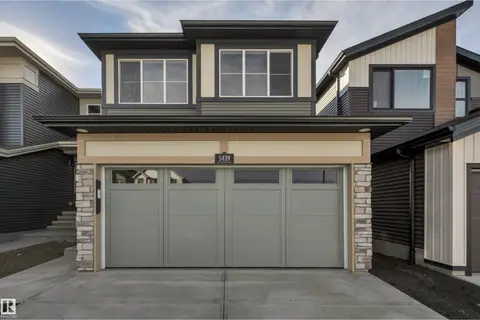
$544,900
3 bd3 ba1687 ft²
5439 Hawthorn RU SW
The Orchards At Ellerslie, Edmonton
Detached · MLS® E4508321 · Century 21 Signature Realty
 📷 16
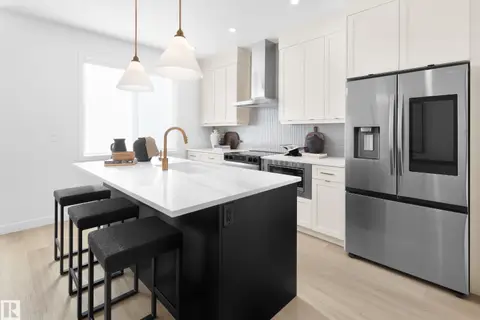
$502,232
3 bd3 ba1748 ft²
5636 Hawthorn WY SW
The Orchards At Ellerslie, Edmonton
Detached · MLS® E4502050 · Century 21 Leading
 📷 63
$549,800
3 bd3 ba1370 ft²
1623 PLUM CI SW
The Orchards At Ellerslie, Edmonton
Detached · MLS® E4510156 · MaxWell Challenge Realty
 📷 56
$549,900
3 bd3 ba4 pk1990 ft²
4413 Crabapple LD SW
The Orchards At Ellerslie, Edmonton
Detached · MLS® E4510273 · MaxWell Devonshire Realty