2225 CALHOUN LINK LI SW
Chappelle Area, Edmonton, AB, T6W3E1
Listed by REMAX River City
$525,000
- 3 bedrooms
- 3 bathrooms
- 1858 sq ft
Listed 22 days ago · MLS® E4510855
About this home
STUNNING single-family home NESTLED in a FANTASTIC setting surrounded by walking trails and parks! This SPACIOUS home offers 3 BEDROOMS + MAIN FLOOR DEN, 2.5 BATHROOMS, a DOUBLE ATTACHED GARAGE, and a LARGE backyard with a GENEROUS deck—PERFECT for relaxing or entertaining. The main floor features a WELCOMING living room, a SPACIOUS kitchen with AMPLE cabinetry and a dining area, a CONVENIENT 2-piece bathroom, and a VERSATILE den ideal for a home office. Upstairs, you'll find 3 bedrooms, a COMFORTABLE family room, and a 4-piece bathroom. The SPACIOUS primary retreat offers a WALK-IN closet and a STUNNING 5-piece ENSUITE complete with DOUBLE sinks, a SOAKER tub, and SEPARATE standing shower. With INCREDIBLE living space inside and PLENTY of room to enjoy outdoors, this home is the PERFECT blend of comfort, functionality, and LOCATION! (id:66966)
Details
- Type
- Detached
- Size
- 1858 sq ft
- Basement
- Unfinished, Full
- Garage
- Garage
- Neighbourhood
- Chappelle Area
- Municipality
- Edmonton
Interior
- Fireplace
- Gas
- Appliances
- Washer, Refrigerator, Dishwasher, Stove, Dryer, Microwave, Hood Fan, Garage door opener, Garage door opener remote(s)
Heating, cooling and services
- Heating
- Forced air
Building and exterior
- Year built
- 2015
Parking
- Driveway and parking
- Attached Garage
Rooms
| Room | Level | Size | Features |
|---|---|---|---|
| Living room | Main level | 3.99 × 3.96 m (13'1" × 13') | |
| Dining room | Main level | 3.61 × 2.63 m (11'10" × 8'8") | |
| Kitchen | Main level | 3.61 × 3.46 m (11'10" × 11'4") | |
| Den | Main level | 2.88 × 2.6 m (9'5" × 8'6") | |
| Primary Bedroom | Upper Level | 5.82 × 4.67 m (19'1" × 15'4") | |
| Bedroom 2 | Upper Level | 2.85 × 4.41 m (9'4" × 14'6") | |
| Bedroom 3 | Upper Level | 2.81 × 4.09 m (9'3" × 13'5") | |
| Bonus Room | Upper Level | 4.48 × 3.26 m (14'8" × 10'8") |
Location
Location is approximate. See nearby homes on the map
Listed by REMAX River City.

REALTOR®, REALTORS®, and the REALTOR® logo are certification marks that are owned by REALTOR® Canada Inc. and licensed exclusively to The Canadian Real Estate Association (CREA). These certification marks identify real estate professionals who are members of CREA and who must abide by CREA’s By-Laws, Rules, and the REALTOR® Code. The MLS® trademark and the MLS® logo are owned by CREA and identify the professional real estate services provided by members of CREA.
The information contained on this site is based in whole or in part on information that is provided by members of The Canadian Real Estate Association, who are responsible for its accuracy. CREA reproduces and distributes this information as a service for its members and assumes no responsibility for its accuracy.
Similar homes nearby
See more in Edmonton 📷 51
$525,000
4 bd4 ba4 pk1765 ft²
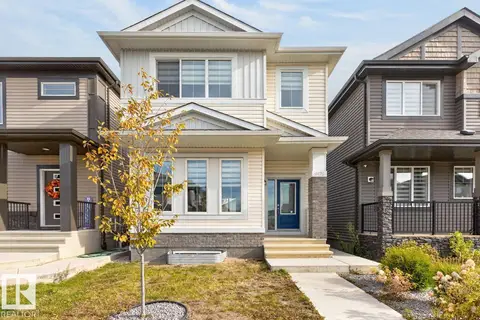
7258 CHIVERS PL SW
Chappelle Area, Edmonton
Multiplex
Duplex · MLS® E4511553 · REMAX River City
 📷 54
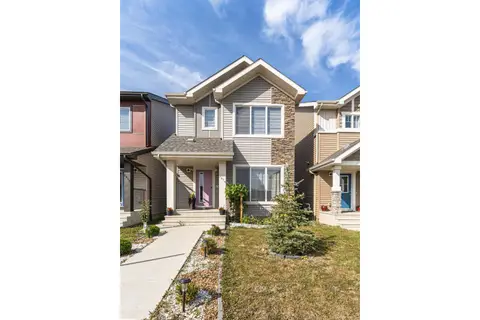
$524,900
4 bd4 ba1599 ft²
9478 Colak LN SW SW
Chappelle Area, Edmonton
Detached · MLS® E4511795 · RE/MAX Excellence
 📷 50
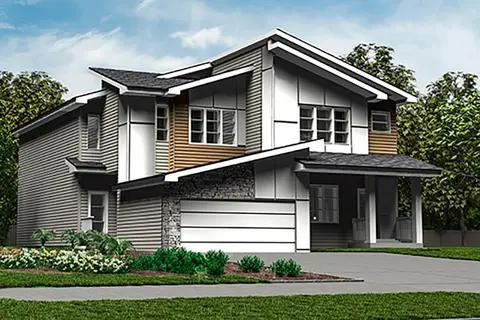
$527,000
4 bd4 ba1475 ft²
9610 COLAK LINK LI SW
Chappelle Area, Edmonton
Detached · MLS® E4510595 · Coldwell Banker Mountain Central
 📷 38
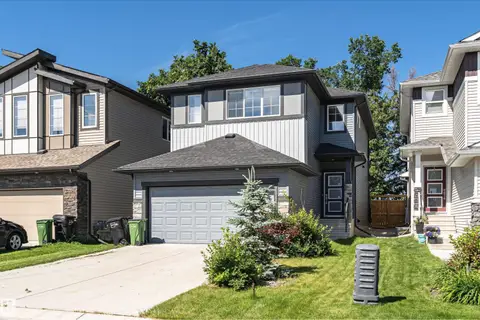
$520,600
3 bd3 ba4 pk1663 ft²
2033 CALLIHOO LI SW
Chappelle Area, Edmonton
Multiplex
Duplex · MLS® E4502805 · Exp Realty
 📷 37
$529,900
3 bd3 ba1760 ft²
7322 CHIVERS CR SW
Chappelle Area, Edmonton
Detached · MLS® E4508237 · Century 21 All Stars Realty Ltd
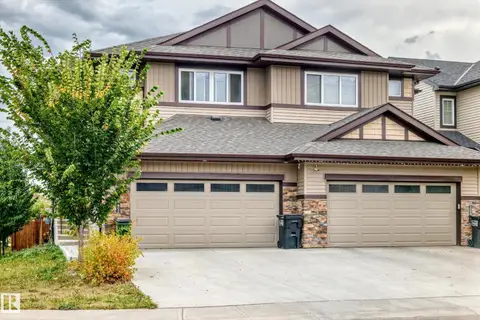 📷 57
$530,000
4 bd4 ba1855 ft²
7245 Chivers Place SW SW
Chappelle Area, Edmonton
Multiplex
Duplex · MLS® E4510199 · Sterling Real Estate
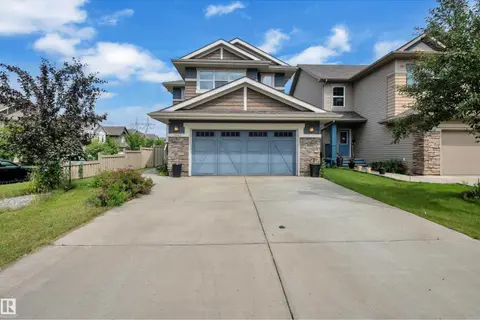 📷 33
$519,000
3 bd3 ba1780 ft²
1942 CHAPMAN RD SW
Chappelle Area, Edmonton
Detached · MLS® E4498874 · Royal Lepage Arteam Realty
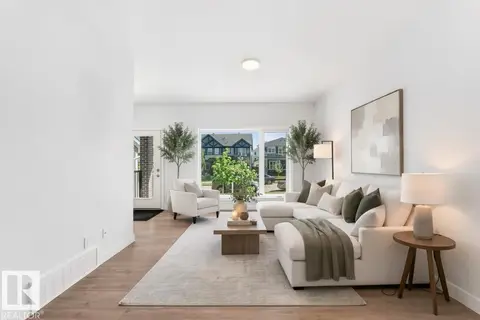 📷 63
$519,000
4 bd4 ba1411 ft²
3816 CHRUSTAWKA PL SW
Chappelle Area, Edmonton
Multiplex
Duplex · MLS® E4502692 · KIC Realty