7322 CHIVERS CR SW
Chappelle Area, Edmonton, AB, T6W4M1
Listed by Century 21 All Stars Realty Ltd
$529,900
- 3 bedrooms
- 3 bathrooms
- 1760 sq ft
Listed 40 days ago · MLS® E4508237
About this home
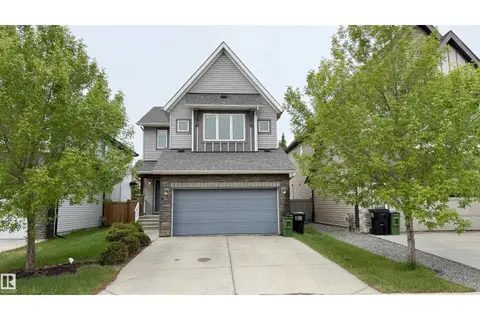
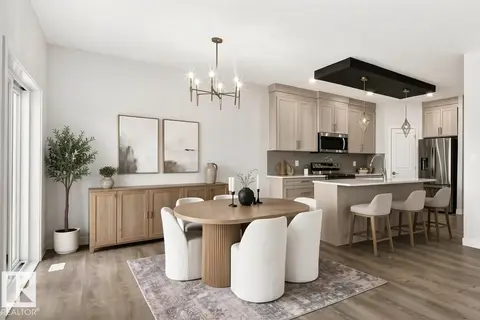
Stunning & Immaculate in Prestigious Chappelle in SW Edmonton. This a charming 2-storey, 3 bedrooms, 2.5 bathroom home, which features a bright & open layout. On the main floor, designed for comfortable living & entertaining, you will find a kitchen w/ tall cabinets and quartz countertops, large island, pantry & S.S appliances. A good-sized dining room can fit 6-8 people table. The great room at the rear of the house has an electric linear fireplace & backs West onto a serene tree-line. It gives you a natural light & privacy abound. Upstairs you'll find a central bonus room separating the owners suite from the additional two bedrooms, main bathroom, & a laundry room. Primary bedroom has a large walk in closet, and ensuite with two sinks and walk-in shower! 9' ceilings on the main floor, triple pane windows, LED pot lights. Step outside to enjoy your fenced backyard, neighboring w/ a green space, and a deck, which is perfect for outdoor living. Double attached garage. Close to shopping, parks & schools (id:66966)
Details
- Type
- Detached
- Size
- 1760 sq ft
- Basement
- Unfinished, Full
- Garage
- Garage
- Neighbourhood
- Chappelle Area
- Municipality
- Edmonton
Interior
- Fireplace
- No
- Appliances
- Washer, Refrigerator, Dishwasher, Stove, Dryer, Microwave Range Hood Combo, Window Coverings, Garage door opener, Garage door opener remote(s)
Heating, cooling and services
- Heating
- Forced air
Building and exterior
- Year built
- 2020
Parking
- Driveway and parking
- Attached Garage
Rooms
| Room | Level | Size | Features |
|---|---|---|---|
| Living room | Main level | 3.83 × 4.5 m (12'7" × 14'9") | |
| Dining room | Main level | 3.49 × 3.19 m (11'5" × 10'6") | |
| Kitchen | Main level | 3.69 × 3.7 m (12'1" × 12'2") | |
| Primary Bedroom | Upper Level | 3.77 × 3.87 m (12'4" × 12'8") | |
| Bedroom 2 | Upper Level | 3.81 × 3.26 m (12'6" × 10'8") | |
| Bedroom 3 | Upper Level | 3.11 × 3.77 m (10'2" × 12'4") | |
| Bonus Room | Upper Level | 4.12 × 4.08 m (13'6" × 13'5") | |
| Laundry room | Upper Level | 1.03 × 1.72 m (3'5" × 5'8") |
Location
Location is approximate. See nearby homes on the map
Listed by Century 21 All Stars Realty Ltd.

REALTOR®, REALTORS®, and the REALTOR® logo are certification marks that are owned by REALTOR® Canada Inc. and licensed exclusively to The Canadian Real Estate Association (CREA). These certification marks identify real estate professionals who are members of CREA and who must abide by CREA’s By-Laws, Rules, and the REALTOR® Code. The MLS® trademark and the MLS® logo are owned by CREA and identify the professional real estate services provided by members of CREA.
The information contained on this site is based in whole or in part on information that is provided by members of The Canadian Real Estate Association, who are responsible for its accuracy. CREA reproduces and distributes this information as a service for its members and assumes no responsibility for its accuracy.
Similar homes nearby
See more in Edmonton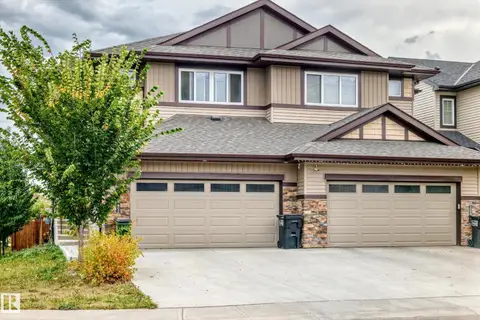 📷 57
$530,000
4 bd4 ba1855 ft²
7245 Chivers Place SW SW
Chappelle Area, Edmonton
Multiplex
Duplex · MLS® E4510199 · Sterling Real Estate
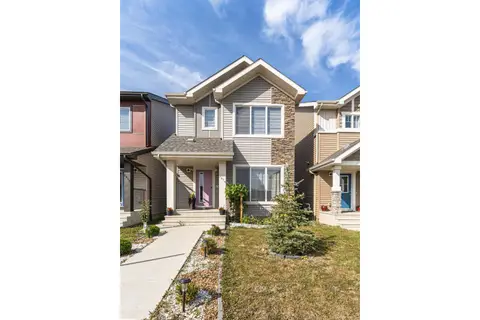 📷 50
$527,000
4 bd4 ba1475 ft²
9610 COLAK LINK LI SW
Chappelle Area, Edmonton
Detached · MLS® E4510595 · Coldwell Banker Mountain Central
 📷 33
$525,000
3 bd3 ba1858 ft²
2225 CALHOUN LINK LI SW
Chappelle Area, Edmonton
Detached · MLS® E4510855 · REMAX River City
 📷 51
$525,000
4 bd4 ba4 pk1765 ft²
7258 CHIVERS PL SW
Chappelle Area, Edmonton
Multiplex
Duplex · MLS® E4511553 · REMAX River City
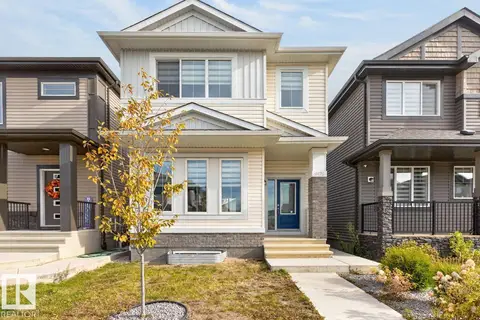 📷 54
$524,900
4 bd4 ba1599 ft²
9478 Colak LN SW SW
Chappelle Area, Edmonton
Detached · MLS® E4511795 · RE/MAX Excellence
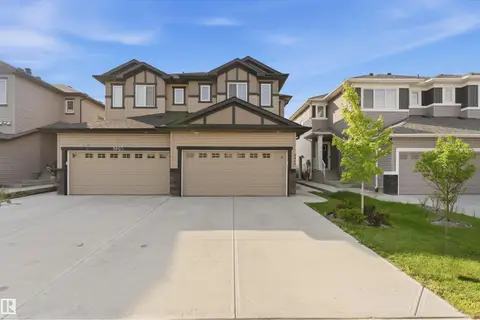 📷 39
$535,000
4 bd4 ba1521 ft²
8805 CARSON WAY SW
Chappelle Area, Edmonton
Multiplex
Duplex · MLS® E4510536 · smartPRO Realty
 📷 58
$538,800
4 bd4 ba2003 ft²
3962 CLAXTON LO SW
Chappelle Area, Edmonton
Detached · MLS® E4491882 · MaxWell Polaris
 📷 52
$539,000
4 bd4 ba1515 ft²
8823 CARSON WY SW
Chappelle Area, Edmonton
Multiplex
Duplex · MLS® E4502706 · KIC Realty