3962 CLAXTON LO SW
Chappelle Area, Edmonton, AB, T6W1Y7
Listed by MaxWell Polaris
$538,800
- 4 bedrooms
- 4 bathrooms
- 2003 sq ft
Listed 139 days ago · MLS® E4491882
About this home
Welcome to this beautifully maintained family home in desirable Chappelle Gardens! Built in 2014, this freshly painted home offers over 2,000 sq.ft. of living space, a front-attached double garage, and sits on a regular lot (not zero lot). The main floor features 9-ft ceilings, an open-concept layout, cozy gas fireplace, spacious dining area, and kitchen with stainless steel appliances, large island, and walk-through pantry. A laundry area and 2-pc bath complete the main level. Enjoy the large backyard, finished deck, and BBQ gas hookup. Upstairs offers a vaulted bonus room, 3 bedrooms, and 2 full baths. The primary suite features a walk-in closet and ensuite with double sinks, large shower, and corner soaker tub. The fully finished basement includes a large rec room, fourth bedroom, and full bath. Additional features include central A/C, Marathon hot water tank, upgraded plumbing manifold system, and rough-in for second laundry. Walking distance to K-9 school, high school, parks, playgrounds, shopping. (id:66966)
Details
- Type
- Detached
- Size
- 2003 sq ft
- Basement
- Finished, Full
- Garage
- Garage
- Neighbourhood
- Chappelle Area
- Municipality
- Edmonton
Interior
- Fireplace
- Gas
- Appliances
- Washer, Refrigerator, Dishwasher, Stove, Dryer, Oven - Built-In, Hood Fan, See remarks, Window Coverings, Garage door opener, Garage door opener remote(s)
Heating, cooling and services
- Heating
- Forced air
- Air conditioning
- Central air conditioning
Building and exterior
- Year built
- 2014
Parking
- Driveway and parking
- Attached Garage
Rooms
| Room | Level | Size | Features |
|---|---|---|---|
| Living room | Main level | ||
| Dining room | Main level | ||
| Kitchen | Main level | ||
| Primary Bedroom | Upper Level | ||
| Bedroom 2 | Upper Level | ||
| Bedroom 3 | Upper Level | ||
| Bedroom 4 | Basement | ||
| Bonus Room | Upper Level | ||
| Recreation room | Basement |
Location
Location is approximate. See nearby homes on the map
Listed by MaxWell Polaris.

REALTOR®, REALTORS®, and the REALTOR® logo are certification marks that are owned by REALTOR® Canada Inc. and licensed exclusively to The Canadian Real Estate Association (CREA). These certification marks identify real estate professionals who are members of CREA and who must abide by CREA’s By-Laws, Rules, and the REALTOR® Code. The MLS® trademark and the MLS® logo are owned by CREA and identify the professional real estate services provided by members of CREA.
The information contained on this site is based in whole or in part on information that is provided by members of The Canadian Real Estate Association, who are responsible for its accuracy. CREA reproduces and distributes this information as a service for its members and assumes no responsibility for its accuracy.
Similar homes nearby
See more in Edmonton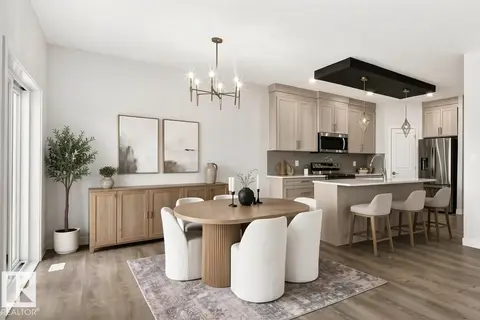 📷 52
$539,000
4 bd4 ba1515 ft²
8823 CARSON WY SW
Chappelle Area, Edmonton
Multiplex
Duplex · MLS® E4502706 · KIC Realty
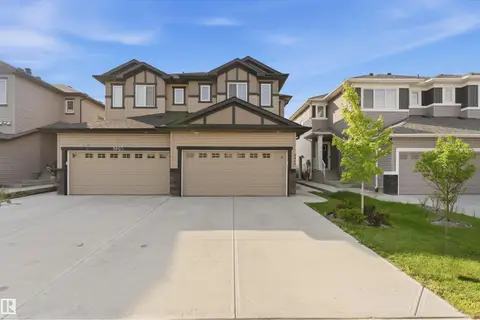 📷 39
$535,000
4 bd4 ba1521 ft²
8805 CARSON WAY SW
Chappelle Area, Edmonton
Multiplex
Duplex · MLS® E4510536 · smartPRO Realty
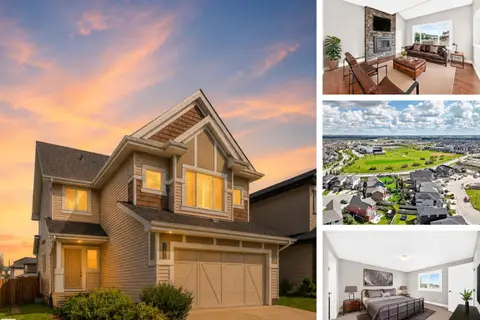 📷 63
$545,000
3 bd3 ba4 pk2054 ft²
4212 CHARLES CL SW
Chappelle Area, Edmonton
Detached · MLS® E4504506 · RE/MAX Real Estate
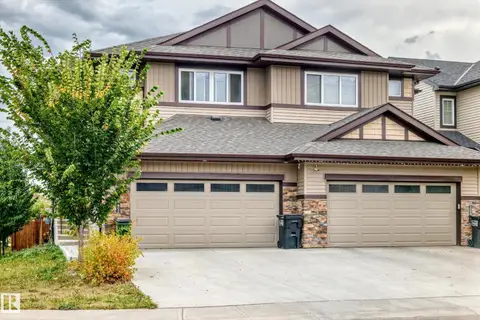 📷 57
$530,000
4 bd4 ba1855 ft²
7245 Chivers Place SW SW
Chappelle Area, Edmonton
Multiplex
Duplex · MLS® E4510199 · Sterling Real Estate
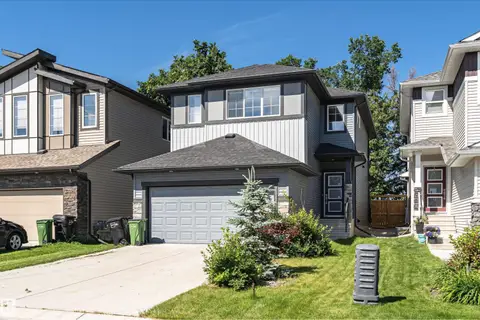 📷 37
$529,900
3 bd3 ba1760 ft²
7322 CHIVERS CR SW
Chappelle Area, Edmonton
Detached · MLS® E4508237 · Century 21 All Stars Realty Ltd
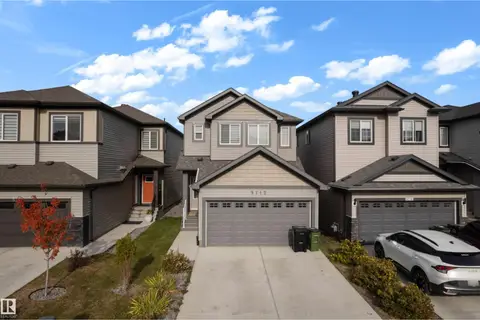 📷 30
$549,000
3 bd3 ba1622 ft²
5712 Cautley CR SW SW
Chappelle Area, Edmonton
Detached · MLS® E4511902 · LPT Realty
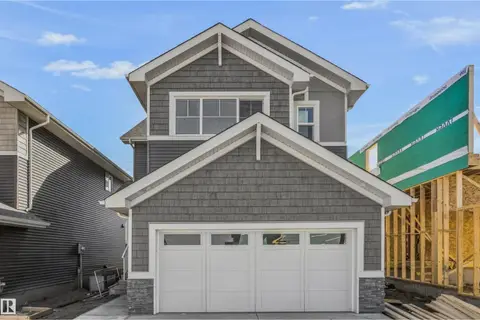 📷 26
$549,900
3 bd3 ba4 pk2003 ft²
5075 Cawsey LI SW
Chappelle Area, Edmonton
Detached · MLS® E4512088 · Century 21 All Stars Realty Ltd
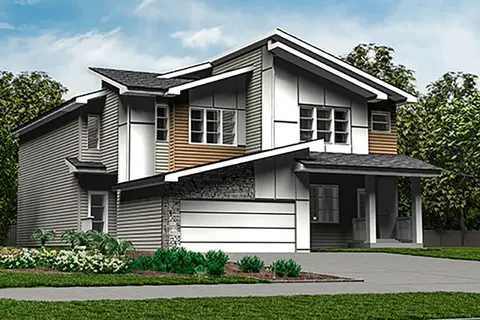 📷 38
$550,600
3 bd3 ba4 pk1663 ft²
2029 CALLIHOO LI SW
Chappelle Area, Edmonton
Multiplex
Duplex · MLS® E4496007 · Exp Realty