4212 CHARLES CL SW
Chappelle Area, Edmonton, AB, T6W0Z5
Listed by RE/MAX Real Estate
$545,000
- 3 bedrooms
- 3 bathrooms
- 4 parking
- 2054 sq ft
Listed 63 days ago · MLS® E4504506
About this home
CHAPPELLE / OVER 2,050 SQFT / GREEN BUILT / MOVE-IN READY Welcome to this beautifully maintained Landmark-built home in the sought-after community of Chappelle! Freshly painted and truly move-in ready, this spacious 2-storey offers over 2,050 sqft, 3 bedrooms, 2.5 bathrooms, and a massive vaulted bonus room perfect for family movie nights or a home office. The open-concept main floor showcases hardwood and tile flooring, granite countertops, stainless steel appliances, a cozy gas fireplace, and convenient main-floor laundry. Designed with efficiency in mind, this home features tankless hot water, a heat recovery ventilation (HRV) system, and a drain water heat recovery system, helping reduce energy costs while increasing comfort. The unfinished basement provides endless possibilities for future development. Complete with a double attached garage, full landscaping, fencing, and located close to parks, schools, shopping, and all of Chappelle's incredible amenities. *Some photos are digitally staged* (id:66966)
Details
- Type
- Detached
- Size
- 2054 sq ft
- Basement
- Unfinished, Full
- Garage
- Garage
- Neighbourhood
- Chappelle Area
- Municipality
- Edmonton
Interior
- Fireplace
- Gas
- Appliances
- Washer, Refrigerator, Dishwasher, Stove, Dryer, Microwave, Window Coverings, Garage door opener
Heating, cooling and services
- Heating
- Forced air
Building and exterior
- Year built
- 2012
Parking
- Total parking
- 4
- Driveway and parking
- Attached Garage
Rooms
| Room | Level | Size | Features |
|---|---|---|---|
| Living room | Main level | 4.56 × 3.94 | |
| Dining room | Main level | 2.89 × 2.28 | |
| Kitchen | Main level | 4.29 × 3.79 | |
| Primary Bedroom | Upper Level | 3.94 × 4.43 | |
| Bedroom 2 | Upper Level | 2.74 × 3.65 | |
| Bedroom 3 | Upper Level | 2.73 × 3.77 | |
| Bonus Room | Upper Level | 5.78 × 4.94 | |
| Laundry room | Main level | 2.01 × 2.74 | |
| Utility room | Basement | 9.60 × 7.76 |
Location
Location is approximate. See nearby homes on the map
Listed by RE/MAX Real Estate.

REALTOR®, REALTORS®, and the REALTOR® logo are certification marks that are owned by REALTOR® Canada Inc. and licensed exclusively to The Canadian Real Estate Association (CREA). These certification marks identify real estate professionals who are members of CREA and who must abide by CREA’s By-Laws, Rules, and the REALTOR® Code. The MLS® trademark and the MLS® logo are owned by CREA and identify the professional real estate services provided by members of CREA.
The information contained on this site is based in whole or in part on information that is provided by members of The Canadian Real Estate Association, who are responsible for its accuracy. CREA reproduces and distributes this information as a service for its members and assumes no responsibility for its accuracy.
Similar homes nearby
See more in Edmonton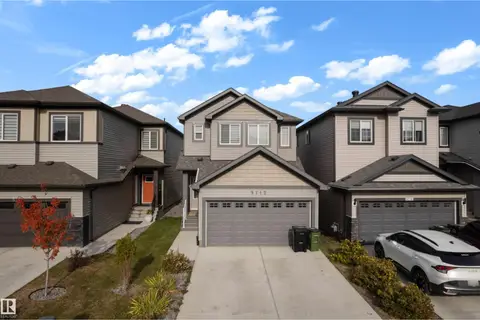 📷 30
$549,000
3 bd3 ba1622 ft²
5712 Cautley CR SW SW
Chappelle Area, Edmonton
Detached · MLS® E4511902 · LPT Realty
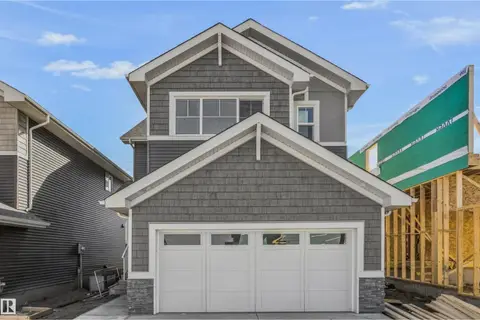 📷 26
$549,900
3 bd3 ba4 pk2003 ft²
5075 Cawsey LI SW
Chappelle Area, Edmonton
Detached · MLS® E4512088 · Century 21 All Stars Realty Ltd
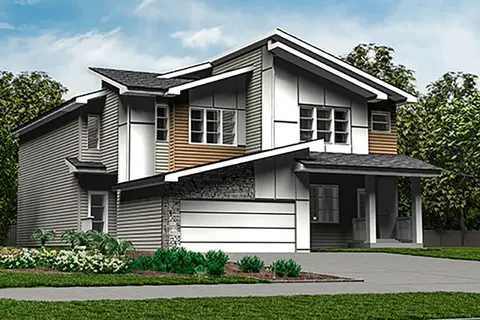 📷 38
$550,600
3 bd3 ba4 pk1663 ft²
2029 CALLIHOO LI SW
Chappelle Area, Edmonton
Multiplex
Duplex · MLS® E4496007 · Exp Realty
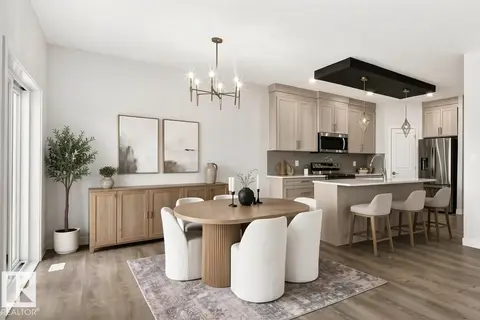 📷 52
$539,000
4 bd4 ba1515 ft²
8823 CARSON WY SW
Chappelle Area, Edmonton
Multiplex
Duplex · MLS® E4502706 · KIC Realty
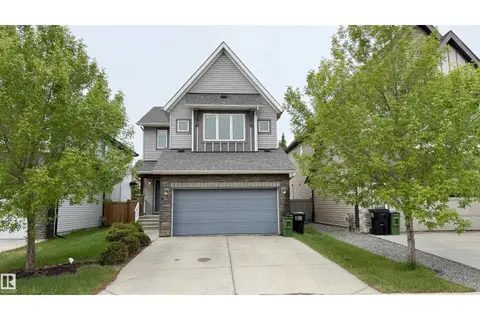 📷 58
$538,800
4 bd4 ba2003 ft²
3962 CLAXTON LO SW
Chappelle Area, Edmonton
Detached · MLS® E4491882 · MaxWell Polaris
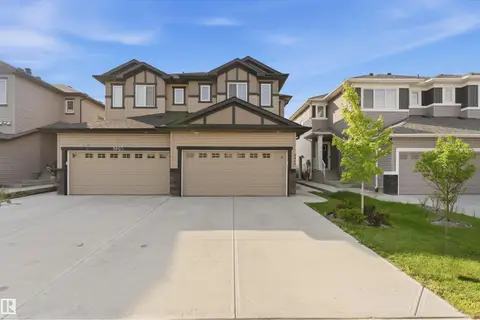 📷 39
$535,000
4 bd4 ba1521 ft²
8805 CARSON WAY SW
Chappelle Area, Edmonton
Multiplex
Duplex · MLS® E4510536 · smartPRO Realty
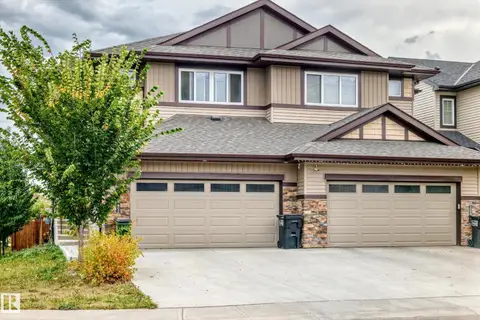 📷 57
$530,000
4 bd4 ba1855 ft²
7245 Chivers Place SW SW
Chappelle Area, Edmonton
Multiplex
Duplex · MLS® E4510199 · Sterling Real Estate
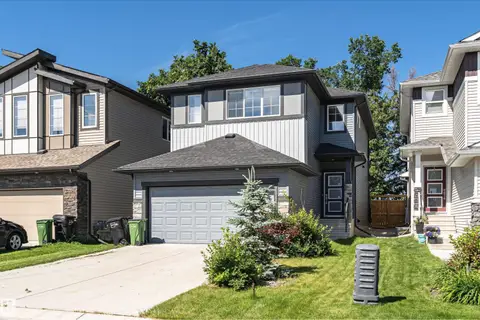 📷 37
$529,900
3 bd3 ba1760 ft²
7322 CHIVERS CR SW
Chappelle Area, Edmonton
Detached · MLS® E4508237 · Century 21 All Stars Realty Ltd