2915 151A AV NW
Kirkness, Edmonton, AB, T5Y2Y5
Listed by Royal Lepage Arteam Realty
$525,000
- 4 bedrooms
- 3 bathrooms
- 1460 sq ft
Listed 46 days ago · MLS® E4507337
About this home
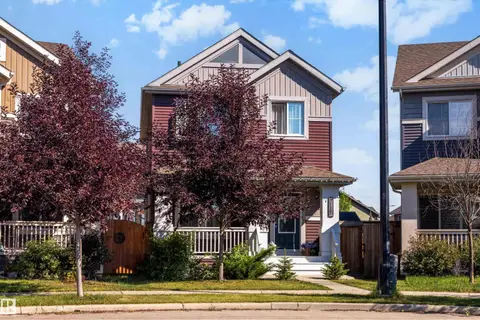
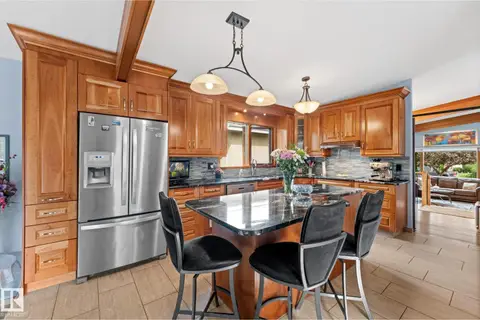
Welcome to this well-maintained bi-level home in the desirable Kirkness neighbourhood of Edmonton, offering excellent space and versatility for families or investors. The main level features 3 generously sized bedrooms and 2 full bathrooms, complemented by bright living areas, newly installed VINYL FLOORING and FRESH PAINT that adds a modern touch throughout. The FULLY FINISHED BASEMENT offers a second kitchen, along with 1 bedroom and 1 full bathroom—ideal for extended family. Recent upgrades include NEW SHINGLES installed last year, giving peace of mind for years to come. The property is conveniently located near schools, playgrounds, shopping, and everyday amenities, including a Superstore and gas station. A new Costco is coming soon at 2 min drive, adding even more value to the area. Commuting is easy with nearby bus service and close proximity to the Clareview LRT Station, as well as a future LRT station planned for the area. This is a fantastic opportunity to own a move-in-ready home. (id:66966)
Details
- Type
- Detached
- Style
- Bi-level
- Size
- 1460 sq ft
- Basement
- Finished, Full
- Garage
- Garage
- Neighbourhood
- Kirkness
- Municipality
- Edmonton
Interior
- Fireplace
- No
- Appliances
- Washer, Dishwasher, Dryer, Hood Fan, Two stoves, Window Coverings, Garage door opener remote(s), Two Refrigerators
Heating, cooling and services
- Heating
- Forced air
Building and exterior
- Style
- Bi-level
- Year built
- 2000
Parking
- Driveway and parking
- Attached Garage
Rooms
| Room | Level | Size | Features |
|---|---|---|---|
| Living room | Main level | ||
| Dining room | Main level | ||
| Kitchen | Main level | ||
| Primary Bedroom | Upper Level | ||
| Bedroom 2 | Main level | ||
| Bedroom 3 | Main level | ||
| Bedroom 4 | Basement |
Location
Location is approximate. See nearby homes on the map
Listed by Royal Lepage Arteam Realty.

REALTOR®, REALTORS®, and the REALTOR® logo are certification marks that are owned by REALTOR® Canada Inc. and licensed exclusively to The Canadian Real Estate Association (CREA). These certification marks identify real estate professionals who are members of CREA and who must abide by CREA’s By-Laws, Rules, and the REALTOR® Code. The MLS® trademark and the MLS® logo are owned by CREA and identify the professional real estate services provided by members of CREA.
The information contained on this site is based in whole or in part on information that is provided by members of The Canadian Real Estate Association, who are responsible for its accuracy. CREA reproduces and distributes this information as a service for its members and assumes no responsibility for its accuracy.
Similar homes nearby
See more in Edmonton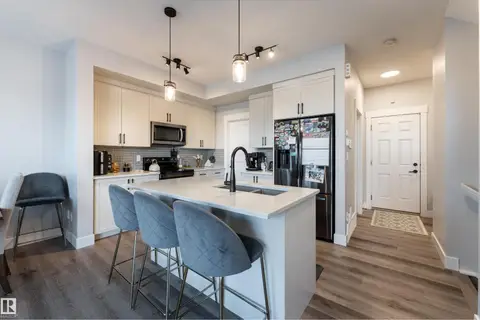 📷 53
$540,000
4 bd4 ba4 pk1712 ft²
2824 152 AV NW
Kirkness, Edmonton
Detached · MLS® E4509377 · Exp Realty
 📷 48
$465,000
3 bd3 ba4 pk1362 ft²
2840 151A AV NW
Kirkness, Edmonton
Detached · MLS® E4510615 · Liv Real Estate
 📷 40
$459,000
5 bd4 ba1561 ft²
14707 33 ST NW
Kirkness, Edmonton
Detached · MLS® E4505932 · Exp Realty
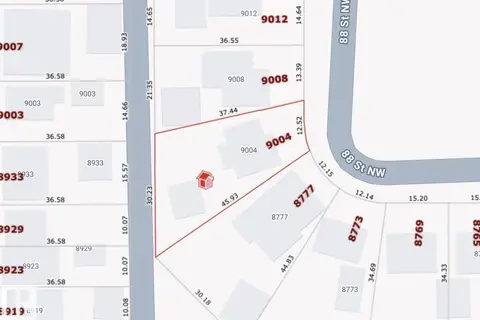 📷 2
$525,000
0 bd
9004 88 ST NW
Bonnie Doon, Edmonton
Vacant Land · MLS® E4505013 · Professional Realty Group
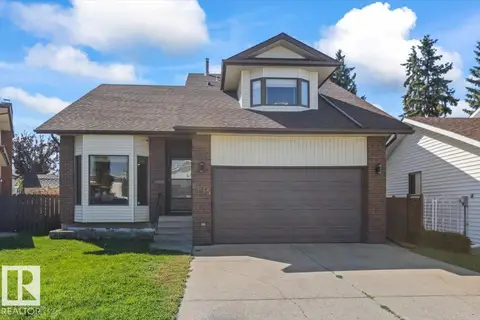 📷 51
$525,000
5 bd4 ba2129 ft²
8015 158 AV NW
Mayliewan, Edmonton
Detached · MLS® E4505849 · Royal LePage Noralta Real Estate
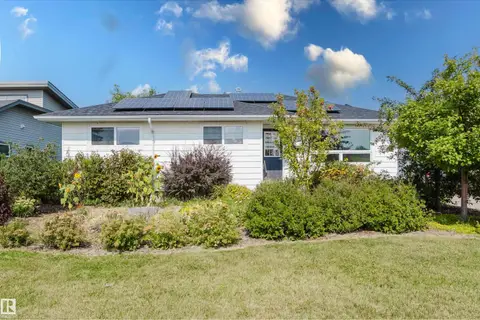 📷 59
$525,000
5 bd2 ba4 pk1068 ft²
4708 106 AV NW
Gold Bar, Edmonton
Detached · MLS® E4506238 · MaxWell Challenge Realty
 📷 45
$525,000
3 bd4 ba1591 ft²
3231 CHERRY CR SW
The Orchards At Ellerslie, Edmonton
Detached · MLS® E4507877 · MaxWell Polaris
 📷 58
$525,000
5 bd3 ba1544 ft²
16908 110 ST NW NW
Baturyn, Edmonton
Detached · MLS® E4508070 · MaxWell Polaris