14707 33 ST NW
Kirkness, Edmonton, AB, T5Y2C9
Listed by Exp Realty
$459,000
- 5 bedrooms
- 4 bathrooms
- 1561 sq ft
Listed 55 days ago · MLS® E4505932
About this home
Welcome to this spacious bi-level home in the community of Kirkness. This property offers 5 bedrooms and 4 bathrooms, providing plenty of space for growing families, multi-generational living. The main floor features a bright and inviting living room with brand new vinyl plank on the main floor and basement a generous dining area, and an open concept kitchen designed for both everyday living and entertaining. The primary bedroom includes a walk-in closet and private ensuite, while 2 additional bedrooms and a full bathroom complete the main level. The fully finished basement offers 2 additional bedrooms, 2 bathrooms, a large recreation room, and a secondary kitchen, providing excellent functionality and versatility. A separate entrance adds convenience. The oversized double garage offers ample space for parking, storage, and workspace. Conveniently located close to schools, parks, shopping, public transportation, LRT access, and Anthony Henday, this home combines space, and convenience in a desirable area. (id:66966)
Details
- Type
- Detached
- Style
- Bi-level
- Size
- 1561 sq ft
- Basement
- Finished, Full
- Garage
- Garage
- Neighbourhood
- Kirkness
- Municipality
- Edmonton
Interior
- Fireplace
- No
- Appliances
- Washer, Dryer, Hood Fan, Two stoves, Window Coverings, Garage door opener, Two Refrigerators
Heating, cooling and services
- Heating
- Forced air
Building and exterior
- Style
- Bi-level
- Year built
- 1990
Parking
- Driveway and parking
- Attached Garage
Rooms
| Room | Level | Size | Features |
|---|---|---|---|
| Living room | Main level | ||
| Dining room | Main level | ||
| Kitchen | Main level | ||
| Primary Bedroom | Main level | ||
| Bedroom 2 | Main level | ||
| Bedroom 3 | Main level | ||
| Bedroom 4 | Basement | ||
| Bedroom 5 | Basement | ||
| Second Kitchen | Basement | ||
| Recreation room | Basement |
Location
Location is approximate. See nearby homes on the map
Listed by Exp Realty.

REALTOR®, REALTORS®, and the REALTOR® logo are certification marks that are owned by REALTOR® Canada Inc. and licensed exclusively to The Canadian Real Estate Association (CREA). These certification marks identify real estate professionals who are members of CREA and who must abide by CREA’s By-Laws, Rules, and the REALTOR® Code. The MLS® trademark and the MLS® logo are owned by CREA and identify the professional real estate services provided by members of CREA.
The information contained on this site is based in whole or in part on information that is provided by members of The Canadian Real Estate Association, who are responsible for its accuracy. CREA reproduces and distributes this information as a service for its members and assumes no responsibility for its accuracy.
Similar homes nearby
See more in Edmonton 📷 48
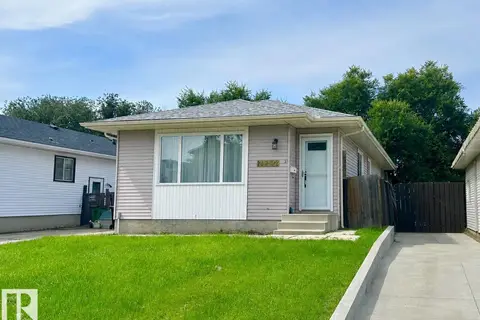
$465,000
3 bd3 ba4 pk1362 ft²
2840 151A AV NW
Kirkness, Edmonton
Detached · MLS® E4510615 · Liv Real Estate
 📷 37
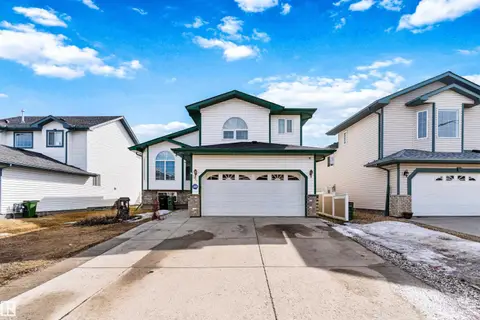
$400,000
4 bd3 ba921 ft²
14732 32 ST NW
Kirkness, Edmonton
Detached · MLS® E4502954 · 2% Realty Pro
 📷 42
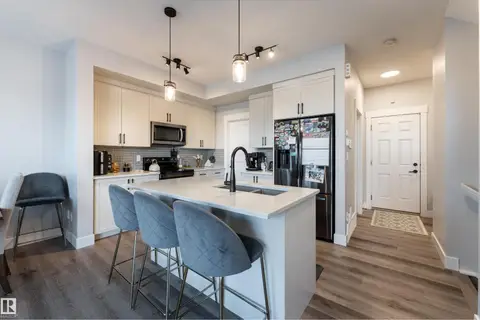
$525,000
4 bd3 ba1460 ft²
2915 151A AV NW
Kirkness, Edmonton
Detached · MLS® E4507337 · Royal Lepage Arteam Realty
 📷 53
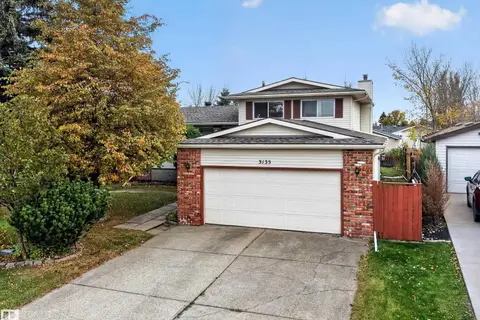
$540,000
4 bd4 ba4 pk1712 ft²
2824 152 AV NW
Kirkness, Edmonton
Detached · MLS® E4509377 · Exp Realty
 New
📷 57
$370,000
3 bd3 ba4 pk1653 ft²
3135 145 AV NW
Kirkness, Edmonton
Detached · MLS® E4513625 · Century 21 All Stars Realty Ltd
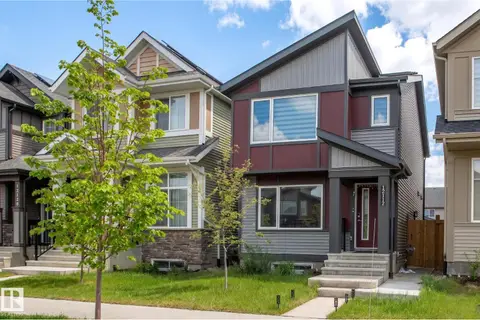 📷 58
$459,000
3 bd3 ba1254 ft²
12112 35 AV SW
Desrochers Area, Edmonton
Detached · MLS® E4491989 · Royal Lepage Arteam Realty
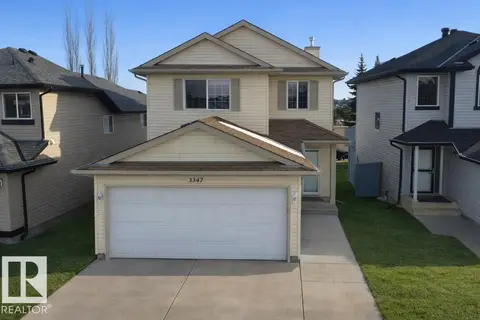 📷 39
$459,000
4 bd4 ba1375 ft²
3347 24 AV NW
Silver Berry, Edmonton
Detached · MLS® E4493944 · MaxWell Polaris
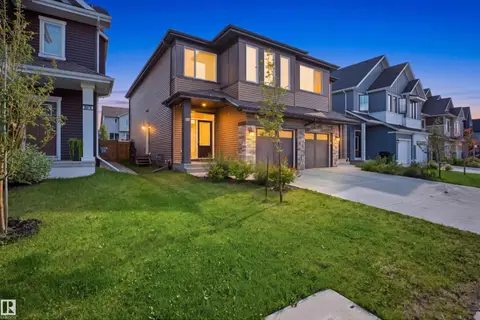 📷 50
$459,000
3 bd3 ba1775 ft²
3877 CHRUSTAWKA PL SW
Chappelle Area, Edmonton
Multiplex
Duplex · MLS® E4507596 · smartPRO Realty