3877 CHRUSTAWKA PL SW
Chappelle Area, Edmonton, AB, T6W5B2
Listed by smartPRO Realty
$459,000
- 3 bedrooms
- 3 bathrooms
- 1775 sq ft
Listed 43 days ago · MLS® E4507596
About this home
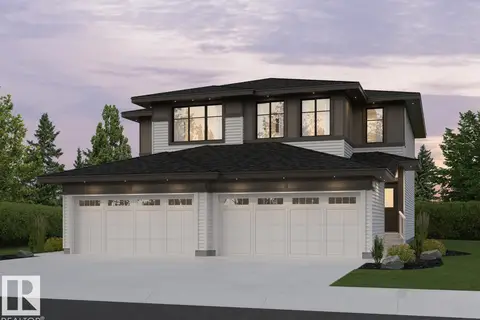
ABSOLUTE TURN-KEY VALUE WITH PREMIUM UPGRADES! Avoid the post-closing expenses—this massive 1,775 sq.ft. luxury duplex comes FULLY COMPLETED with a separate side entrance, a large finished deck, full fencing, central air conditioning, and a smart security camera system. Save tens of thousands compared to basic builder packages on the street! The main floor features an upgraded executive chef’s kitchen with a gas cooktop, built-in premium appliances, a massive quartz island, and soaring ceilings. Upstairs offers 3 spacious bedrooms, a versatile bonus room, and a dedicated laundry suite. The pristine separate side entry opens directly to a massive basement prepped for a future legal suite or multi-generational living. Located in the highly desirable Chappelle Gardens community close to top schools, parks, and shopping. Move in and enjoy absolute comfort from day one without lifting a finger! (id:66966)
Details
- Type
- Duplex
- Size
- 1775 sq ft
- Basement
- Unfinished, Full
- Garage
- Garage
- Neighbourhood
- Chappelle Area
- Municipality
- Edmonton
Interior
- Fireplace
- No
- Appliances
- Washer, Refrigerator, Water softener, Gas stove(s), Dishwasher, Dryer, Oven - Built-In, Garage door opener, Garage door opener remote(s)
Heating, cooling and services
- Heating
- Forced air
- Air conditioning
- Central air conditioning
Building and exterior
- Year built
- 2023
Parking
- Driveway and parking
- Attached Garage
Rooms
| Room | Level | Size | Features |
|---|---|---|---|
| Living room | Main level | 4.68m | |
| Dining room | Main level | 2.25 × 2.86 m (7'5" × 9'5") | |
| Kitchen | Main level | 4.72 × 5.33 m (15'6" × 17'6") | |
| Primary Bedroom | Upper Level | 4.58 × 5.85 m (15' × 19'2") | |
| Bedroom 2 | Upper Level | 3.35 × 4.62 m (11' × 15'2") | |
| Bedroom 3 | Upper Level | 2.76 × 3.81 m (9'1" × 12'6") | |
| Bonus Room | Upper Level | 4.15 × 5.14 m (13'7" × 16'10") |
Location
Location is approximate. See nearby homes on the map
Listed by smartPRO Realty.

REALTOR®, REALTORS®, and the REALTOR® logo are certification marks that are owned by REALTOR® Canada Inc. and licensed exclusively to The Canadian Real Estate Association (CREA). These certification marks identify real estate professionals who are members of CREA and who must abide by CREA’s By-Laws, Rules, and the REALTOR® Code. The MLS® trademark and the MLS® logo are owned by CREA and identify the professional real estate services provided by members of CREA.
The information contained on this site is based in whole or in part on information that is provided by members of The Canadian Real Estate Association, who are responsible for its accuracy. CREA reproduces and distributes this information as a service for its members and assumes no responsibility for its accuracy.
Similar homes nearby
See more in Edmonton 📷 37
$459,000
3 bd3 ba1751 ft²
2742 COUGHLAN GREEN GR SW SW
Chappelle Area, Edmonton
Multiplex
Duplex · MLS® E4508355 · MaxWell Polaris
 📷 8
$459,087
3 bd3 ba1454 ft²
2012 Callihoo LI SW
Chappelle Area, Edmonton
Multiplex
Duplex · MLS® E4494856 · Exp Realty
 📷 36
$456,600
3 bd3 ba4 pk1382 ft²
1062 CRISTALL CR SW
Chappelle Area, Edmonton
Multiplex
Duplex · MLS® E4486629 · Exp Realty
 📷 40
$454,900
3 bd3 ba1517 ft²
9330 COOPER BN SW
Chappelle Area, Edmonton
Multiplex
Duplex · MLS® E4510258 · RE/MAX Excellence
 📷 49
$464,900
3 bd3 ba1410 ft²
4235 Chichak CL SW
Chappelle Area, Edmonton
Detached · MLS® E4507539 · Sable Realty
 📷 51
$450,000
3 bd4 ba1695 ft²
1941 CHAPMAN RD SW
Chappelle Area, Edmonton
Multiplex
Duplex · MLS® E4510018 · CIR Realty
 📷 61
$450,000
4 bd4 ba1458 ft²
7062 CARDINAL WY SW
Chappelle Area, Edmonton
Detached · MLS® E4512370 · Liv Real Estate
 📷 30
$469,900
4 bd4 ba1543 ft²
6345 CARTMELL RD SW
Chappelle Area, Edmonton
Multiplex
Duplex · MLS® E4501876 · Mozaic Realty Group