3135 145 AV NW
Kirkness, Edmonton, AB, T5Y2E9
Listed by Century 21 All Stars Realty Ltd
$370,000
- 3 bedrooms
- 3 bathrooms
- 4 parking
- 1653 sq ft
Listed yesterday · MLS® E4513625
About this home
Welcome to Kirkness! This fully finished 3-level split offers approximately 1,653 sq. ft. above grade on a generous 6,300 sq. ft. lot. Featuring 3 bedrooms and 2.5 baths, this home offers a functional layout for family living. The bright living room showcases wood-burning fireplace, while the kitchen flows into the dining area, perfect for entertaining. Upstairs, the primary bedroom features a private 2-piece ensuite, alongside 2 additional bedrooms and a spacious 4-piece bath. The finished lower level provides additional living space with a large recreation room, 3-piece bath and laundry area. Outside, enjoy a fully fenced and landscaped backyard with mature trees, patio/deck space and plenty of room for outdoor gatherings. A double attached garage adds convenience. Ideally situated in an established neighbourhood, close to schools, parks, shopping, transit and everyday amenities. A fantastic opportunity to own in Kirkness! Recent upgrades incl: Roof 2020, HWT 2024, Furnace 2024. (id:66966)
Details
- Type
- Detached
- Size
- 1653 sq ft
- Basement
- Finished, Full
- Garage
- Garage
- Neighbourhood
- Kirkness
- Municipality
- Edmonton
Interior
- Fireplace
- Wood
- Appliances
- Washer, Refrigerator, Dishwasher, Stove, Dryer, Garage door opener
Heating, cooling and services
- Heating
- Forced air
Building and exterior
- Year built
- 1981
Parking
- Total parking
- 4
- Driveway and parking
- Attached Garage
Rooms
| Room | Level | Size | Features |
|---|---|---|---|
| Living room | Main level | 3.48 × 5.06 m (11'5" × 16'7") | |
| Dining room | Main level | 3.04 × 2.74 m (10' × 9') | |
| Kitchen | Main level | 4.12 × 3.75 m (13'6" × 12'4") | |
| Family room | Lower level | 7.5 × 4.62 m (24'7" × 15'2") | |
| Primary Bedroom | Upper Level | 3.96 × 3.66 m (13' × 12') | |
| Bedroom 2 | Upper Level | 3.99 × 2.67 m (13'1" × 8'9") | |
| Bedroom 3 | Upper Level | 2.97 × 2.49 m (9'9" × 8'2") | |
| Recreation room | Basement | 3.92 × 3.26 m (12'10" × 10'8") | |
| Storage | Basement | 7.3 × 7.63 m (23'11" × 25') |
Location
Location is approximate. See nearby homes on the map
Listed by Century 21 All Stars Realty Ltd.

REALTOR®, REALTORS®, and the REALTOR® logo are certification marks that are owned by REALTOR® Canada Inc. and licensed exclusively to The Canadian Real Estate Association (CREA). These certification marks identify real estate professionals who are members of CREA and who must abide by CREA’s By-Laws, Rules, and the REALTOR® Code. The MLS® trademark and the MLS® logo are owned by CREA and identify the professional real estate services provided by members of CREA.
The information contained on this site is based in whole or in part on information that is provided by members of The Canadian Real Estate Association, who are responsible for its accuracy. CREA reproduces and distributes this information as a service for its members and assumes no responsibility for its accuracy.
Similar homes nearby
See more in Edmonton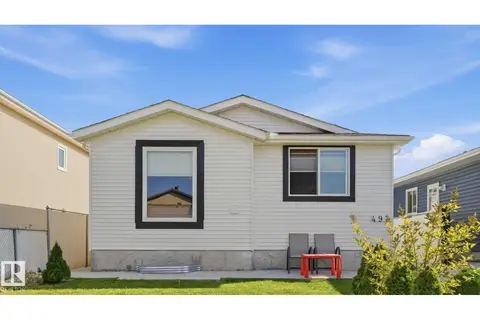 📷 50
$360,000
5 bd2 ba984 ft²
493 KIRKNESS RD NW
Kirkness, Edmonton
Detached · MLS® E4505446 · Royal LePage Noralta Real Estate
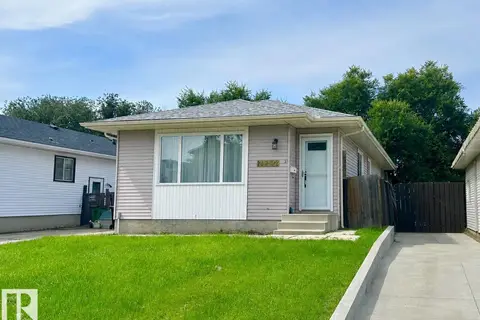 📷 37
$400,000
4 bd3 ba921 ft²
14732 32 ST NW
Kirkness, Edmonton
Detached · MLS® E4502954 · 2% Realty Pro
 📷 22
$338,000
4 bd3 ba1158 ft²
14530 37 ST NW
Kirkness, Edmonton
Detached · MLS® E4497469 · Venus Realty
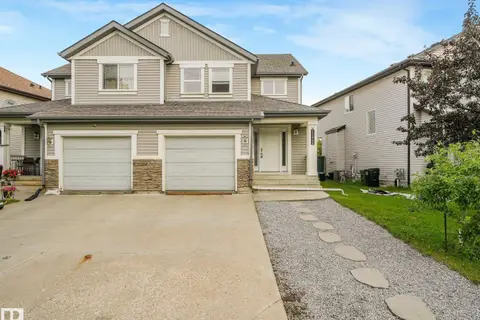 📷 21
$370,000
3 bd3 ba2 pk1334 ft²
11844 21 AV SW
Rutherford (Edmonton), Edmonton
Multiplex
Duplex · MLS® E4502197 · MaxWell Polaris
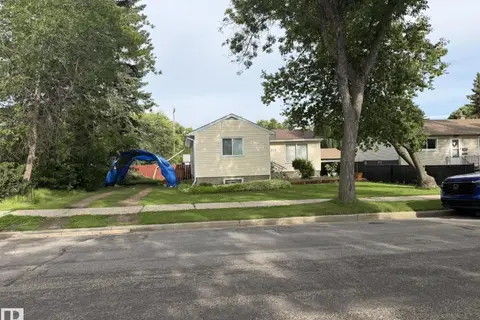
$370,000
3 bd1 ba819 ft²
11913 39 ST NW
Beacon Heights, Edmonton
Detached · MLS® E4503570 · RE/MAX Real Estate
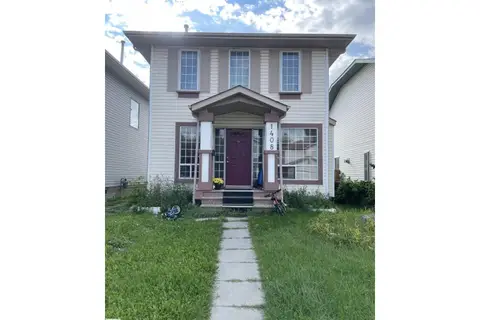 📷 19
$370,000
3 bd3 ba1313 ft²
1408 JEFFERYS CR NW
Jackson Heights, Edmonton
Detached · MLS® E4505368 · Century 21 Masters
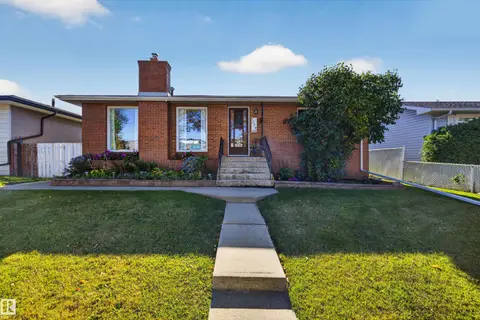 📷 57
$370,000
4 bd2 ba1082 ft²
11119 137 AV NW
Rosslyn, Edmonton
Detached · MLS® E4510379 · Sable Realty
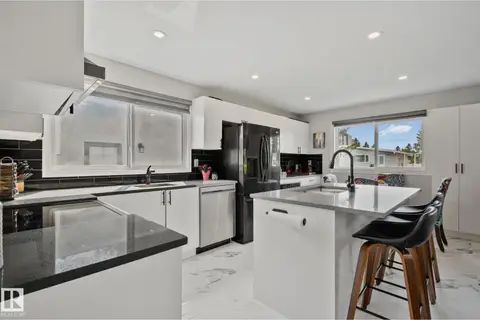 📷 71
$370,000
3 bd2 ba3 pk945 ft²
4723 105 ST NW
Empire Park, Edmonton
Multiplex
Duplex · MLS® E4512962 · Century 21 Masters