4708 106 AV NW
Gold Bar, Edmonton, AB, T6A1E6
Listed by MaxWell Challenge Realty
$525,000
- 5 bedrooms
- 2 bathrooms
- 4 parking
- 1068 sq ft
Listed 52 days ago · MLS® E4506238
About this home
3-bedroom bungalow in Gold Bar. Fully renovated in 2019 with kitchen, bathrooms, windows flooring, trim, doors, window coverings and shingles. The basement is fully finished and has 2 additional bedrooms, 3-piece bathroom and a large family room. Upgraded attic insulation (R50) will keep you cool in summer and warm in winter. Heated over-sized single garage accessed by a front driveway. Large yard with beautiful landscaping. Sewer line replaced in 2025 and solar panels on the roof means no more power bills! (id:66966)
Details
- Type
- Detached
- Style
- Bungalow
- Size
- 1068 sq ft
- Basement
- Finished, Full
- Garage
- Garage
- Neighbourhood
- Gold Bar
- Municipality
- Edmonton
Interior
- Fireplace
- No
- Appliances
- Washer, Refrigerator, Dishwasher, Stove, Dryer, Freezer, Microwave Range Hood Combo, Window Coverings
Heating, cooling and services
- Heating
- Forced air
Building and exterior
- Style
- Bungalow
- Year built
- 1957
Parking
- Total parking
- 4
- Driveway and parking
- Detached Garage
Rooms
| Room | Level | Size | Features |
|---|---|---|---|
| Living room | Main level | 4.1 × 5.2 m (13'5" × 17'1") | |
| Dining room | Main level | 3.1 × 2.5 m (10'2" × 8'2") | |
| Kitchen | Main level | 3 × 3.3 m (9'10" × 10'10") | |
| Primary Bedroom | Main level | 3.5 × 3.4 m (11'6" × 11'2") | |
| Bedroom 2 | Main level | 3 × 4 m (9'10" × 13'1") | |
| Bedroom 3 | Main level | 4 × 2.4 m (13'1" × 7'10") | |
| Bedroom 4 | Basement | 3.3 × 2.9 m (10'10" × 9'6") | |
| Bedroom 5 | Basement | 3.1 × 3.5 m (10'2" × 11'6") |
Location
Location is approximate. See nearby homes on the map
Listed by MaxWell Challenge Realty.

REALTOR®, REALTORS®, and the REALTOR® logo are certification marks that are owned by REALTOR® Canada Inc. and licensed exclusively to The Canadian Real Estate Association (CREA). These certification marks identify real estate professionals who are members of CREA and who must abide by CREA’s By-Laws, Rules, and the REALTOR® Code. The MLS® trademark and the MLS® logo are owned by CREA and identify the professional real estate services provided by members of CREA.
The information contained on this site is based in whole or in part on information that is provided by members of The Canadian Real Estate Association, who are responsible for its accuracy. CREA reproduces and distributes this information as a service for its members and assumes no responsibility for its accuracy.
Similar homes nearby
See more in Edmonton New
📷 49
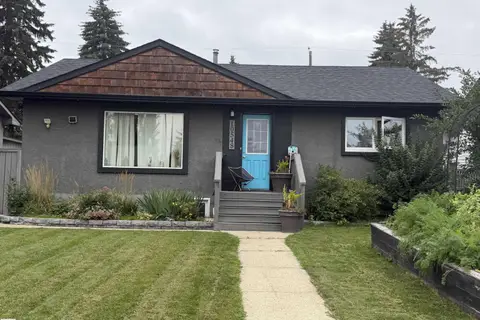
$499,000
5 bd2 ba1017 ft²
10624 40 ST NW
Gold Bar, Edmonton
Ravine lot
Detached · MLS® E4513812 · Real Broker
 📷 39
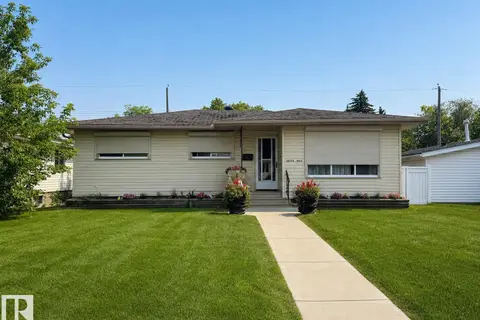
$485,000
4 bd2 ba1037 ft²
10548 40 ST NW
Gold Bar, Edmonton
Ravine lot
Detached · MLS® E4507353 · Real Broker
 📷 18
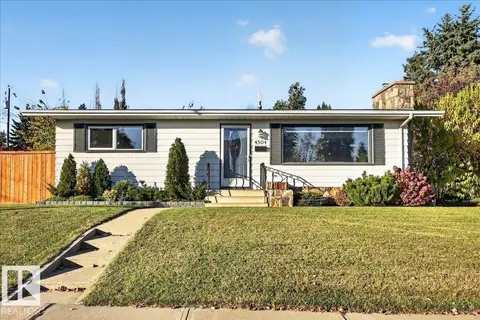
$485,000
4 bd2 ba1038 ft²
10315 44 ST NW
Gold Bar, Edmonton
Detached · MLS® E4511848 · RE/MAX Elite
 📷 36
$465,000
5 bd2 ba4 pk1076 ft²
10243 42 ST NW
Gold Bar, Edmonton
Ravine lot
Detached · MLS® E4510547 · REMAX River City
 📷 7
$464,900
0 bd
10513 42 ST NW
Gold Bar, Edmonton
Ravine lot
Vacant Land · MLS® E4502092 · Exp Realty
 📷 38
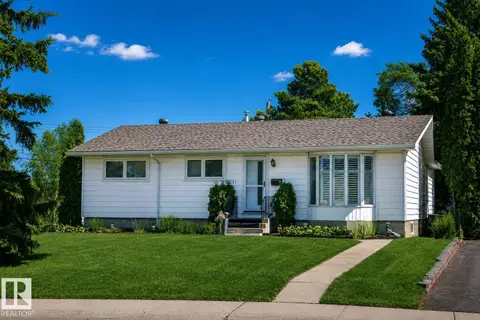
$459,900
3 bd2 ba5 pk1056 ft²
4504 105A AV NW
Gold Bar, Edmonton
Detached · MLS® E4513218 · MaxWell Polaris
 📷 53
$595,000
3 bd2 ba1517 ft²
10231 46 ST NW
Gold Bar, Edmonton
Detached · MLS® E4488701 · Exp Realty
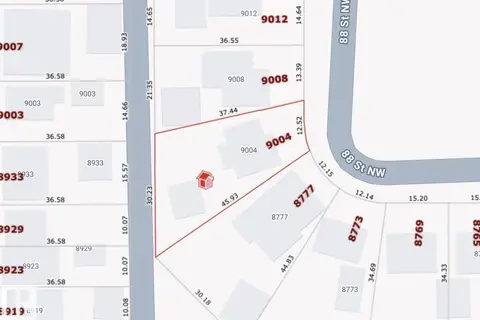 📷 2
$525,000
0 bd
9004 88 ST NW
Bonnie Doon, Edmonton
Vacant Land · MLS® E4505013 · Professional Realty Group