607 31 AV NW
Maple Crest, Edmonton, AB, T6T2V6
Listed by Royal Lepage Arteam Realty
$525,000
- 3 bedrooms
- 3 bathrooms
- 2120 sq ft
Listed 35 days ago · MLS® E4508981
About this home
Welcome to this beautifully crafted home perfectly situated across from a park, offering exceptional curb appeal and a thoughtfully designed layout. A stunning open-to-above staircase creates a grand entrance, while 9’ ceilings and large windows flood the home with natural light. The modern kitchen features quartz countertops, ample cabinetry, and a seamless flow into the dining area and spacious family room—ideal for entertaining and everyday living. A walkthrough pantry, mudroom, and 2-piece powder room complete the main level. Upstairs, the luxurious primary suite boasts a spa-inspired ensuite with dual sinks, tiled shower, and walk-in closet. Two additional bedrooms, a full bathroom, convenient upper-floor laundry, and a generous bonus room provide plenty of space for the whole family. The unfinished basement awaits your personal touch. Completing this exceptional home is a double attached garage with floor drain.Fully Landscaped (id:66966)
Details
- Type
- Detached
- Size
- 2120 sq ft
- Basement
- Unfinished, Full
- Garage
- Garage
- Neighbourhood
- Maple Crest
- Municipality
- Edmonton
Interior
- Fireplace
- No
- Appliances
- Washer, Refrigerator, Dishwasher, Stove, Dryer, Microwave, Hood Fan, Window Coverings, Garage door opener
Heating, cooling and services
- Heating
- Forced air
Building and exterior
- Year built
- 2023
Parking
- Driveway and parking
- Attached Garage
Rooms
| Room | Level | Size | Features |
|---|---|---|---|
| Living room | Main level | ||
| Dining room | Main level | ||
| Kitchen | Main level | ||
| Primary Bedroom | Upper Level | ||
| Bedroom 2 | Upper Level | ||
| Bedroom 3 | Upper Level | ||
| Bonus Room | Upper Level |
Location
Location is approximate. See nearby homes on the map
Listed by Royal Lepage Arteam Realty.

REALTOR®, REALTORS®, and the REALTOR® logo are certification marks that are owned by REALTOR® Canada Inc. and licensed exclusively to The Canadian Real Estate Association (CREA). These certification marks identify real estate professionals who are members of CREA and who must abide by CREA’s By-Laws, Rules, and the REALTOR® Code. The MLS® trademark and the MLS® logo are owned by CREA and identify the professional real estate services provided by members of CREA.
The information contained on this site is based in whole or in part on information that is provided by members of The Canadian Real Estate Association, who are responsible for its accuracy. CREA reproduces and distributes this information as a service for its members and assumes no responsibility for its accuracy.
Similar homes nearby
See more in Edmonton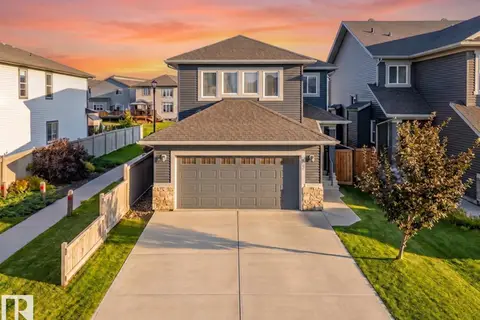 📷 51
$535,000
3 bd3 ba1940 ft²
3519 8 ST NW
Maple Crest, Edmonton
Detached · MLS® E4507889 · Century 21 Masters
 📷 49
$554,900
4 bd3 ba2072 ft²
3111 9 ST NW
Maple Crest, Edmonton
Detached · MLS® E4505166 · LPT Realty
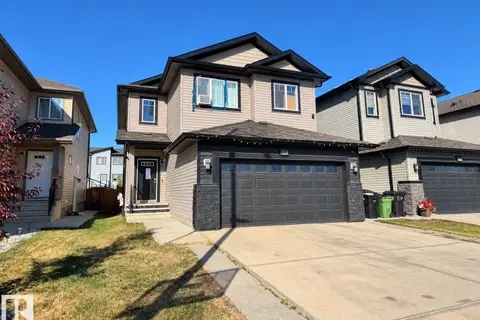 📷 28
$577,500
5 bd4 ba4 pk2029 ft²
424 42 AV NW
Maple Crest, Edmonton
Detached · MLS® E4512398 · Century 21 Masters
 📷 46
$469,000
3 bd3 ba1506 ft²
818 35A AVE NW
Maple Crest, Edmonton
Detached · MLS® E4508637 · Venus Realty
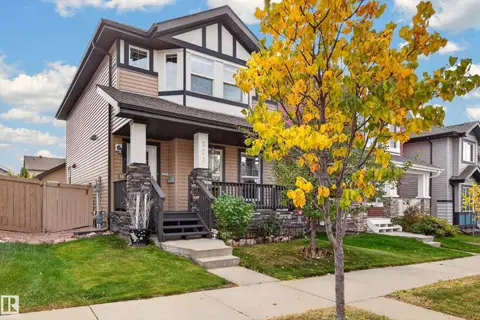 📷 37
$469,000
3 bd4 ba1413 ft²
821 36A AV NW
Maple Crest, Edmonton
Detached · MLS® E4512189 · The Foundry Real Estate Company Ltd
 New
📷 43
$459,900
3 bd3 ba4 pk1528 ft²
262 39A AV NW
Maple Crest, Edmonton
Multiplex
Duplex · MLS® E4513772 · Exp Realty
 📷 71
$599,900
6 bd4 ba2354 ft²
724 40 AV NW
Maple Crest, Edmonton
Detached · MLS® E4504484 · Royal Lepage Arteam Realty
 📷 25
$433,000
3 bd3 ba1338 ft²
4452 5 ST NW NW
Maple Crest, Edmonton
Multiplex
Duplex · MLS® E4512504 · Royal Lepage Arteam Realty