821 36A AV NW
Maple Crest, Edmonton, AB, T6T0S5
Listed by The Foundry Real Estate Company Ltd
$469,000
- 3 bedrooms
- 4 bathrooms
- 1413 sq ft
Listed 14 days ago · MLS® E4512189
About this home
Showing like new in Maple Crest, this immaculate 3-bedroom, 3.5-bath home is ready for you to move right in. With a functional, thoughtfully designed layout and over 2,000 sq. ft. of developed living space, there’s plenty of room to spread out. Hardwood floors anchor the bright, open main level, flowing into a kitchen with granite countertops, stainless steel appliances, and a centre island. Central A/C keeps things comfortable all summer. Upstairs, the spacious primary suite features a private ensuite and custom built-in wardrobe, while the second bedroom is nearly as large and has its own walk-in closet. The fully finished basement adds a rec room, third bedroom with walk-in closet, and full bath—ideal for guests or teens. Out back, a 10' x 20' composite deck with custom handrails overlooks the fully fenced, landscaped yard. The oversized 24' x 24' garage offers room for two vehicles, storage, and a workbench. Quick access to Anthony Henday Drive adds everyday convenience. (id:66966)
Details
- Type
- Detached
- Size
- 1413 sq ft
- Basement
- Finished, Full
- Garage
- Garage
- Neighbourhood
- Maple Crest
- Municipality
- Edmonton
Interior
- Fireplace
- No
- Appliances
- Washer, Refrigerator, Dishwasher, Stove, Dryer, Garage door opener, Garage door opener remote(s)
Heating, cooling and services
- Heating
- Forced air
- Air conditioning
- Central air conditioning
Building and exterior
- Year built
- 2013
Parking
- Driveway and parking
- Detached Garage, Oversize
Rooms
| Room | Level | Size | Features |
|---|---|---|---|
| Living room | Main level | ||
| Dining room | Main level | ||
| Kitchen | Main level | ||
| Primary Bedroom | Upper Level | ||
| Bedroom 2 | Upper Level | ||
| Bedroom 4 | Basement | ||
| Recreation room | Basement |
Location
Location is approximate. See nearby homes on the map
Listed by The Foundry Real Estate Company Ltd.

REALTOR®, REALTORS®, and the REALTOR® logo are certification marks that are owned by REALTOR® Canada Inc. and licensed exclusively to The Canadian Real Estate Association (CREA). These certification marks identify real estate professionals who are members of CREA and who must abide by CREA’s By-Laws, Rules, and the REALTOR® Code. The MLS® trademark and the MLS® logo are owned by CREA and identify the professional real estate services provided by members of CREA.
The information contained on this site is based in whole or in part on information that is provided by members of The Canadian Real Estate Association, who are responsible for its accuracy. CREA reproduces and distributes this information as a service for its members and assumes no responsibility for its accuracy.
Similar homes nearby
See more in Edmonton 📷 46
$469,000
3 bd3 ba1506 ft²
818 35A AVE NW
Maple Crest, Edmonton
Detached · MLS® E4508637 · Venus Realty
 New
📷 43
$459,900
3 bd3 ba4 pk1528 ft²
262 39A AV NW
Maple Crest, Edmonton
Multiplex
Duplex · MLS® E4513772 · Exp Realty
 📷 25
$433,000
3 bd3 ba1338 ft²
4452 5 ST NW NW
Maple Crest, Edmonton
Multiplex
Duplex · MLS® E4512504 · Royal Lepage Arteam Realty
 📷 37
$525,000
3 bd3 ba2120 ft²
607 31 AV NW
Maple Crest, Edmonton
Detached · MLS® E4508981 · Royal Lepage Arteam Realty
 📷 38
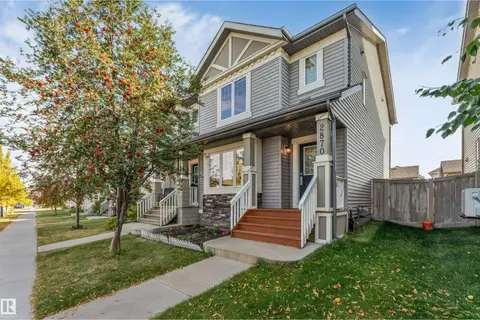
$410,000
3 bd3 ba1434 ft²
2870 MAPLE WY NW
Maple Crest, Edmonton
Multiplex
Duplex · MLS® E4510848 · MaxWell Polaris
 📷 51
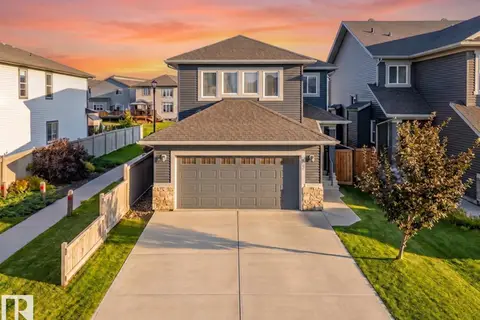
$535,000
3 bd3 ba1940 ft²
3519 8 ST NW
Maple Crest, Edmonton
Detached · MLS® E4507889 · Century 21 Masters
 📷 36
$399,000
2 bd3 ba1462 ft²
3920 6 ST NW
Maple Crest, Edmonton
Multiplex
Duplex · MLS® E4503326 · Lux Real Estate Inc
 📷 49
$554,900
4 bd3 ba2072 ft²
3111 9 ST NW
Maple Crest, Edmonton
Detached · MLS® E4505166 · LPT Realty