262 39A AV NW
Maple Crest, Edmonton, AB, T6T2K3
Listed by Exp Realty
$459,900
- 3 bedrooms
- 3 bathrooms
- 4 parking
- 1528 sq ft
Listed today · MLS® E4513772
About this home
Welcome to this inviting half duplex in the community of Maple! Featuring the View 20' floor plan, this two-storey home offers 1,528 sq. ft., 3 bedrooms, 2.5 bathrooms, a double attached garage, a side entrance, and a partially finished basement. The open-concept main floor features vinyl plank flooring and a spacious kitchen with stone countertops, a Silgranit undermount sink, an island with an eating bar, a full-height backsplash, and stainless steel appliances. A bright dining nook and generous living room with a linear electric fireplace and feature wall create a welcoming space for everyday living and entertaining. Upstairs, the spacious primary bedroom includes a walk-in closet and ensuite. Two additional bedrooms, a four-piece bathroom, and convenient laundry. Double drywall on the common wall, a high-efficiency furnace, and 8 lb. underlay in carpeted areas. Outside, enjoy a 10' × 10' wood deck. The partially finished basement offers an opportunity to add your own finishing touches. (id:66966)
Details
- Type
- Duplex
- Size
- 1528 sq ft
- Basement
- Unfinished, Full
- Garage
- Garage
- Neighbourhood
- Maple Crest
- Municipality
- Edmonton
Interior
- Fireplace
- Electric
- Appliances
- Washer, Refrigerator, Dishwasher, Stove, Dryer, Microwave Range Hood Combo, Window Coverings, Garage door opener, Garage door opener remote(s)
Heating, cooling and services
- Heating
- Forced air
Building and exterior
- Year built
- 2020
Parking
- Total parking
- 4
- Driveway and parking
- Attached Garage
Rooms
| Room | Level | Size | Features |
|---|---|---|---|
| Living room | Main level | 3.53 × 5.77 m (11'7" × 18'11") | |
| Dining room | Main level | ||
| Kitchen | Main level | 4.6 × 4.64 m (15'1" × 15'3") | |
| Primary Bedroom | Upper Level | 3.44 × 3.95 m (11'3" × 13') | |
| Bedroom 2 | Upper Level | 4.03 × 2.82 m (13'3" × 9'3") | |
| Bedroom 3 | Upper Level | 4.03 × 2.85 m (13'3" × 9'4") | |
| Other | Upper Level | 3.19 × 4.74 m (10'6" × 15'7") |
Location
Location is approximate. See nearby homes on the map
Listed by Exp Realty.

REALTOR®, REALTORS®, and the REALTOR® logo are certification marks that are owned by REALTOR® Canada Inc. and licensed exclusively to The Canadian Real Estate Association (CREA). These certification marks identify real estate professionals who are members of CREA and who must abide by CREA’s By-Laws, Rules, and the REALTOR® Code. The MLS® trademark and the MLS® logo are owned by CREA and identify the professional real estate services provided by members of CREA.
The information contained on this site is based in whole or in part on information that is provided by members of The Canadian Real Estate Association, who are responsible for its accuracy. CREA reproduces and distributes this information as a service for its members and assumes no responsibility for its accuracy.
Similar homes nearby
See more in Edmonton 📷 46
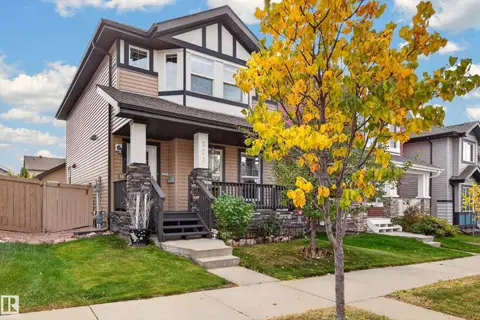
$469,000
3 bd3 ba1506 ft²
818 35A AVE NW
Maple Crest, Edmonton
Detached · MLS® E4508637 · Venus Realty
 📷 37
$469,000
3 bd4 ba1413 ft²
821 36A AV NW
Maple Crest, Edmonton
Detached · MLS® E4512189 · The Foundry Real Estate Company Ltd
 📷 25
$433,000
3 bd3 ba1338 ft²
4452 5 ST NW NW
Maple Crest, Edmonton
Multiplex
Duplex · MLS® E4512504 · Royal Lepage Arteam Realty
 📷 38
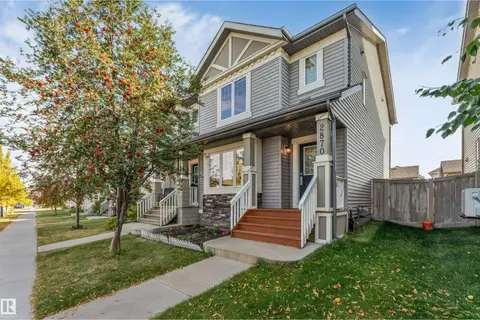
$410,000
3 bd3 ba1434 ft²
2870 MAPLE WY NW
Maple Crest, Edmonton
Multiplex
Duplex · MLS® E4510848 · MaxWell Polaris
 📷 36
$399,000
2 bd3 ba1462 ft²
3920 6 ST NW
Maple Crest, Edmonton
Multiplex
Duplex · MLS® E4503326 · Lux Real Estate Inc
 📷 37
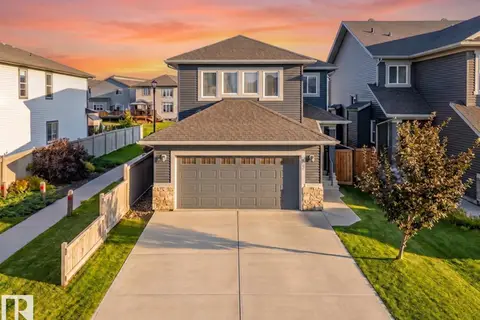
$525,000
3 bd3 ba2120 ft²
607 31 AV NW
Maple Crest, Edmonton
Detached · MLS® E4508981 · Royal Lepage Arteam Realty
 📷 51
$535,000
3 bd3 ba1940 ft²
3519 8 ST NW
Maple Crest, Edmonton
Detached · MLS® E4507889 · Century 21 Masters
 📷 40
$380,000
3 bd3 ba1379 ft²
2675 Maple Way NW
Maple Crest, Edmonton
Att/Row/Townhouse · MLS® E4511080 · The Agency North Central Alberta