9932 223 ST NW
Secord, Edmonton, AB, T5T7L7
Listed by Schmidt Realty Group Inc
$550,000
- 3 bedrooms
- 3 bathrooms
- 1948 sq ft
Listed 20 days ago · MLS® E4511134
About this home
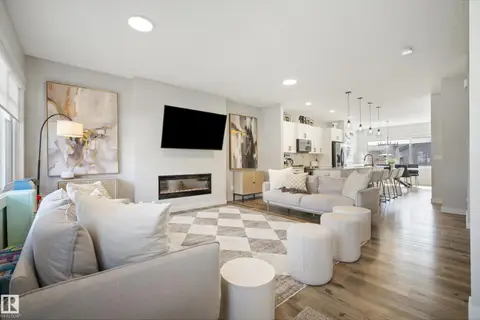
Spick-and-span! Tucked away on a quiet & friendly street, this immaculate Cameron-built home shines above the rest with thoughtfully placed windows throughout to maximize natural light. The open-concept main floor showcases 9ft ceilings, an upgraded kitchen with full height cabinetry, quartz counters & a generous walk-through pantry + a convenient mudroom & half bath. Upstairs, the unique primary retreat boasts 10ft vaulted ceilings & a fantastically practical design - a 4pc ensuite & huge walk-in closet directly attached to the laundry room to make wash day a breeze. 2 more bedrooms, a comfortable bonus room & 4pc bath complete the 2nd level. Finally, the unfinished basement offers a blank slate for future development while the private yard with 6ft fence & sunny deck awaits your summer BBQs. Minutes from numerous local shops, schools, HWY 16A & other major routes + future Lewis Farms Rec Centre, library & park (est completion 2028). Get everything you could want & more in vibrant, accessible Secord! (id:66966)
Details
- Type
- Detached
- Size
- 1948 sq ft
- Basement
- Unfinished, Full
- Garage
- Garage
- Neighbourhood
- Secord
- Municipality
- Edmonton
Interior
- Fireplace
- No
- Appliances
- Washer, Refrigerator, Dishwasher, Stove, Dryer, Microwave Range Hood Combo, Garage door opener, Garage door opener remote(s)
Heating, cooling and services
- Heating
- Forced air
Building and exterior
- Year built
- 2019
Parking
- Driveway and parking
- Attached Garage
Rooms
| Room | Level | Size | Features |
|---|---|---|---|
| Living room | Main level | 4.07 × 4.35 m (13'4" × 14'3") | |
| Dining room | Main level | 2.27 × 3.68 m (7'5" × 12'1") | |
| Kitchen | Main level | 5.01 × 3.59 m (16'5" × 11'9") | |
| Primary Bedroom | Upper Level | 3.61 × 5.87 m (11'10" × 19'3") | |
| Bedroom 2 | Upper Level | 3.27 × 3.39 m (10'9" × 11'1") | |
| Bedroom 3 | Upper Level | 2.96 × 4.51 m (9'9" × 14'10") | |
| Bonus Room | Upper Level | 5.12 × 4.63 m (16'10" × 15'2") | |
| Mud room | Main level | 2.48 × 2.05 m (8'2" × 6'9") | |
| Laundry room | Upper Level | 2.5 × 1.89 m (8'2" × 6'2") |
Location
Location is approximate. See nearby homes on the map
Listed by Schmidt Realty Group Inc.

REALTOR®, REALTORS®, and the REALTOR® logo are certification marks that are owned by REALTOR® Canada Inc. and licensed exclusively to The Canadian Real Estate Association (CREA). These certification marks identify real estate professionals who are members of CREA and who must abide by CREA’s By-Laws, Rules, and the REALTOR® Code. The MLS® trademark and the MLS® logo are owned by CREA and identify the professional real estate services provided by members of CREA.
The information contained on this site is based in whole or in part on information that is provided by members of The Canadian Real Estate Association, who are responsible for its accuracy. CREA reproduces and distributes this information as a service for its members and assumes no responsibility for its accuracy.
Similar homes nearby
See more in Edmonton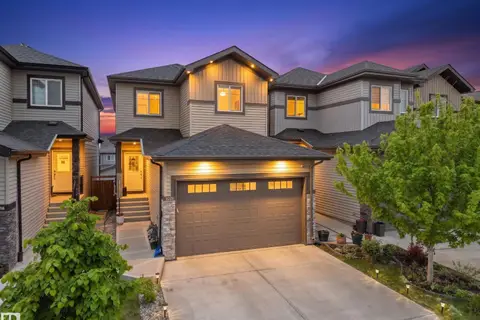 📷 53
$549,000
3 bd3 ba4 pk1744 ft²
9923 222 ST NW
Secord, Edmonton
Detached · MLS® E4512161 · MaxWell Polaris
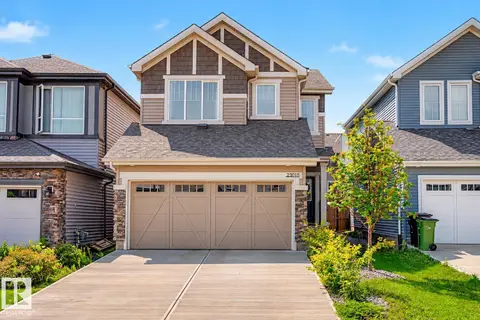 📷 33
$542,000
3 bd3 ba1849 ft²
23015 96 AV NW
Secord, Edmonton
Detached · MLS® E4512287 · Liv Real Estate
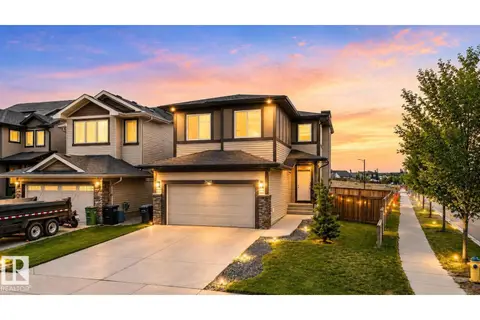 📷 49
$563,000
3 bd3 ba1755 ft²
9628 221 ST NW
Secord, Edmonton
Detached · MLS® E4494211 · Sterling Real Estate
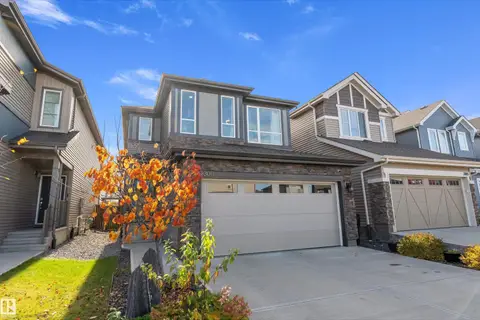 📷 26
$537,000
3 bd3 ba4 pk1805 ft²
23011 96 AV NW
Secord, Edmonton
Detached · MLS® E4513105 · Exp Realty
 📷 39
$535,000
4 bd4 ba1707 ft²
22359 93 AV NW
Secord, Edmonton
Detached · MLS® E4511315 · KIC Realty
 📷 31
$534,900
4 bd4 ba1720 ft²
9240 224 ST NW
Secord, Edmonton
Detached · MLS® E4493283 · Logic Realty
 📷 56
$569,900
3 bd3 ba2286 ft²
9340 226 ST NW
Secord, Edmonton
Detached · MLS® E4513102 · Real Broker
 📷 31
$575,000
3 bd3 ba4 pk2182 ft²
9227 223 ST NW
Secord, Edmonton
Detached · MLS® E4510026 · Exp Realty