23011 96 AV NW
Secord, Edmonton, AB, T5T7R4
Listed by Exp Realty
$537,000
- 3 bedrooms
- 3 bathrooms
- 4 parking
- 1805 sq ft
Listed 6 days ago · MLS® E4513105
About this home
Welcome to Secord in West Edmonton. Tucked away in a quiet cul-de-sac & walking distance to Secord's k-9 public school, this meticulously maintained home is perfect for young families. Stepping into the front entry during the day, you immediately notice the sun shining through the large south facing windows, allowing light to wash over the space. The open concept main floor with a modern interior simply feels like home. Beautifully upgraded kitchen cabinets extend to the ceiling, creating a unique focal point for the family to prepare meals. Move to the dining area to eat together & wind down for the evening in the spacious living room. Finishing up the day, move upstairs for family game & movie nights in the bonus room or retreat with a good book to your spacious primary bedroom with 4 pc ensuite bathroom and walk-in closet. Completing the second floor are two more spacious bedrooms and main bathroom. The south facing, fully fenced backyard with deck is ready for summer evenings with friends and family. (id:66966)
Details
- Type
- Detached
- Size
- 1805 sq ft
- Basement
- Unfinished, Full
- Garage
- Garage
- Neighbourhood
- Secord
- Municipality
- Edmonton
Interior
- Fireplace
- No
- Appliances
- Washer, Refrigerator, Dishwasher, Stove, Dryer, Microwave Range Hood Combo, Window Coverings, Garage door opener, Garage door opener remote(s), Fan
Heating, cooling and services
- Heating
- Forced air
Building and exterior
- Year built
- 2021
Parking
- Total parking
- 4
- Driveway and parking
- Attached Garage
Rooms
| Room | Level | Size | Features |
|---|---|---|---|
| Living room | Main level | 4.09 × 4.05 m (13'5" × 13'3") | |
| Dining room | Main level | 2.73 × 2.83 m (8'11" × 9'3") | |
| Kitchen | Main level | 3.61 × 2.83 m (11'10" × 9'3") | |
| Primary Bedroom | Upper Level | 4.66 × 3.76 m (15'3" × 12'4") | |
| Bedroom 2 | Upper Level | 3.53 × 3.49 m (11'7" × 11'5") | |
| Bedroom 3 | Upper Level | 3.53 × 3.93 m (11'7" × 12'11") | |
| Bonus Room | Upper Level | 4.4 × 4.11 m (14'5" × 13'6") |
Location
Location is approximate. See nearby homes on the map
Listed by Exp Realty.

REALTOR®, REALTORS®, and the REALTOR® logo are certification marks that are owned by REALTOR® Canada Inc. and licensed exclusively to The Canadian Real Estate Association (CREA). These certification marks identify real estate professionals who are members of CREA and who must abide by CREA’s By-Laws, Rules, and the REALTOR® Code. The MLS® trademark and the MLS® logo are owned by CREA and identify the professional real estate services provided by members of CREA.
The information contained on this site is based in whole or in part on information that is provided by members of The Canadian Real Estate Association, who are responsible for its accuracy. CREA reproduces and distributes this information as a service for its members and assumes no responsibility for its accuracy.
Similar homes nearby
See more in Edmonton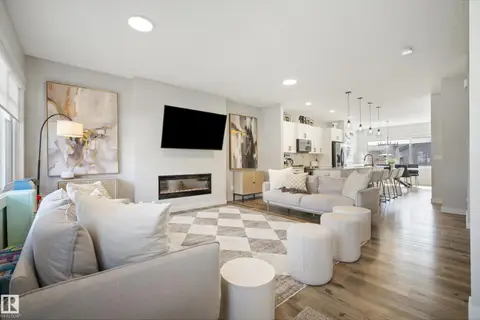 📷 39
$535,000
4 bd4 ba1707 ft²
22359 93 AV NW
Secord, Edmonton
Detached · MLS® E4511315 · KIC Realty
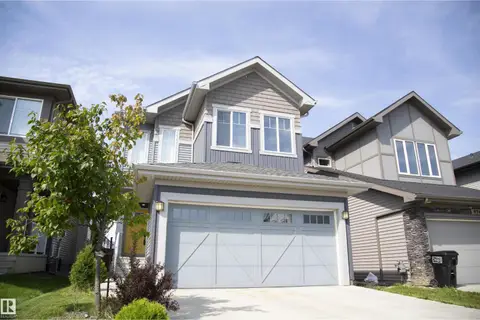 📷 31
$534,900
4 bd4 ba1720 ft²
9240 224 ST NW
Secord, Edmonton
Detached · MLS® E4493283 · Logic Realty
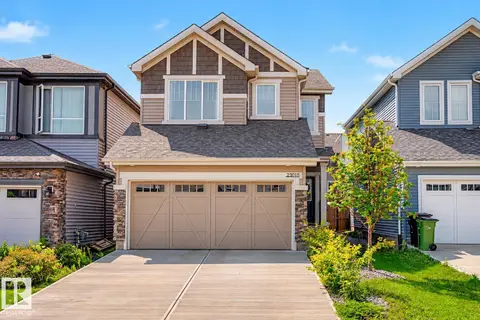 📷 33
$542,000
3 bd3 ba1849 ft²
23015 96 AV NW
Secord, Edmonton
Detached · MLS® E4512287 · Liv Real Estate
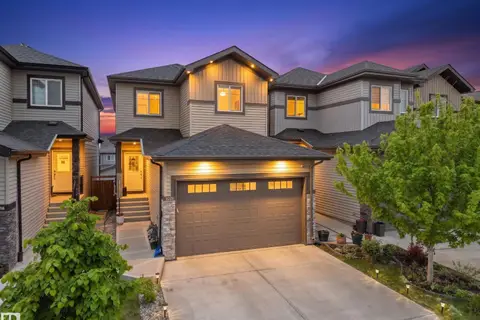 📷 53
$549,000
3 bd3 ba4 pk1744 ft²
9923 222 ST NW
Secord, Edmonton
Detached · MLS® E4512161 · MaxWell Polaris
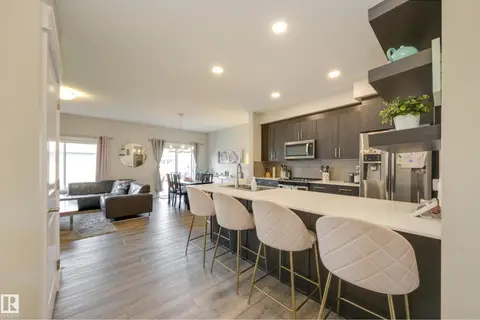 📷 40
$550,000
3 bd3 ba1948 ft²
9932 223 ST NW
Secord, Edmonton
Detached · MLS® E4511134 · Schmidt Realty Group Inc
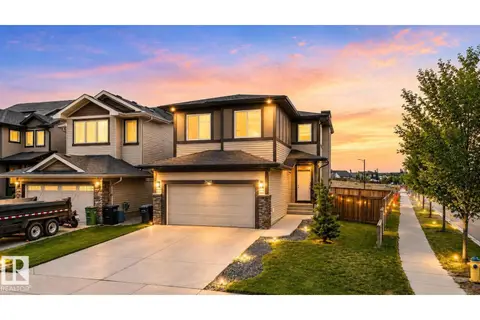 📷 49
$563,000
3 bd3 ba1755 ft²
9628 221 ST NW
Secord, Edmonton
Detached · MLS® E4494211 · Sterling Real Estate
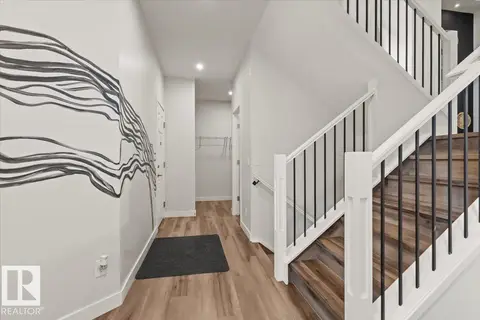 📷 56
$569,900
3 bd3 ba2286 ft²
9340 226 ST NW
Secord, Edmonton
Detached · MLS® E4513102 · Real Broker
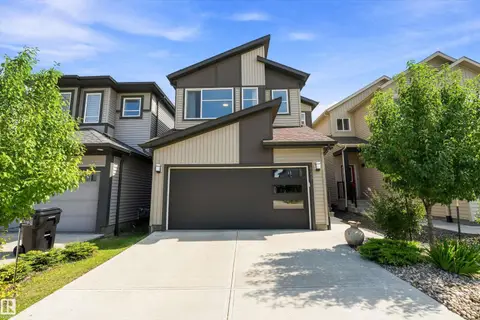 📷 31
$575,000
3 bd3 ba4 pk2182 ft²
9227 223 ST NW
Secord, Edmonton
Detached · MLS® E4510026 · Exp Realty