9628 221 ST NW
Secord, Edmonton, AB, T5T4N7
Listed by Sterling Real Estate
$563,000
- 3 bedrooms
- 3 bathrooms
- 1755 sq ft
Listed 126 days ago · MLS® E4494211
About this home
Beautifully upgraded 1,800+ sq ft East-facing home on a large 5,300 sq ft corner lot in desirable Secord. Over $50,000 in recent improvements, including new flooring, fresh paint, updated washrooms, modern closets, and more. A spacious foyer leads into an impressive Great Room with a gas fireplace and custom built-ins. The kitchen features granite countertops, ceiling-height cabinetry, a central island, stainless steel appliances, and an electric stove. The dining area opens to a deck overlooking the fully fenced backyard. Main floor includes laundry with a soaker sink and a 2-pc bath. Upstairs offers a large bonus room, 3 bedrooms, and a 4-pc bath. The Primary Suite includes a walk-in closet and a relaxing ensuite with a jacuzzi tub, granite vanity, and separate shower and two other SPACIOUS BEDROOMS. The unspoiled basement awaits your personal touch. Located close to schools, shopping, parks, transit, and the Henday, this upgraded home on a premium lot is a standout in Secord. (id:66966)
Details
- Type
- Detached
- Size
- 1755 sq ft
- Basement
- Unfinished, Full
- Garage
- Garage
- Neighbourhood
- Secord
- Municipality
- Edmonton
Interior
- Fireplace
- Gas
- Appliances
- Washer, Refrigerator, Gas stove(s), Dishwasher, Dryer, Microwave, Hood Fan
Heating, cooling and services
- Heating
- Forced air
Building and exterior
- Year built
- 2013
Parking
- Driveway and parking
- Attached Garage
Rooms
| Room | Level | Size | Features |
|---|---|---|---|
| Living room | Main level | ||
| Dining room | Main level | ||
| Kitchen | Main level | ||
| Primary Bedroom | Upper Level | 18' x 11'1" | |
| Bedroom 2 | Upper Level | 12'7 x 9'6" | |
| Bedroom 3 | Upper Level | 9'8" | |
| Bonus Room | Upper Level |
Location
Location is approximate. See nearby homes on the map
Listed by Sterling Real Estate.

REALTOR®, REALTORS®, and the REALTOR® logo are certification marks that are owned by REALTOR® Canada Inc. and licensed exclusively to The Canadian Real Estate Association (CREA). These certification marks identify real estate professionals who are members of CREA and who must abide by CREA’s By-Laws, Rules, and the REALTOR® Code. The MLS® trademark and the MLS® logo are owned by CREA and identify the professional real estate services provided by members of CREA.
The information contained on this site is based in whole or in part on information that is provided by members of The Canadian Real Estate Association, who are responsible for its accuracy. CREA reproduces and distributes this information as a service for its members and assumes no responsibility for its accuracy.
Similar homes nearby
See more in Edmonton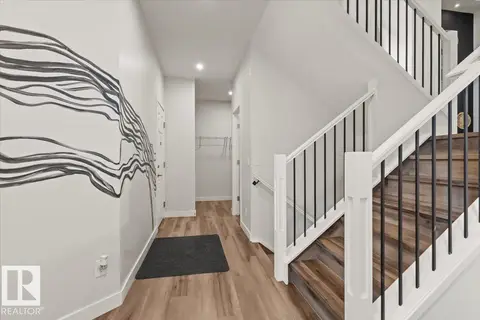 📷 56
$569,900
3 bd3 ba2286 ft²
9340 226 ST NW
Secord, Edmonton
Detached · MLS® E4513102 · Real Broker
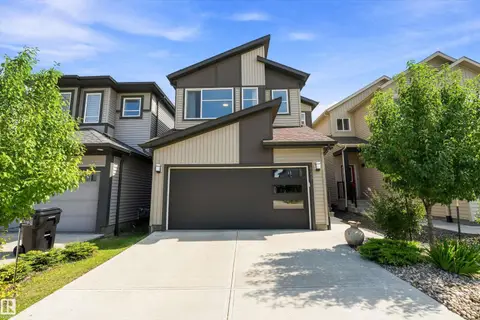 📷 31
$575,000
3 bd3 ba4 pk2182 ft²
9227 223 ST NW
Secord, Edmonton
Detached · MLS® E4510026 · Exp Realty
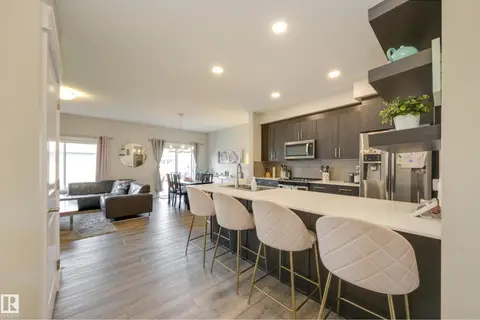 📷 40
$550,000
3 bd3 ba1948 ft²
9932 223 ST NW
Secord, Edmonton
Detached · MLS® E4511134 · Schmidt Realty Group Inc
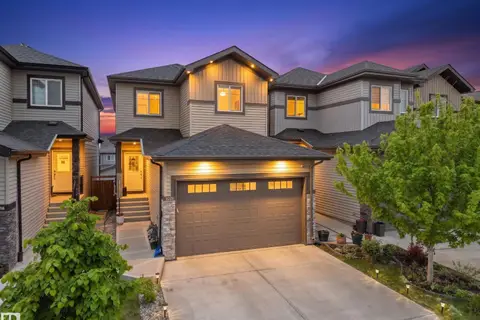 📷 53
$549,000
3 bd3 ba4 pk1744 ft²
9923 222 ST NW
Secord, Edmonton
Detached · MLS® E4512161 · MaxWell Polaris
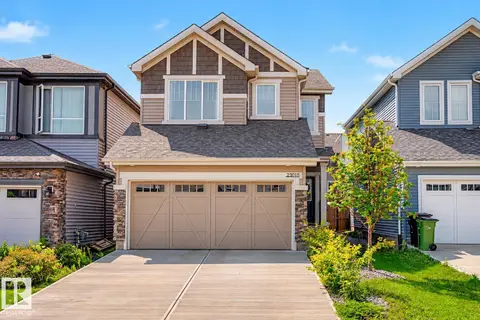 📷 33
$542,000
3 bd3 ba1849 ft²
23015 96 AV NW
Secord, Edmonton
Detached · MLS® E4512287 · Liv Real Estate
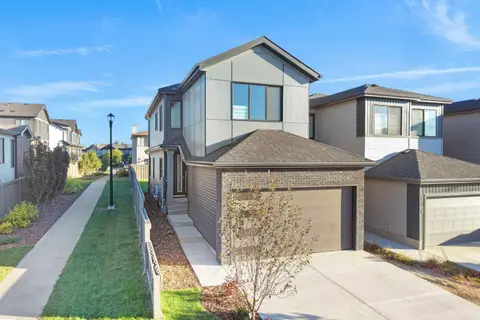 📷 54
$584,888
3 bd3 ba1939 ft²
22108 94 AV NW
Secord, Edmonton
Detached · MLS® E4511220 · MaxWell Polaris
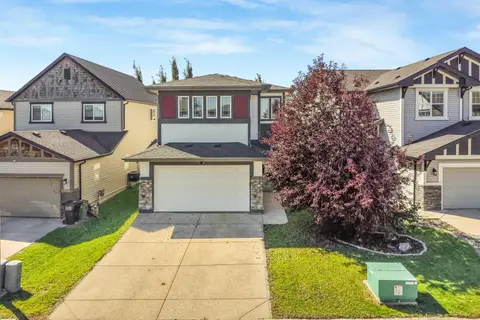 📷 75
$584,900
3 bd4 ba2360 ft²
22123 95 AV NW
Secord, Edmonton
Detached · MLS® E4506216 · RE/MAX Professionals
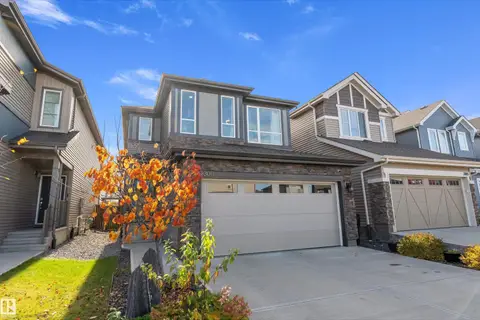 📷 26
$537,000
3 bd3 ba4 pk1805 ft²
23011 96 AV NW
Secord, Edmonton
Detached · MLS® E4513105 · Exp Realty