9227 223 ST NW
Secord, Edmonton, AB, T5T7M1
Listed by Exp Realty
$575,000
- 3 bedrooms
- 3 bathrooms
- 4 parking
- 2182 sq ft
Listed 28 days ago · MLS® E4510026
About this home
Welcome to SECORD. Imagine living in a QUIET CUL-DE-SAC, steps away from the new LEWIS RECREATION CENTRE, SCHOOLS & TRANSIT, GROCERIES, RESTAURANTS & SHOPPING, & only an 8 minute drive to WEST EDMONTON MALL. This 2183 sq.ft. 2 storey home is a must see. Stepping inside the front entry, the OPEN CONCEPT main floor is perfect for large families. The modern kitchen is a chef’s dream with an INCREDIBLE AMOUNT OF COUNTERTOP SPACE to prepare your culinary masterpieces & an OVERSIZED ISLAND that can seat up to 5 people. The SPACIOUS DINING AREA & LIVING ROOM offers flexibility for larger families & is perfect for large gatherings. Enjoy family movie/game nights upstairs in the central bonus room, or retreat to your oversized primary bedroom with 5 pc spa-like ensuite & walk-in closet. Completing the 2nd floor are 2 more spacious bedrooms, laundry room and 4 pc main bath. Moving downstairs, the MASSIVE unspoiled BASEMENT is ready for your personal touch. Some pictures have been virtually staged. (id:66966)
Details
- Type
- Detached
- Size
- 2182 sq ft
- Basement
- Unfinished, Full
- Garage
- Garage
- Neighbourhood
- Secord
- Municipality
- Edmonton
Interior
- Fireplace
- Insert, Electric
- Appliances
- Washer, Refrigerator, Dishwasher, Stove, Dryer, Microwave, Hood Fan, Garage door opener, Garage door opener remote(s)
Heating, cooling and services
- Heating
- Forced air
Building and exterior
- Year built
- 2020
Parking
- Total parking
- 4
- Driveway and parking
- Attached Garage
Rooms
| Room | Level | Size | Features |
|---|---|---|---|
| Living room | Main level | 4.16 × 4.68 m (13'8" × 15'4") | |
| Dining room | Main level | 3.49 × 3.73 m (11'5" × 12'3") | |
| Kitchen | Main level | 4.56 × 3.62 m (15' × 11'11") | |
| Primary Bedroom | Upper Level | 5.52 × 3.78 m (18'1" × 12'5") | |
| Bedroom 2 | Upper Level | 4.08 × 3.67 m (13'5" × 12') | |
| Bedroom 3 | Upper Level | 4.08 × 3.2 m (13'5" × 10'6") | |
| Bonus Room | Upper Level | 4.3 × 4.8 m (14'1" × 15'9") | |
| Laundry room | Upper Level | 2.52 × 1.58 m (8'3" × 5'2") |
Location
Location is approximate. See nearby homes on the map
Listed by Exp Realty.

REALTOR®, REALTORS®, and the REALTOR® logo are certification marks that are owned by REALTOR® Canada Inc. and licensed exclusively to The Canadian Real Estate Association (CREA). These certification marks identify real estate professionals who are members of CREA and who must abide by CREA’s By-Laws, Rules, and the REALTOR® Code. The MLS® trademark and the MLS® logo are owned by CREA and identify the professional real estate services provided by members of CREA.
The information contained on this site is based in whole or in part on information that is provided by members of The Canadian Real Estate Association, who are responsible for its accuracy. CREA reproduces and distributes this information as a service for its members and assumes no responsibility for its accuracy.
Similar homes nearby
See more in Edmonton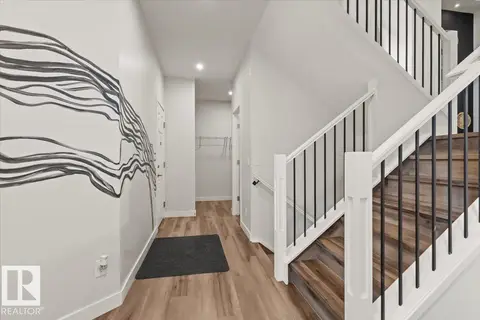 📷 56
$569,900
3 bd3 ba2286 ft²
9340 226 ST NW
Secord, Edmonton
Detached · MLS® E4513102 · Real Broker
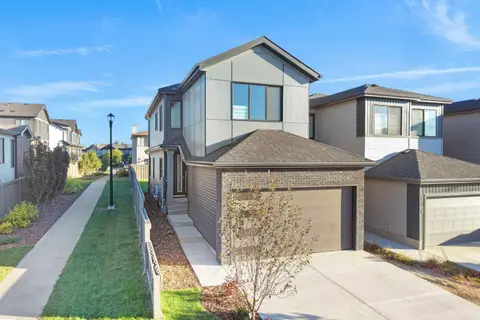 📷 54
$584,888
3 bd3 ba1939 ft²
22108 94 AV NW
Secord, Edmonton
Detached · MLS® E4511220 · MaxWell Polaris
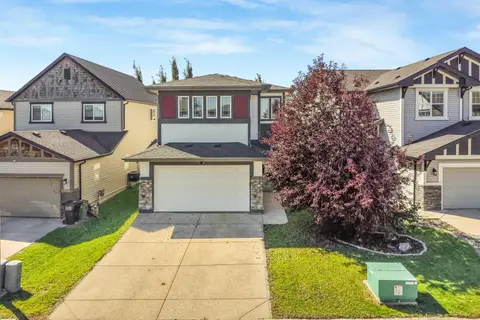 📷 75
$584,900
3 bd4 ba2360 ft²
22123 95 AV NW
Secord, Edmonton
Detached · MLS® E4506216 · RE/MAX Professionals
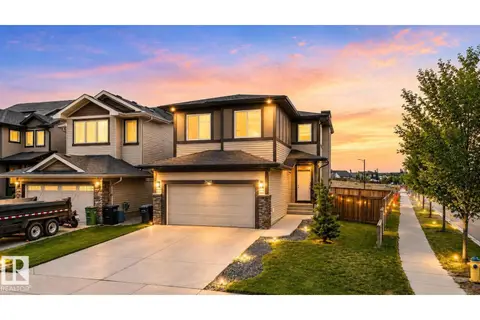 📷 49
$563,000
3 bd3 ba1755 ft²
9628 221 ST NW
Secord, Edmonton
Detached · MLS® E4494211 · Sterling Real Estate
 📷 37
$589,900
3 bd3 ba2194 ft²
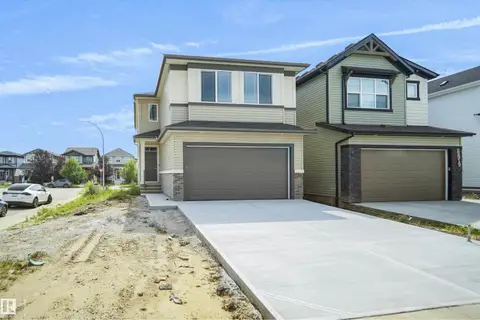
22915 95 AV NW
Secord, Edmonton
Detached · MLS® E4505527 · Royal Lepage Arteam Realty
 📷 41
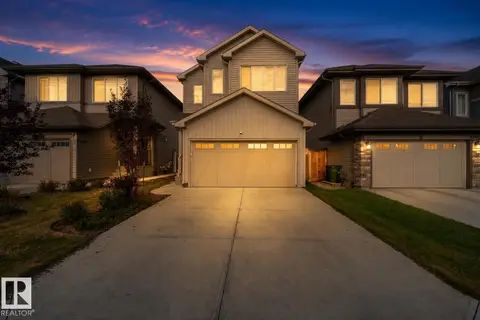
$599,000
3 bd3 ba1925 ft²
9232 224 ST NW NW
Secord, Edmonton
Detached · MLS® E4507234 · Sterling Real Estate
 📷 57
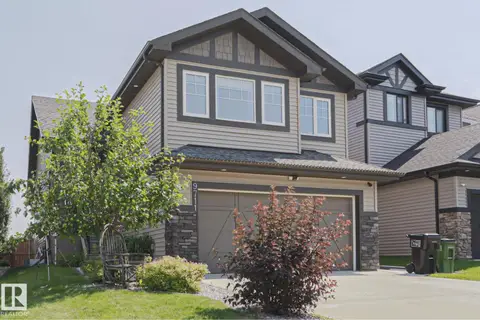
$599,900
5 bd3 ba1671 ft²
9711 223 ST NW
Secord, Edmonton
Pool
Detached · MLS® E4501426 · The Good Real Estate Company
 📷 62
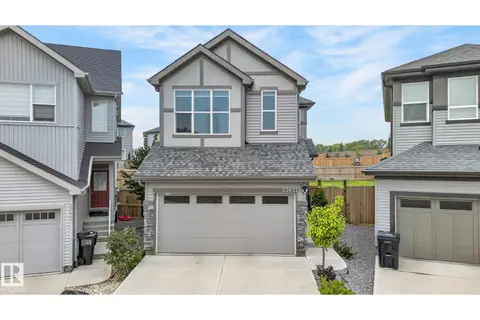
$599,900
3 bd3 ba2133 ft²
23027 96 AV NW
Secord, Edmonton
Detached · MLS® E4510176 · RE/MAX Excellence