9232 224 ST NW NW
Secord, Edmonton, AB, T5T7L9
Listed by Sterling Real Estate
$599,000
- 3 bedrooms
- 3 bathrooms
- 1925 sq ft
Listed 47 days ago · MLS® E4507234
About this home
Stunning, Like-New Modern Home in Secord — Move-In Ready & Fully Upgraded! This gorgeous home has been thoughtfully enhanced with thousands of dollars in premium, high-end upgrades. Everything has already been taken care of for you—just pack your bags and move right in with QUICK POSSESSION AVAILABLE! FULLY FENCED YARD, a MASSIVE REAR COMPOSITE DECK. Stay comfortable year-round with CENTRAL AIR CONDITIONING ALREADY installed. A striking living room FIREPLACE complemented by a CUSTOM FEATURE STONE WALL. Features a large central island, quartz countertops, a spacious custom CLOSETS ORGANIZERS throughout the house. king-sized primary retreat with a 5-PIECE ENSUITE (DOUBLE SINKS) AND CUSTOM CLOSET, two additional bright bedrooms, a versatile bonus room, and convenient upper-floor laundry. professional FINAL GRADING AND LANDSCAPING FULLY COMPLETED WALKABLE to LOCAL SCHOOLS, Walkable to PLAZAS.WEM,COSTCO,CASINO. RECREATION CENTRE AND LRT STATION COMING UP NEARBY just pack your bags and move right in. (id:66966)
Details
- Type
- Detached
- Size
- 1925 sq ft
- Basement
- Unfinished, See Remarks
- Garage
- Garage
- Neighbourhood
- Secord
- Municipality
- Edmonton
Interior
- Fireplace
- No
- Appliances
- Washer, Refrigerator, Dishwasher, Stove, Dryer, Alarm System, Oven - Built-In, Hood Fan, Window Coverings, Garage door opener, Garage door opener remote(s)
Heating, cooling and services
- Heating
- Forced air
- Air conditioning
- Central air conditioning
Building and exterior
- Year built
- 2020
Parking
- Driveway and parking
- Attached Garage
Rooms
| Room | Level | Size | Features |
|---|---|---|---|
| Primary Bedroom | Upper Level | ||
| Bedroom 2 | Upper Level | ||
| Bedroom 3 | Upper Level |
Location
Location is approximate. See nearby homes on the map
Listed by Sterling Real Estate.

REALTOR®, REALTORS®, and the REALTOR® logo are certification marks that are owned by REALTOR® Canada Inc. and licensed exclusively to The Canadian Real Estate Association (CREA). These certification marks identify real estate professionals who are members of CREA and who must abide by CREA’s By-Laws, Rules, and the REALTOR® Code. The MLS® trademark and the MLS® logo are owned by CREA and identify the professional real estate services provided by members of CREA.
The information contained on this site is based in whole or in part on information that is provided by members of The Canadian Real Estate Association, who are responsible for its accuracy. CREA reproduces and distributes this information as a service for its members and assumes no responsibility for its accuracy.
Similar homes nearby
See more in Edmonton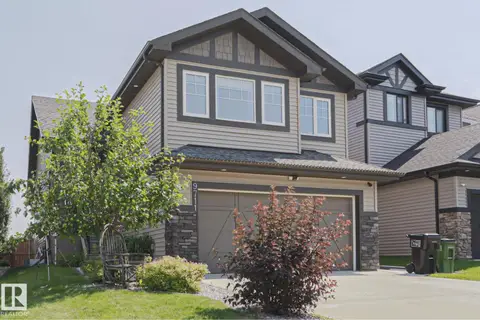 📷 57
$599,900
5 bd3 ba1671 ft²
9711 223 ST NW
Secord, Edmonton
Pool
Detached · MLS® E4501426 · The Good Real Estate Company
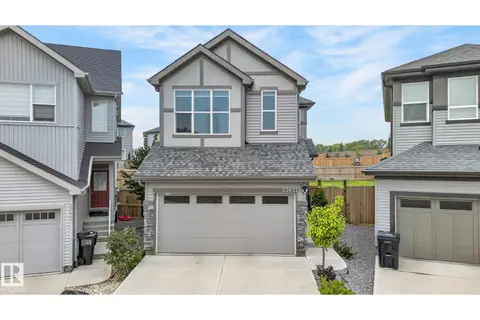 📷 62
$599,900
3 bd3 ba2133 ft²
23027 96 AV NW
Secord, Edmonton
Detached · MLS® E4510176 · RE/MAX Excellence
 📷 55
$599,900
4 bd4 ba2058 ft²
22809 95A AV NW
Secord, Edmonton
Detached · MLS® E4512023 · RE/MAX Excellence
 New
📷 67
$599,900
4 bd4 ba1569 ft²
9616 230 ST NW
Secord, Edmonton
Detached · MLS® E4513581 · Century 21 All Stars Realty Ltd
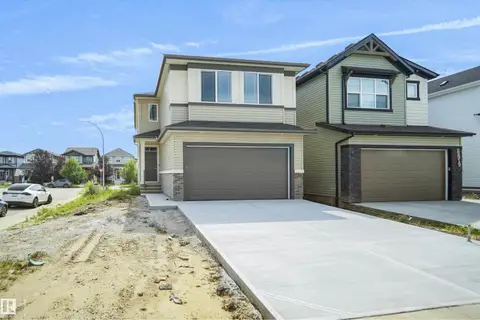 📷 37
$589,900
3 bd3 ba2194 ft²
22915 95 AV NW
Secord, Edmonton
Detached · MLS® E4505527 · Royal Lepage Arteam Realty
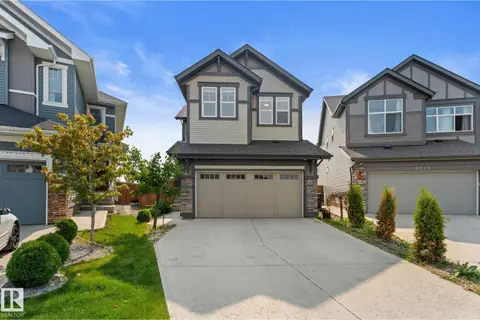 📷 62
$610,000
4 bd3 ba2336 ft²
22373 92A AV NW
Secord, Edmonton
Detached · MLS® E4505342 · REMAX River City
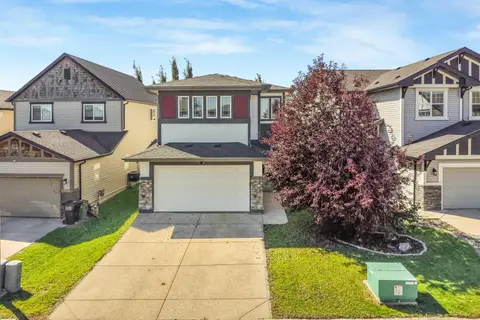 📷 75
$584,900
3 bd4 ba2360 ft²
22123 95 AV NW
Secord, Edmonton
Detached · MLS® E4506216 · RE/MAX Professionals
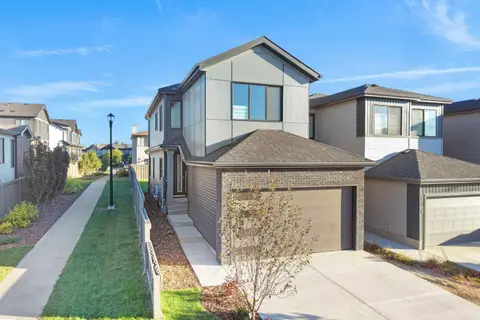 📷 54
$584,888
3 bd3 ba1939 ft²
22108 94 AV NW
Secord, Edmonton
Detached · MLS® E4511220 · MaxWell Polaris